Property is under contract and only receiving back-up offers at this time. Welcome to this newly renovated, stunning 3-bedroom, 2-bathroom home, offering 1,400 square feet of modern living space and situated in a prime location with water views and lake life just steps away! This home has undergone a complete transformation, leaving no detail untouched. From the moment you step inside, you'll be captivated by the spacious, open floor plan and contemporary style that flows seamlessly throughout the home. The living room features a striking stone and wood slat fireplace, creating a warm and inviting atmosphere, perfect for cozy evenings. Large windows allow natural light to pour in, highlighting the soaring vaulted ceilings and skylights that enhance the sense of space and openness. The heart of the home is the sleek, eat-in kitchen, equipped with top-of-the-line stainless steel appliances, quartz countertops, and modern finishes that elevate the design. Whether you're preparing a meal or hosting friends, the kitchen offers both style and functionality. The bathrooms have been beautifully modernized, with clean lines, contemporary fixtures, and luxurious touches. Each of the three spacious bedrooms offers comfort and privacy, with ample room for relaxation. Enjoy outdoor living with expansive Trex decking in both the front and back of the home, providing plenty of space for gatherings or simply soaking in the natural beauty of the Pocono Mountains. The home is nestled within an amenity-packed community, perfect for those who love outdoor adventures and exploring local attractions. Whether you're hiking, skiing, or simply taking in the stunning surroundings, this location offers endless opportunities for adventure. Additional features include a new roof, exceptionally tall crawlspace with a vapor barrier, and a level of attention to detail and craftsmanship that is sure to impress. This home is a true masterpiece, offering the perfect blend of modern living, natural
Sold for $299,500
$299,500
1222 Stony Hollow Cir, East Stroudsburg, PA 18302
3beds
1,400sqft
Single Family Residence
Built in 1987
0.27 Acres Lot
$319,100 Zestimate®
$214/sqft
$2,498 Estimated rent
Home value
$319,100
$271,000 - $377,000
$2,498/mo
Zestimate® history
Owner options
List your home for rent
$2,498/mo
Rent Zestimate®
Find your next renter with Zillow Rental Manager. Plus, with online applications, you can quickly screen prospective tenants – for free.
$2,498/mo
Rent Zestimate®
Refinance and save
$1,979/mo
Est. payment
Refinancing to a lower rate could help reduce your monthly payments and save thousands over the life of the loan.
$1,979/mo
Est. payment
Explore your selling options
Work with a Zillow partner agent
Leverage their expertise and Zillow's premium Showcase listings to get your home seen by more buyers.
Get startedList with your own agent
Get your home in front of millions of buyers by listing it on Zillow.
Learn how to do itSell it yourself
Take full control of how buyers see your home on Zillow by listing For Sale by Owner (FSBO).
List your homeWhat's special
Contemporary styleQuartz countertopsModern finishesNew roofSleek eat-in kitchenTop-of-the-line stainless steel appliancesSpacious open floor plan
Zillow last checked:
Listing updated:
Listed by:
Jaime Goulet 610-858-5326,
MORE Modern Real Estate LLC
Bought with:
Patrick C Parker, Jr, RS344501
E-Realty Services - Pocono Summit
Source: PMAR,MLS#: PM-130909
Facts & features
Interior
Bedrooms & bathrooms
- Bedrooms: 3
- Bathrooms: 2
- Full bathrooms: 2
Primary bedroom
- Description: En Suite Bathroom
- Level: Main
- Area: 125.02
- Dimensions: 13.3 x 9.4
Bedroom 2
- Level: Main
- Area: 112.11
- Dimensions: 10.1 x 11.1
Bedroom 3
- Level: Main
- Area: 106.56
- Dimensions: 9.6 x 11.1
Primary bathroom
- Level: Main
- Area: 35.25
- Dimensions: 4.7 x 7.5
Bathroom 2
- Level: Main
- Area: 37.44
- Dimensions: 4.8 x 7.8
Kitchen
- Description: Quartz, SS Appliances
- Level: Main
- Area: 162.26
- Dimensions: 14.11 x 11.5
Living room
- Description: Fireplace, Stone/Slat Wood
- Level: Main
- Area: 239.73
- Dimensions: 18.3 x 13.1
Other
- Description: Walk-in Closet
- Level: Main
- Area: 25.85
- Dimensions: 4.7 x 5.5
Heating
- Electric
Cooling
- Ceiling Fan(s)
Appliances
- Included: Electric Oven, Electric Range, Refrigerator, Dishwasher, Vented Exhaust Fan, Microwave, Stainless Steel Appliance(s)
- Laundry: Main Level, In Kitchen, Electric Dryer Hookup, Washer Hookup, Laundry Closet
Features
- Eat-in Kitchen, Stone Counters, High Ceilings, Vaulted Ceiling(s), Walk-In Closet(s), Recessed Lighting, Ceiling Fan(s), Other
- Flooring: Luxury Vinyl, Tile
- Doors: Storm Door(s)
- Windows: Skylight(s)
- Basement: Crawl Space,Vapor Barrier,Other
- Number of fireplaces: 1
- Fireplace features: Living Room, Decorative, Wood Burning, Stone, Other
Interior area
- Total structure area: 1,400
- Total interior livable area: 1,400 sqft
- Finished area above ground: 1,400
- Finished area below ground: 0
Property
Parking
- Total spaces: 2
- Parking features: Open
- Uncovered spaces: 2
Features
- Stories: 1
- Patio & porch: Porch, Front Porch, Rear Porch, Deck, Other, See Remarks
- Has view: Yes
- View description: Trees/Woods, Other, See Remarks
Lot
- Size: 0.27 Acres
- Features: Level, Sloped, Wooded
Details
- Parcel number: 199.020212 044058
- Zoning description: Residential
Construction
Type & style
- Home type: SingleFamily
- Architectural style: Contemporary,Ranch,Other
- Property subtype: Single Family Residence
Materials
- T1-11
- Roof: Asphalt,Fiberglass
Condition
- Year built: 1987
Utilities & green energy
- Sewer: Public Sewer
- Water: Public
Community & HOA
Community
- Subdivision: Winona Lakes
HOA
- Has HOA: Yes
- Amenities included: Clubhouse, Outdoor Pool, Indoor Pool, Tennis Court(s)
- Services included: Maintenance Road, Other
- HOA fee: $850 monthly
Location
- Region: East Stroudsburg
Financial & listing details
- Price per square foot: $214/sqft
- Annual tax amount: $3,355
- Date on market: 4/3/2025
- Listing terms: Cash,Conventional,FHA,VA Loan
- Road surface type: Gravel
Price history
| Date | Event | Price |
|---|---|---|
| 4/30/2025 | Sold | $299,500$214/sqft |
Source: PMAR #PM-130909 Report a problem | ||
| 4/11/2025 | Pending sale | $299,500$214/sqft |
Source: PMAR #PM-130909 Report a problem | ||
| 4/3/2025 | Listed for sale | $299,500+130.4%$214/sqft |
Source: PMAR #PM-130909 Report a problem | ||
| 9/30/2024 | Sold | $130,000-18.7%$93/sqft |
Source: PMAR #PM-115061 Report a problem | ||
| 5/10/2024 | Listed for sale | $159,900$114/sqft |
Source: PMAR #PM-115061 Report a problem | ||
Public tax history
Tax history is unavailable.
Neighborhood: 18302
Nearby homes
- $130,0003 bd2 ba1.3k sqft1222 Stony Hollow Cir, East Stroudsburg, PA 18302Sold
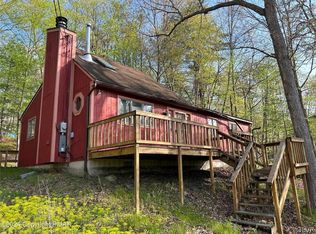
- $299,5003 bd2 ba1k sqft1222 Stony Hollow Cir, Bushkill, PA 18324Sold
- $268,0003 bd2 ba1.9k sqft1220 Stony Hollow Cir, Dingmans Ferry, PA 18302Off Market
- $225,5003 bd2 ba1.3k sqft1230 Stony Hollow Cir, Bushkill, PA 18324Off Market
- $115,1002 bd1 ba800 sqft146 Stony Hollow Rd, East Stroudsburg, PA 18301Off Market
- $161,2003 bd2 ba732 sqft1225 Stony Hollow Cir, Bushkill, PA 18324Off Market
- $11,000-- bd-- ba-- sqft18302-7847 7847, Dingmans Ferry, PA 18302Off Market
- $216,5003 bd1 ba1.1k sqft123 Circle Ct, Dingmans Ferry, PA 18302Off Market
Nearby schools
GreatSchools rating
- 4/10Middle Smithfield El SchoolGrades: K-5Distance: 3.3 mi
- 4/10Lehman Intermediate SchoolGrades: 6-8Distance: 10.1 mi
- 4/10East Stroudsburg Senior High School NorthGrades: 9-12Distance: 5.5 mi
Get a cash offer in 3 minutes
Find out how much your home could sell for in as little as 3 minutes with a no-obligation cash offer.
Estimated market value
$319,100
Get a cash offer in 3 minutes
Find out how much your home could sell for in as little as 3 minutes with a no-obligation cash offer.
Estimated market value
$319,100
- Pennsylvania
- Pike County
- East Stroudsburg
- 18302
- 1222 Stony Hollow Cir
Nearby cities
Nearby zip codes
Other East Stroudsburg Topics
- Apartments for Rent in 18302
- Houses for Sale in 18302
- Houses for Rent in 18302
- 18302 Real Estate
- East Stroudsburg Condos
- Houses for Sale in East Stroudsburg
- Newest Listings in East Stroudsburg
- East Stroudsburg Home Values
- East Stroudsburg Real Estate Agents
- East Stroudsburg Refinance
- East Stroudsburg Mortgage Rates
