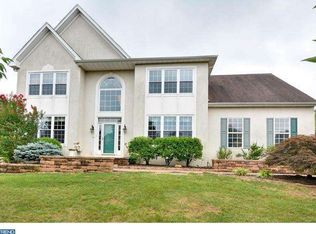
This brick-front Gladwyne Grand model in the Woods at Providence Reserve has it all! The two story foyer is just the first place you notice an interior designer~s touch: beautiful hardwood floors,updated lighting fixtures, custom arched openings, "basket & twist" iron spindles, crown moldings and chair rails in the dining room. Your custom gourmet kitchen is complete with solid cherry wood cabinetry, sparkling granite countertops, stainless steel appliances, and built-in wine fridge. Gather around the oversized two-tiered island for informal meals. The family room featuring new floor to ceiling windows with a view of the gorgeous paver patio with pergola. The paver patio wraps around the side of the home for easy access to the kitchen. There is a double sided gas fireplace which can be enjoyed in the family room or from the private office with it~s own outside entrance.Upstairs, the main bedroom suite has a relaxing sitting area, vaulted ceiling, three generous sized closets - all with custom organizers - as well as brand new carpeting. The BRAND NEW owner~s bath is AMAZING! Custom tile, stand alone soaking tub, oversized vanity with double sink and specialty lighting. The hall bath has also been remodeled with oversized shower, seamless glass door, tile flooring and double vanity.. Three other bedrooms finish off the second floor, all with hardwood floors. Entertain guests in your finished basement complete with wet-bar, movie/tv room, game room and outside entrance. This home is located in the award winning Spring-Ford School district, and is within minutes of major employment centers including Pfizer, Dow, GSK, SEI & Iron Mountain. Walk the Shops at the "Providence Town Center", including Wegmans & Movie-Tavern. Several Township Parks, Recreation Centers, Golf Courses and the Perkiomen Trail offer endless outdoor activities. This location is AWESOME !
This property is not currently displayed as for sale or rent on Zillow. This may be different from what's on other websites or public sources.