Uncompromising Elegance inside and out! Exquisite Hampden Summit Estate | 4 Bed | 3.5 Bath | 3-Car Garage | Panoramic Views and does not disappoint! Step into unparalleled luxury in this stunning Hampden Summit residence, custom-built by Carlson Construction, where exceptional craftsmanship meets elevated living. From the moment you arrive, you’ll be captivated by the expansive 3-car garage, professionally landscaped grounds, and a tranquil front koi pond. Enter through a grand 48" front door into a welcoming foyer that sets the tone for the home’s elegance. To the left, a formal living room or office features French doors for privacy. To the right, a beautifully appointed dining room stuns with a stone archway and built-in buffet—ideal for entertaining. The heart of the home is the two-story family room, showcasing expansive windows, an elegant two-sided stone fireplace, and 18-foot ceilings that flood the space with natural light. All windows feature custom Hunter Douglas wood blinds, including remote-controlled blinds in the family room. The chef’s kitchen is a dream: ALL Viking appliances Custom cabinetry Tiered island with pendant lighting with stunning granite and beautiful matching sinks. Sunny breakfast nook overlooking breathtaking scenery The first-floor Owner’s Suite is a private retreat with a tray ceiling, spa-inspired bathroom, and a California Closets-designed walk-in closet. Upstairs, you’ll find three spacious bedrooms, including two currently furnished with king-size beds—perfect for guests or family. The walkout Lower Level is a true extension of the home—not a basement—with 9-foot ceilings, high-end finishes, a full bath, and direct access to a hot tub oasis. Outdoor Living at Its Finest: Elevated Trex deck with panoramic views of Bayshore Farm and all the way to Ski Roundtop Two sitting areas plus a fully equipped outdoor kitchen Additional private entertaining areas along the side and rear of the home Additional Features: Open-concept layout ideal for modern living High-end finishes and fixtures throughout Rich walnut hardwood flooring Located in Hampden Township, within Cumberland Valley School District This is a rare opportunity to own one of the most exceptional homes in Hampden Summit—where every detail is thoughtfully designed, and the views are simply unforgettable.
Sold for $1,122,000
$1,122,000
1222 Summit Way, Mechanicsburg, PA 17050
4beds
4,458sqft
Single Family Residence
Built in 2012
0.48 Acres Lot
$1,143,400 Zestimate®
$252/sqft
$4,440 Estimated rent
Home value
$1,143,400
$1.06M - $1.22M
$4,440/mo
Zestimate® history
Owner options
List your home for rent
$4,440/mo
Rent Zestimate®
Find your next renter with Zillow Rental Manager. Plus, with online applications, you can quickly screen prospective tenants – for free.
$4,440/mo
Rent Zestimate®
Refinance and save
$7,361/mo
Est. payment
Refinancing to a lower rate could help reduce your monthly payments and save thousands over the life of the loan.
$7,361/mo
Est. payment
Explore your selling options
Work with a Zillow partner agent
Leverage their expertise and Zillow's premium Showcase listings to get your home seen by more buyers.
Get startedList with your own agent
Get your home in front of millions of buyers by listing it on Zillow.
Learn how to do itSell it yourself
Take full control of how buyers see your home on Zillow by listing For Sale by Owner (FSBO).
List your homeWhat's special
Stone archwayPanoramic viewsProfessionally landscaped groundsHigh-end finishesHot tub oasisWalkout lower levelRemote-controlled blinds
Zillow last checked:
Listing updated:
Listed by:
LESLIE ST. JOHN 717-599-9441,
Coldwell Banker Realty
Bought with:
MICHELLE KOSTELAC, RS176314L
RE/MAX Realty Associates
Source: Bright MLS,MLS#: PACB2044610
Facts & features
Interior
Bedrooms & bathrooms
- Bedrooms: 4
- Bathrooms: 4
- Full bathrooms: 3
- 1/2 bathrooms: 1
- Main level bathrooms: 2
- Main level bedrooms: 1
Rooms
- Room types: Living Room, Dining Room, Primary Bedroom, Bedroom 2, Bedroom 4, Kitchen, Family Room, Foyer, Breakfast Room, Exercise Room, Laundry, Storage Room, Workshop, Bathroom 3, Primary Bathroom, Full Bath, Half Bath
Primary bedroom
- Features: Walk-In Closet(s), Flooring - HardWood, Attached Bathroom, Window Treatments
- Level: Main
- Area: 304 Square Feet
- Dimensions: 16 x 19
Bedroom 2
- Features: Walk-In Closet(s), Flooring - Carpet, Window Treatments
- Level: Upper
- Area: 204 Square Feet
- Dimensions: 12 x 17
Bedroom 4
- Features: Walk-In Closet(s), Window Treatments
- Level: Upper
- Area: 182 Square Feet
- Dimensions: 14 x 13
Primary bathroom
- Features: Bathroom - Jetted Tub, Bathroom - Walk-In Shower, Lighting - Ceiling
- Level: Main
Bathroom 3
- Features: Walk-In Closet(s), Window Treatments
- Level: Upper
- Area: 156 Square Feet
- Dimensions: 13 x 12
Bathroom 3
- Level: Lower
Breakfast room
- Features: Flooring - Wood, Window Treatments, Balcony Access
- Level: Main
- Area: 120 Square Feet
- Dimensions: 12 x 10
Dining room
- Features: Built-in Features, Lighting - Ceiling, Flooring - HardWood, Window Treatments
- Level: Main
- Area: 192 Square Feet
- Dimensions: 12 x 16
Exercise room
- Level: Lower
Family room
- Features: Fireplace - Gas, Flooring - HardWood, Window Treatments, Cathedral/Vaulted Ceiling
- Level: Main
- Area: 360 Square Feet
- Dimensions: 18 x 20
Family room
- Level: Lower
Foyer
- Features: Cathedral/Vaulted Ceiling
- Level: Main
- Area: 104 Square Feet
- Dimensions: 8 x 13
Other
- Level: Lower
Half bath
- Features: Flooring - HardWood
- Level: Main
Kitchen
- Features: Breakfast Bar, Breakfast Room, Built-in Features, Granite Counters, Crown Molding, Double Sink, Flooring - HardWood, Kitchen Island, Kitchen - Gas Cooking, Lighting - Pendants, Recessed Lighting, Wet Bar, Window Treatments
- Level: Main
- Area: 224 Square Feet
- Dimensions: 16 x 14
Laundry
- Features: Flooring - Ceramic Tile
- Level: Main
Living room
- Features: Flooring - Carpet
- Level: Main
- Area: 195 Square Feet
- Dimensions: 15 x 13
Storage room
- Level: Lower
Workshop
- Level: Lower
Heating
- ENERGY STAR Qualified Equipment, Zoned, Programmable Thermostat, Forced Air, Natural Gas
Cooling
- Central Air, Ceiling Fan(s), Electric
Appliances
- Included: Microwave, Built-In Range, Central Vacuum, Range, Trash Compactor, Dishwasher, Disposal, Dryer, Energy Efficient Appliances, ENERGY STAR Qualified Dishwasher, ENERGY STAR Qualified Refrigerator, Exhaust Fan, Indoor Grill, Oven, Refrigerator, Six Burner Stove, Stainless Steel Appliance(s), Gas Water Heater
- Laundry: Main Level, Laundry Room
Features
- Bar, Soaking Tub, Bathroom - Stall Shower, Bathroom - Walk-In Shower, Breakfast Area, Built-in Features, Butlers Pantry, Ceiling Fan(s), Central Vacuum, Crown Molding, Dining Area, Entry Level Bedroom, Family Room Off Kitchen, Open Floorplan, Formal/Separate Dining Room, Kitchen - Gourmet, Eat-in Kitchen, Kitchen - Table Space, Pantry, Primary Bath(s), Recessed Lighting, Sound System, Store/Office, Upgraded Countertops, Walk-In Closet(s), Wine Storage, 9'+ Ceilings, Dry Wall, 2 Story Ceilings
- Flooring: Wood, Carpet, Ceramic Tile
- Doors: Insulated, French Doors
- Windows: Bay/Bow, Double Hung, Double Pane Windows, Energy Efficient, Insulated Windows, Low Emissivity Windows, Screens, Window Treatments
- Basement: Full,Interior Entry,Exterior Entry,Walk-Out Access,Windows,Workshop,Finished
- Number of fireplaces: 1
- Fireplace features: Double Sided, Gas/Propane
Interior area
- Total structure area: 4,458
- Total interior livable area: 4,458 sqft
- Finished area above ground: 3,428
- Finished area below ground: 1,030
Property
Parking
- Total spaces: 7
- Parking features: Garage Faces Side, Concrete, Attached, Driveway
- Attached garage spaces: 3
- Uncovered spaces: 4
Accessibility
- Accessibility features: Accessible Hallway(s)
Features
- Levels: Three
- Stories: 3
- Patio & porch: Porch, Patio, Deck, Roof, Wrap Around
- Exterior features: Barbecue, Extensive Hardscape, Lighting, Flood Lights, Rain Gutters, Underground Lawn Sprinkler, Water Falls, Other
- Pool features: None
- Has spa: Yes
- Spa features: Bath, Private, Hot Tub
- Has view: Yes
- View description: Panoramic, Valley
Lot
- Size: 0.48 Acres
- Features: Rural
Details
- Additional structures: Above Grade, Below Grade
- Parcel number: 10171031357
- Zoning: RESIDENTIAL
- Special conditions: Standard
Construction
Type & style
- Home type: SingleFamily
- Architectural style: Traditional
- Property subtype: Single Family Residence
Materials
- Stone, Stucco
- Foundation: Concrete Perimeter
- Roof: Architectural Shingle
Condition
- Excellent
- New construction: No
- Year built: 2012
Details
- Builder name: Carlson
Utilities & green energy
- Electric: Generator, Other, 200+ Amp Service
- Sewer: Public Sewer
- Water: Public
- Utilities for property: Underground Utilities, Fiber Optic
Community & HOA
Community
- Security: 24 Hour Security, Carbon Monoxide Detector(s), Fire Sprinkler System
- Subdivision: Hampden Summit
HOA
- Has HOA: Yes
- HOA fee: $285 annually
- HOA name: HAMPDEN SUMMIT HOMEOWNER ASSOCIATION
Location
- Region: Mechanicsburg
- Municipality: HAMPDEN TWP
Financial & listing details
- Price per square foot: $252/sqft
- Tax assessed value: $557,400
- Annual tax amount: $8,343
- Date on market: 8/8/2025
- Listing agreement: Exclusive Right To Sell
- Ownership: Fee Simple
- Road surface type: Paved
Price history
| Date | Event | Price |
|---|---|---|
| 9/26/2025 | Sold | $1,122,000-5.6%$252/sqft |
Source:  Bright MLS #PACB2044610 Report a problem Bright MLS #PACB2044610 Report a problem | ||
| 8/22/2025 | Pending sale | $1,188,000$266/sqft |
Source: Bright MLS #PACB2044610 Report a problem | ||
| 8/8/2025 | Listed for sale | $1,188,000+711.5%$266/sqft |
Source: Bright MLS #PACB2044610 Report a problem | ||
| 4/9/2012 | Sold | $146,400$33/sqft |
Source: Public Record Report a problem | ||
Public tax history
| Year | Property taxes | Tax assessment |
|---|---|---|
| 2025 | $8,343 +8% | $557,400 |
| 2024 | $7,722 +3.3% | $557,400 |
| 2023 | $7,474 +2.7% | $557,400 |
| 2022 | $7,274 | $557,400 |
| 2021 | $7,274 +4.5% | $557,400 |
| 2020 | $6,959 +396% | $557,400 |
| 2019 | $1,403 -79.1% | $557,400 |
| 2018 | $6,707 | $557,400 |
| 2017 | -- | $557,400 |
| 2016 | -- | $557,400 |
| 2015 | -- | $557,400 |
| 2014 | -- | $557,400 |
| 2013 | -- | $557,400 +489.8% |
| 2012 | -- | $94,500 |
Find assessor info on the county website
Neighborhood: 17050
Nearby homes
- $859,3004 bd4 ba3.9k sqft1208 Summit Way, Mechanicsburg, PA 17050Off Market
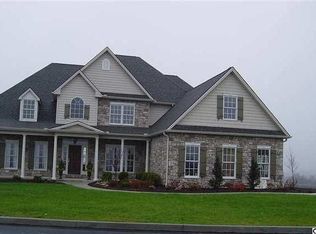
- $750,0005 bd3 ba3.4k sqft1223 Summit Way, Mechanicsburg, PA 17050Sold

- $739,9004 bd2 ba2.8k sqft1206 Summit Way, Mechanicsburg, PA 17050Off Market
- $1,249,4005 bd6 ba4.5k sqft1210 Summit Way, Mechanicsburg, PA 17050Off Market
- $1,202,9005 bd5 ba4.6k sqft1210 Summit, Mechanicsburg, PA 17050Off Market
- $762,2004 bd2 ba2.9k sqft1203 Summit Way, Mechanicsburg, PA 17050Off Market
- $824,1004 bd4 ba3.6k sqft1205 Summit Way, Mechanicsburg, PA 17050Off Market
- $812,1005 bd3 ba3.8k sqft1204 Summit Way, Mechanicsburg, PA 17050Off Market
Nearby schools
GreatSchools rating
- 8/10Winding Creek Elementary SchoolGrades: K-5Distance: 1.1 mi
- 8/10Mountain View Middle SchoolGrades: 6-8Distance: 0.8 mi
- 10/10Cumberland Valley High SchoolGrades: 9-12Distance: 3.6 mi
Schools provided by the listing agent
- High: Cumberland Valley
- District: Cumberland Valley
Source: Bright MLS. This data may not be complete. We recommend contacting the local school district to confirm school assignments for this home.


Get pre-qualified for a loan
At Zillow Home Loans, we can pre-qualify you in as little as 5 minutes with no impact to your credit score.An equal housing lender. NMLS #10287.
Sell for more on Zillow
Get a Zillow Showcase℠ listing at no additional cost and you could sell for .
$1,143,400
2% more
+$22,868
With Zillow Showcase(estimated)
$1,166,268
- Pennsylvania
- Cumberland County
- Mechanicsburg
- 17050
- 1222 Summit Way
Nearby cities
Nearby zip codes
Other Mechanicsburg Topics
