Welcome to this beautifully maintained home in the highly sought-after Shawnee Ridge neighborhood. This charming Colonial features a classic combination of brick and vinyl siding, set on a desirable corner lot with a clean, manicured lawn and mature pine trees that provide excellent privacy.
Inside, you’ll find hardwood flooring, along with a thoughtfully updated interior. The kitchen was renovated in August 2018, complemented by remodeled bathrooms completed in August 2022. Additional upgrades include new flooring installed in November 2021, a newly finished deck added in July 2023—perfect for outdoor entertaining—and a roof replacement completed in December 2023. The fully finished basement offers additional living space, ideal for a variety of uses.
Living in the Lehigh Valley offers an exceptional lifestyle, with convenient access to both New York City and Philadelphia for work or leisure. The area combines suburban charm with urban amenities, including award-winning restaurants, wineries, golf courses, and year-round recreational activities. Residents also benefit from access to highly regarded school districts and respected higher education institutions.
It's a Corporate Relocation and the sellers would like the settlement to be the week of July 20th, 2026 please.
This is truly a wonderful place to call home. Schedule your private showing today.
Pending
$589,900
1222 Sycamore Ave, Easton, PA 18040
4beds
3,280sqft
:
Get pre-qualified$3,860/mo
Single Family Residence
Built in 1999
0.28 Acres Lot
$-- Zestimate®
$180/sqft
$-- HOA
What's special
Clean manicured lawnDesirable corner lotThoughtfully updated interiorHardwood flooring
- 96 days |
- 70 |
- 1 |
Likely to sell faster than
Zillow last checked:
Listing updated:
Listed by:
Leena Dhawan 610-905-6461,
Weichert Realtors 610-252-6666
Source: GLVR,MLS#: 775247 Originating MLS: Lehigh Valley MLS
Originating MLS: Lehigh Valley MLSFacts & features
Interior
Bedrooms & bathrooms
- Bedrooms: 4
- Bathrooms: 3
- Full bathrooms: 2
- 1/2 bathrooms: 1
Primary bedroom
- Level: Second
- Dimensions: 14.00 x 20.00
Bedroom
- Level: Second
- Dimensions: 11.00 x 13.00
Bedroom
- Level: Second
- Dimensions: 13.00 x 13.00
Bedroom
- Level: Second
- Dimensions: 12.00 x 13.00
Primary bathroom
- Level: Second
- Dimensions: 10.00 x 10.00
Dining room
- Level: First
- Dimensions: 12.00 x 15.00
Family room
- Level: First
- Dimensions: 14.00 x 20.00
Family room
- Level: Basement
- Dimensions: 27.00 x 30.00
Foyer
- Level: First
- Dimensions: 3.00 x 14.00
Other
- Level: Second
- Dimensions: 7.00 x 8.00
Half bath
- Level: First
- Dimensions: 5.00 x 5.00
Kitchen
- Description: Eat in Kitchen
- Level: First
- Dimensions: 11.00 x 20.00
Laundry
- Level: First
- Dimensions: 5.00 x 7.00
Living room
- Level: First
- Dimensions: 13.00 x 13.00
Other
- Description: Hallway
- Level: Second
- Dimensions: 5.00 x 17.00
Heating
- Forced Air, Gas
Cooling
- Central Air, Ceiling Fan(s)
Appliances
- Included: Dishwasher, Electric Oven, Electric Range, Gas Water Heater, Microwave
- Laundry: Washer Hookup, Dryer Hookup, Main Level
Features
- Dining Area, Separate/Formal Dining Room, Entrance Foyer, Eat-in Kitchen, Mud Room, Family Room Main Level, Utility Room
- Flooring: Engineered Hardwood, Hardwood, Vinyl
- Basement: Finished,Concrete,Sump Pump,Rec/Family Area
- Has fireplace: Yes
- Fireplace features: Family Room, Gas Log
Interior area
- Total interior livable area: 3,280 sqft
- Finished area above ground: 2,380
- Finished area below ground: 900
Property
Parking
- Total spaces: 2
- Parking features: Attached, Driveway, Garage, Garage Door Opener
- Attached garage spaces: 2
- Has uncovered spaces: Yes
Features
- Stories: 2
- Patio & porch: Deck, Porch
- Exterior features: Deck, Porch, Shed
Lot
- Size: 0.28 Acres
- Features: Corner Lot
Details
- Additional structures: Shed(s)
- Parcel number: K9SW2 25 8 0311
- Zoning: R-12- Medium Density Resi
- Special conditions: Corporate Listing
Construction
Type & style
- Home type: SingleFamily
- Architectural style: Colonial
- Property subtype: Single Family Residence
Materials
- Brick, Vinyl Siding
- Foundation: Basement
- Roof: Asphalt,Fiberglass
Condition
- Unknown
- Year built: 1999
Utilities & green energy
- Electric: 200+ Amp Service, Circuit Breakers
- Sewer: Public Sewer
- Water: Public
Community & HOA
Community
- Security: Closed Circuit Camera(s), Smoke Detector(s)
- Subdivision: Shawnee Ridge
Location
- Region: Easton
Financial & listing details
- Price per square foot: $180/sqft
- Tax assessed value: $86,400
- Annual tax amount: $7,934
- Date on market: 4/18/2026
- Cumulative days on market: 32 days
- Ownership type: Fee Simple
Estimated market value
Not available
Estimated sales range
Not available
Not available
Price history
| Date | Event | Price |
|---|---|---|
| 5/7/2026 | Pending sale | $589,900$180/sqft |
Source:  GLVR #775247 Report a problem GLVR #775247 Report a problem | ||
| 4/18/2026 | Listed for sale | $589,900+105.2%$180/sqft |
Source: GLVR #775247 Report a problem | ||
| 12/3/2009 | Sold | $287,500-20.7%$88/sqft |
Source: Public Record Report a problem | ||
| 8/11/2006 | Sold | $362,500$111/sqft |
Source: Public Record Report a problem | ||
Public tax history
| Year | Property taxes | Tax assessment |
|---|---|---|
| 2025 | $7,703 +1.7% | $86,400 |
| 2024 | $7,570 +1.5% | $86,400 |
| 2023 | $7,455 | $86,400 |
| 2022 | $7,455 +631.3% | $86,400 |
| 2021 | $1,020 | $86,400 |
| 2020 | $1,020 | $86,400 |
| 2018 | $1,020 | $86,400 |
| 2017 | -- | $86,400 |
| 2016 | -- | $86,400 |
| 2015 | -- | $86,400 |
| 2014 | -- | $86,400 |
| 2013 | -- | $86,400 |
| 2012 | -- | $86,400 |
| 2011 | -- | $86,400 |
| 2010 | -- | $86,400 |
| 2004 | -- | $86,400 |
| 2003 | -- | $86,400 |
| 2002 | -- | $86,400 |
| 2000 | -- | $86,400 |
Find assessor info on the county website
Monthly payment
Est. payment
Payment breakdown
Explore the cost of this home by adjusting the details. Changes won't be saved.Climate risks
Neighborhood: 18040
Nearby schools
GreatSchools rating
- 7/10Shawnee El SchoolGrades: K-5Distance: 0.8 mi
- 4/10Easton Area Middle SchoolGrades: 6-8Distance: 0.7 mi
- 4/10Easton Area High SchoolGrades: 9-12Distance: 2.4 mi
Schools provided by the listing agent
- Middle: Easton Area Middle School
- High: Easton Area High School
- District: Easton
Source: GLVR. This data may not be complete. We recommend contacting the local school district to confirm school assignments for this home.
- $572,8004 bd4 ba2.6k sqft1640 Fox Hollow Ln, Easton, PA 18040Off Market
- $609,4004 bd3 ba2.9k sqft1224 Sycamore Ave, Easton, PA 18040Off Market
- $518,8004 bd3 ba2.4k sqft1561 Thornwood Vw N, Easton, PA 18040Off Market

- $590,2004 bd3 ba2.5k sqft1644 Fox Hollow Ln, Easton, PA 18040Off Market
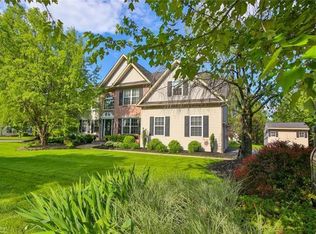
- $554,8004 bd2 ba2.3k sqft1643 Fox Hollow Ln, Easton, PA 18040Off Market
- $609,2004 bd4 ba2.6k sqft1638 Fox Hollow Ln, Easton, PA 18040Off Market
- $541,0004 bd2 ba2.5k sqft1641 Fox Hollow Ln, Easton, PA 18040Off Market
- $549,4004 bd2 ba2.4k sqft1559 Thornwood Vw N, Easton, PA 18040Off Market
A local agent can set up tours, give advice and negotiate with sellers.
Similar homes
- $649,9004 bd3 ba3.1k sqft780 Ramblewood Dr, Easton, PA 18040For Sale
 MLS ID #778297, Shabana Pathan, Keller Williams Northampton. GLVR
 - $575,0004 bd3 ba2.4k sqft3 Dusty Rd, Easton, PA 18045For Sale
 MLS ID #778180, Christopher C. George, Coldwell Banker Hearthside. GLVR
 - $640,0005 bd4 ba3k sqft4217 Shadowstone Dr, Easton, PA 18040For Sale
 MLS ID #775605, Kristin Polet, EXP Realty LLC. GLVR
 - $459,0003 bd3 ba2.1k sqft1875 Jenkins Dr, Easton, PA 18040For Sale
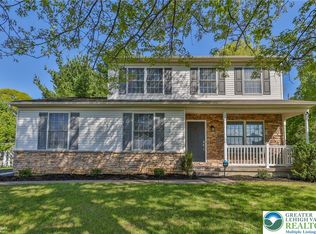 MLS ID #776289, Anne E. Goldstein, CENTURY 21 Pinnacle. GLVR
 - $449,9993 bd3 ba1.8k sqft576 Horseshoe Dr, Easton, PA 18040For SaleMLS ID #780766, Daniel Demers, Sell Your Home Services. GLVR
- $459,9003 bd3 ba2k sqft2694 Peggy St, Easton, PA 18045For SaleMLS ID #780499, Nick Smith, Coldwell Banker Hearthside. GLVR
- $719,9004 bd4 ba4.4k sqft7 Lower Way Rd, Easton, PA 18045For SaleMLS ID #773426, Shabana Pathan, Keller Williams Northampton. GLVR
- $849,9004 bd3 ba4k sqft860 Newlins Rd E, Easton, PA 18040For SaleMLS ID #778449, Christopher Forister, BHHS Fox & Roach Easton. GLVR
- $650,0005 bd4 ba3.2k sqft4894 Concord Dr, Easton, PA 18045For SaleMLS ID #773524, Quinn Fenwick, Century 21 Ramos Realty. GLVR
- $590,9993 bd3 ba2.9k sqft317 S Hokendauqua Dr, Northampton, PA 18067For SaleMLS ID #781034, Rob McCann, Assist 2 Sell Buyers & Sellers. GLVR
- $769,9004 bd3 ba3.1k sqft4415 Crosswinds Dr, Easton, PA 18045For SaleMLS ID #775926, Shabana Pathan, Keller Williams Northampton. GLVR
- $489,9004 bd3 ba2.3k sqft2715 Swanson St, Easton, PA 18045For SaleMLS ID #779076, Janice Pigga, RE/MAX Real Estate. GLVR
- $675,0003 bd4 ba3.2k sqft42 Clairmont Ave, Easton, PA 18045For SaleMLS ID #777148, Thomas W Woodring, RE/MAX Real Estate. GLVR
- $420,0003 bd3 ba3.8k sqft224 Park Ridge Dr, Easton, PA 18040For SaleMLS ID #776201, Jon Campbell, Real of Pennsylvania. GLVR
- $480,0003 bd3 ba2k sqft913 Iron Ln, Easton, PA 18040For SaleMLS ID #780972, Athena S. Gil, Morganelli Properties LLC. GLVR
- $595,5003 bd3 ba2.4k sqft187 Kintner Hill Rd, Upper Black Eddy, PA 18972For SaleMLS ID #779050, Susan A. Oliver, Keller Williams Northampton. GLVR
- $525,0003 bd3 ba3k sqft44 W 4th St, Nazareth, PA 18064For SaleMLS ID #776860, Joseph P. Hill, HomeStarr Realty. GLVR
- $505,0003 bd2 ba2.4k sqft9 Devonshire Dr, Easton, PA 18045For SaleMLS ID #777662, Cathy W. Taylor, RE/MAX Real Estate. GLVR
- $559,9004 bd3 ba3.8k sqft3325 Green Meadow Dr, Bethlehem, PA 18017For SaleMLS ID #779389, Barbara L. Filaseta, Weichert Realtors. GLVR
- $625,0003 bd3 ba3.2k sqft947 Tamenend Rd, Bath, PA 18014For SaleMLS ID #779516, Fred Hutterer Jr., Keller Williams Northampton. GLVR
