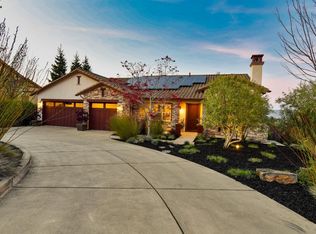
Welcome to 1222 Tall Grass Court, a stunning residence that was the model home for the Hidden Hills development in Napa. This 4,216 sq. ft. home features breathtaking views of Browns Valley and the Eastern hills from nearly every angle. Soaring 10-foot ceilings greet you as you enter this thoughtfully designed home with upgraded finishes. The floor plan lives like a one-story home with the Living room, Dining Room, Kitchen, Family Room, Guest Suite, Home office and expansive Primary Suite with all located on the entry floor. Steps from the kitchen is a private courtyard with a gas fireplace and outdoor BBQ, perfect for year-round entertainment. There is a large deck off along the back of the house to enjoy the views. The lower level is provides plenty of entertaining space with a game room with pool table, and a sophisticated wine tasting room with adjoining wine cellar that can store over 2000 bottles of your favorite vintages. Two bedrooms and a bath complete this level. The half-acre lot is a gardener's dream, featuring abundant fruit trees, a lavender garden and a covered patio perfect for taking in the amazing view. Don't miss this unique opportunity to live in this highly desirable home in one of Browns Valley's best neighborhoods!
Closed
Tax assessed value
$2,650,000
1222 Tall Grass Court, Napa, CA 94558
4beds
4,251sqft
Single Family Residence
Built in 2008
0.51 Acres Lot
$2,675,500 Zestimate®
$623/sqft
$7,688 Estimated rent
Home value
$2,675,500
$2.49M - $2.89M
$7,688/mo
Zestimate® history
Owner options
List your home for rent
$7,688/mo
Rent Zestimate®
Find your next renter with Zillow Rental Manager. Plus, with online applications, you can quickly screen prospective tenants – for free.
$7,688/mo
Rent Zestimate®
Refinance and save
$16,777/mo
Est. payment
Refinancing to a lower rate could help reduce your monthly payments and save thousands over the life of the loan.
$16,777/mo
Est. payment
Explore your selling options
Work with a Zillow partner agent
Leverage their expertise and Zillow's premium Showcase listings to get your home seen by more buyers.
Get startedList with your own agent
Get your home in front of millions of buyers by listing it on Zillow.
Learn how to do itSell it yourself
Take full control of how buyers see your home on Zillow by listing For Sale by Owner (FSBO).
List your homeWhat's special
Zillow last checked:
Listing updated:
Listed by:
Diane R Flyr DRE #00810382 707-696-6877,
Compass 707-967-1340,
Paul M Thorp DRE #02003563 707-278-6211,
Compass
Bought with:
Jennifer Long, DRE #01881030
Corcoran Icon Properties
Amali M Svien, DRE #02108763
Corcoran Icon Properties
Source: BAREIS,MLS#: 324060113 Originating MLS: Napa
Originating MLS: NapaFacts & features
Interior
Bedrooms & bathrooms
- Bedrooms: 4
- Bathrooms: 4
- Full bathrooms: 3
- 1/2 bathrooms: 1
Rooms
- Room types: Dining Room, Game Room, Kitchen, Laundry, Living Room, Master Bathroom, Office, Wine Cellar
Primary bedroom
- Features: Sitting Area, Sitting Room, Walk-In Closet(s)
Bedroom
- Level: Lower,Main
Primary bathroom
- Features: Closet, Multiple Shower Heads, Soaking Tub
Bathroom
- Features: Double Vanity, Tile
- Level: Lower,Main
Dining room
- Features: Formal Area
- Level: Main
Family room
- Level: Lower,Main
Kitchen
- Features: Granite Counters, Island w/Sink, Pantry Closet
- Level: Main
Living room
- Features: View
- Level: Main
Heating
- Central, Fireplace Insert, Gas, MultiUnits
Cooling
- Ceiling Fan(s), Central Air, Multi Units
Appliances
- Included: Built-In Refrigerator, Dishwasher, Double Oven, Gas Cooktop, Range Hood, Microwave, Dryer, Washer
- Laundry: Cabinets, Ground Floor, Upper Level, See Remarks
Features
- Formal Entry, Wet Bar
- Flooring: Carpet, Tile
- Windows: Dual Pane Full
- Has basement: No
- Number of fireplaces: 3
- Fireplace features: Outside, Family Room, Gas Log, Gas Starter
Interior area
- Total structure area: 4,251
- Total interior livable area: 4,251 sqft
Property
Parking
- Total spaces: 6
- Parking features: Garage Door Opener, Garage Faces Front, Inside Entrance, Uncovered Parking Spaces 2+
- Garage spaces: 3
- Uncovered spaces: 3
Features
- Levels: Two
- Stories: 2
- Patio & porch: Patio, Deck, Wrap Around
- Exterior features: Built-In Barbeque, Uncovered Courtyard
- Fencing: Back Yard,Fenced
- Has view: Yes
- View description: City, Mountain(s)
Lot
- Size: 0.51 Acres
- Features: Auto Sprinkler F&R
Details
- Parcel number: 050431022000
- Special conditions: Trust
Construction
Type & style
- Home type: SingleFamily
- Property subtype: Single Family Residence
Materials
- Stucco
- Roof: Cement
Condition
- Year built: 2008
Utilities & green energy
- Electric: 220 Volts in Laundry
- Sewer: Public Sewer
- Water: Public
- Utilities for property: Cable Available, Electricity Connected, Natural Gas Available, Public
Community & HOA
Community
- Security: Carbon Monoxide Detector(s), Security System Owned, Prewired
HOA
- Has HOA: Yes
- Amenities included: Trail(s)
- Services included: Common Areas, Maintenance Grounds
- HOA fee: $252 monthly
- HOA name: Hidden Hills Homeowner Association
- HOA phone: 800-555-5555
Location
- Region: Napa
Financial & listing details
- Price per square foot: $623/sqft
- Tax assessed value: $2,650,000
- Annual tax amount: $30,655
- Date on market: 9/25/2024
- Electric utility on property: Yes
Price history
| Date | Event | Price |
|---|---|---|
| 11/8/2024 | Sold | $2,650,000-1.9%$623/sqft |
Source:  BAREIS #324060113 Report a problem BAREIS #324060113 Report a problem | ||
| 10/10/2024 | Pending sale | $2,700,000$635/sqft |
Source: BAREIS #324060113 Report a problem | ||
| 9/25/2024 | Listed for sale | $2,700,000+86.2%$635/sqft |
Source: BAREIS #324060113 Report a problem | ||
| 9/24/2009 | Sold | $1,450,000$341/sqft |
Source: Public Record Report a problem | ||
Public tax history
| Year | Property taxes | Tax assessment |
|---|---|---|
| 2025 | $30,655 +45.5% | $2,650,000 +44.4% |
| 2024 | $21,064 +1.8% | $1,834,983 +2% |
| 2023 | $20,692 +1.4% | $1,799,004 +2% |
| 2022 | $20,397 +1.5% | $1,763,731 +2% |
| 2021 | $20,101 +0.8% | $1,729,149 +1% |
| 2020 | $19,951 +2% | $1,711,420 +2% |
| 2019 | $19,564 +1.1% | $1,677,864 +2% |
| 2018 | $19,347 +1.8% | $1,644,966 +2% |
| 2017 | $19,010 +1.2% | $1,612,712 +2% |
| 2016 | $18,779 +6.4% | $1,581,091 +1.5% |
| 2015 | $17,646 +1.5% | $1,557,342 +2% |
| 2014 | $17,393 +4.1% | $1,526,837 +4.4% |
| 2013 | $16,706 +10.6% | $1,461,900 +10% |
| 2012 | $15,108 -9.3% | $1,329,000 -9% |
| 2011 | $16,652 +2.5% | $1,460,918 +0.8% |
| 2010 | $16,243 +41.9% | $1,450,000 +47% |
| 2009 | $11,450 +388.2% | $986,485 +364.8% |
| 2008 | $2,345 | $212,241 |
Find assessor info on the county website
Neighborhood: Browns Valley South
Nearby homes
- $2,400,0005 bd4 ba3.8k sqft1216 Tall Grass Ct, Napa, CA 94558Sold
- $2,602,2004 bd5 ba4.2k sqft1228 Tall Grass Ct, Napa, CA 94558Off Market
- $1,924,2004 bd3 ba3.2k sqft3729 Beartooth Ln, Napa, CA 94558Off Market
- $2,527,7005 bd4 ba4.1k sqft1234 Tall Grass Ct, Napa, CA 94558Off Market
- $2,495,0005 bd4 ba4.1k sqft1210 Tall Grass Ct, Napa, CA 94558Sold
- $1,883,600-- bd-- ba3.3k sqft3735 Beartooth Ln, Napa, CA 94558Off Market
- $2,209,6004 bd3 ba3.3k sqft3723 Beartooth Ln, Napa, CA 94558Off Market
- $2,394,0004 bd4 ba3.8k sqft1225 Tall Grass Ct, Napa, CA 94558Off Market
Nearby schools
GreatSchools rating
- 7/10Browns Valley Elementary SchoolGrades: K-8Distance: 0.5 mi
- 6/10Napa High SchoolGrades: 9-12Distance: 2.8 mi
Get a cash offer in 3 minutes
Find out how much your home could sell for in as little as 3 minutes with a no-obligation cash offer.
Estimated market value
$2,675,500
Get a cash offer in 3 minutes
Find out how much your home could sell for in as little as 3 minutes with a no-obligation cash offer.
Estimated market value
$2,675,500
- California
- Napa County
- Napa
- 94558
- Browns Valley South
- 1222 Tall Grass Court
Nearby cities
Nearby neighborhoods
Nearby zip codes
Other Napa Topics
