Skip main navigation
Closed
  • $271,000

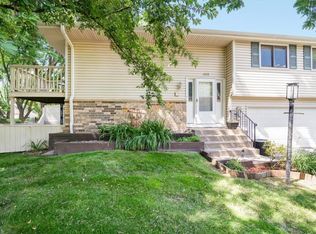
    1222 Timbershore Ln, Eagan, MN 55123

    3beds
    1,311sqft
    Townhouse Quad/4 Corners
    Built in 1973
    3,920.4 Square Feet Lot
    $280,700 Zestimate®
    $207/sqft
    $2,031 Estimated rent

    Home value

    $280,700

    $267,000 - $295,000

    $2,031/mo

    Zestimate® history
    Loading
    Loading...

    Owner options

    List your home for rent

    $2,031/mo

    Rent Zestimate®

    Find your next renter with Zillow Rental Manager. Plus, with online applications, you can quickly screen prospective tenants – for free.

    Learn more

    $2,031/mo

    Rent Zestimate®

    Refinance and save

    $1,617/mo

    Est. payment

    Refinancing to a lower rate could help reduce your monthly payments and save thousands over the life of the loan.

    See today's rates

    $1,617/mo

    Est. payment

    Explore your selling options

    Work with a Zillow partner agent

    Leverage their expertise and Zillow's premium Showcase listings to get your home seen by more buyers.

    Get started

    List with your own agent

    Get your home in front of millions of buyers by listing it on Zillow.

    Learn how to do it

    Sell it yourself

    Take full control of how buyers see your home on Zillow by listing For Sale by Owner (FSBO).

    List your home

    What's special

    New garage door openerNew electrical wiring throughoutNew light fixtures
    New electrical wiring throughout (2023) - 100% of association units are required to rewire their units to remove aluminum wiring and replace it with copper wiring. This is a mandatory requirement to be fulfilled by Q4 2024. This is to assure that the association can obtain and retain competitive insurance bids and continue to allow for present/future home owners the ability to obtain FHA and VA mortgages. New garage door opener (2024). (2023) - New light fixtures in dining & entry. (2021) - Remodeled 3/4 bathroom, air conditioning and furnace as well as dryer vent. (2020) - Concrete steps. YES you can have a dog and/or cat. Buyer will receive a Home Warranty at closing.

    Zillow last checked:

    Listing updated:

    Listed by:

    Christine M. Nelson 651-470-5853,

    Coldwell Banker Realty

    Bought with:

    Coleman Fierst

    Berkshire Hathaway HomeServices North Properties

    Source: NorthstarMLS as distributed by MLS GRID,MLS#: 6457247MLS Logo

    Facts & features

    Interior

    Bedrooms & bathrooms
    • Bedrooms: 3
    • Bathrooms: 2
    • Full bathrooms: 1
    • 3/4 bathrooms: 1
    Bedroom
    • Level: Upper
    • Area: 160 Square Feet
    • Dimensions: 16x10
    Bedroom 2
    • Level: Upper
    • Area: 90 Square Feet
    • Dimensions: 10x9
    Bedroom 3
    • Level: Lower
    • Area: 99 Square Feet
    • Dimensions: 11x9
    Deck
    • Level: Upper
    Dining room
    • Level: Upper
    • Area: 70 Square Feet
    • Dimensions: 10x7
    Family room
    • Level: Lower
    • Area: 165 Square Feet
    • Dimensions: 15x11
    Kitchen
    • Level: Upper
    • Area: 98 Square Feet
    • Dimensions: 14x7
    Living room
    • Level: Upper
    • Area: 176 Square Feet
    • Dimensions: 16x11
    Patio
    • Level: Lower
    Heating
    • Forced Air
    Cooling
    • Central Air
    Appliances
    • Included: Dishwasher, Disposal, Dryer, Exhaust Fan, Microwave, Range, Refrigerator, Washer, Water Softener Owned
    • Laundry: In Basement, Electric Dryer Hookup, Laundry Room, Washer Hookup
    Features
    • Basement: Block,Finished,Walk-Out Access
    • Has fireplace: No
    Interior area
    • Total structure area: 1,311
    • Total interior livable area: 1,311 sqft
    • Finished area above ground: 922
    • Finished area below ground: 389

    Property

    Parking
    • Total spaces: 2
    • Parking features: Assigned, Attached, Asphalt, Garage Door Opener, Tuckunder Garage
    • Attached garage spaces: 2
    • Has uncovered spaces: Yes
    • Details: Garage Door Height (7), Garage Door Width (15)
    Accessibility
    • Accessibility features: None
    Features
    • Levels: Multi/Split
    • Patio & porch: Deck, Patio
    Lot
    • Size: 3,920 sqft
    • Features: Tree Coverage - Medium
    Details
    • Foundation area: 922
    • Parcel number: 107650311020
    • Zoning description: Residential-Multi-Family

    Construction

    Type & style
    • Home type: Townhouse
    • Property subtype: Townhouse Quad/4 Corners
    • Attached to another structure: Yes
    Materials
    • Block
    Condition
    • New construction: No
    • Year built: 1973

    Utilities & green energy

    • Electric: Circuit Breakers
    • Gas: Electric, Natural Gas
    • Sewer: City Sewer/Connected, City Sewer - In Street
    • Water: City Water/Connected, City Water - In Street
    • Utilities for property: Underground Utilities

    Community & neighborhood

    Location
    • Region: Eagan
    • Subdivision: Timbershore 4th Add

    HOA & financial

    HOA
    • Has HOA: Yes
    • HOA fee: $248 monthly
    • Services included: Lawn Care, Maintenance Grounds, Professional Mgmt, Sanitation, Snow Removal
    • Association name: First Service Residential
    • Association phone: 952-277-2700

    Other

    Other facts
    • Road surface type: Paved

    Price history

    DateEventPrice
    5/1/2024Sold$271,000+4.2%$207/sqft
    Source: NorthstarMLS as distributed by MLS GRID #6457247 Report a problem
    2/27/2024Pending sale$260,000$198/sqft
    Source: NorthstarMLS as distributed by MLS GRID #6457247 Report a problem
    1/26/2024Listed for sale$260,000+39.8%$198/sqft
    Source: NorthstarMLS as distributed by MLS GRID #6457247 Report a problem
    8/27/2018Sold$186,000+3.4%$142/sqft
    Source: NorthstarMLS as distributed by MLS GRID #4982057 Report a problem
    7/28/2018Pending sale$179,900$137/sqft
    Source: Lakes Sotheby's International Realty #4982057 Report a problem
    7/11/2018Listed for sale$179,900+31.8%$137/sqft
    Source: Lakes Sotheby's International Realty #4955379 Report a problem
    8/28/2009Sold$136,500-5.8%$104/sqft
    Source: Lake Superior Area Realtors as distributed by MLS GRID #1203012 Report a problem
    7/12/2009Price change$144,900-3.4%$111/sqft
    Source: RE/MAX Results Inc #3685144 Report a problem
    5/17/2009Listed for sale$150,000+63.5%$114/sqft
    Source: RE/MAX Results Inc #3685144 Report a problem
    9/8/1998Sold$91,750$70/sqft
    Source: Public Record Report a problem

    Public tax history

    YearProperty taxesTax assessment
    2024$2,528 -2.7%$247,000 +0.9%
    2023$2,598 +6%$244,700 +0.5%
    2022$2,452 +4.6%$243,500 +13.3%
    2021$2,344 +8.4%$215,000 +16.4%
    2020$2,162 +2.6%$184,737 -0.3%
    2019$2,108 $185,200 +9.6%
    2018$2,108 +23%$169,000 +13.2%
    2017$1,713 +12.3%$149,300 +0.9%
    2016$1,526 -3.5%$147,900 +35%
    2015$1,582 +11.4%$109,583 +9.8%
    2014$1,421 +11.1%$99,773 +14.1%
    2013$1,278 -4.9%$87,456
    2012$1,344 -8.4%--
    2011$1,468 -3%--
    2010$1,513 +0.6%--
    2009$1,504 +0.8%--
    2008$1,492 +0.7%--
    2007$1,481 +5.8%--
    2006$1,400 +50.4%--
    2004$931 +8.6%--
    2003$857 +8.1%--
    2002$792 -2.2%--
    2001$810 --

    Find assessor info on the county website

    Neighborhood: 55123

    Nearby schools

    GreatSchools rating
    Get a cash offer in 3 minutes
    Find out how much your home could sell for in as little as 3 minutes with a no-obligation cash offer.
    Estimated market value
    $280,700
    Get a cash offer in 3 minutes
    Find out how much your home could sell for in as little as 3 minutes with a no-obligation cash offer.
    Estimated market value
    $280,700