Skip main navigation
Off market
  • $361,900

    1222 Virginia Pine Dr, Huntersville, NC 28078

    3beds
    1,699sqft
    Townhouse
    Built in ----
    -- sqft lot
    $361,900 Zestimate®
    $213/sqft
    $2,286 Estimated rent

    Home value

    $361,900

    $340,000 - $387,000

    $2,286/mo

    Zestimate® history
    Loading
    Loading...

    Owner options

    List your home for rent

    $2,286/mo

    Rent Zestimate®

    Find your next renter with Zillow Rental Manager. Plus, with online applications, you can quickly screen prospective tenants – for free.

    Learn more

    $2,286/mo

    Rent Zestimate®

    Refinance and save

    $2,168/mo

    Est. payment

    Refinancing to a lower rate could help reduce your monthly payments and save thousands over the life of the loan.

    See today's rates

    $2,168/mo

    Est. payment

    Explore your selling options

    Work with a Zillow partner agent

    Leverage their expertise and Zillow's premium Showcase listings to get your home seen by more buyers.

    Get started

    List with your own agent

    Get your home in front of millions of buyers by listing it on Zillow.

    Learn how to do it

    Sell it yourself

    Take full control of how buyers see your home on Zillow by listing For Sale by Owner (FSBO).

    List your home

    What's special

    Modern convenienceTimeless eleganceQuick snacksPrivate patioSmart homeHarris road middle schoolCox mill high school

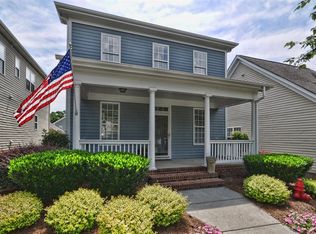
    Welcome to your dream home! Nestled in a prime location, this brand new townhome offers the perfect blend of modern convenience and timeless elegance. Situated on a coveted corner lot, this residence boasts a spacious layout with three bedrooms and two and a half baths, providing ample space for comfortable living. Step inside and be greeted by the exquisite premium vinyl flooring that adds a touch of sophistication to every room. The open-concept design seamlessly integrates the living, dining, and kitchen areas, creating an inviting space for entertaining guests or enjoying cozy family nights in. Prepare to be impressed by the chef-inspired kitchen, equipped with sleek appliances that make cooking a breeze. From gourmet meals to quick snacks, this kitchen is sure to inspire your culinary creativity. Plus, with smart home features included, controlling appliances and adjusting settings has never been easier or more convenient. Upstairs, you'll find three well-appointed bedrooms, each offering plenty of natural light and ample closet space. The master suite is a true retreat, featuring a luxurious ensuite bath and a spacious walk-in closet, providing the perfect sanctuary to unwind after a long day. Outside, a private patio awaits, offering the ideal spot for morning coffee or al fresco dining. With a corner lot location, you'll enjoy added privacy and space to relax and entertain. Conveniently located close to everything, this townhome offers easy access to shopping, dining, entertainment, and major transportation routes. Plus, with excellent schools nearby, you can rest assured knowing that your family will receive a top-notch education. Don't miss your chance to make this stunning townhome your own. Schedule a showing today and experience luxury living at its finest! IMPORTANT NOTE:- The schools that fall under this zone are as follow:- 1. W.R. Odell Elementary School 2. Harris Road Middle School 3. Cox Mill High School Renter pays for water, gas and electric.

    This property is not currently displayed as for sale or rent on Zillow. This may be different from what's on other websites or public sources.

    Zillow last checked:

    Listing updated:

    Source: Zillow Rentals

    Facts & features

    Interior

    Bedrooms & bathrooms
    • Bedrooms: 3
    • Bathrooms: 3
    • Full bathrooms: 3
    Cooling
    • Central Air
    Appliances
    • Included: Dishwasher, Dryer, Washer
    • Laundry: In Unit
    Features
    • Walk In Closet
    • Flooring: Hardwood
    Interior area
    • Total interior livable area: 1,699 sqft

    Property

    Parking
    • Parking features: Attached
    • Has attached garage: Yes
    • Details: Contact manager
    Features
    • Exterior features: Electricity not included in rent, Gas not included in rent, Walk In Closet, Water not included in rent

    Construction

    Type & style
    • Home type: Townhouse
    • Property subtype: Townhouse

    Community & HOA

    Community
    • Deposit fee: $2,299
    Location
    • Region: Huntersville

    Financial & listing details

    • Price per square foot: $213/sqft
    • Date on market: 1/26/2025
    • Date available: 01/26/2025
    • Lease term: 1 Year

    Price history

    DateEventPrice
    1/26/2025Listing removed$2,200$1/sqft
    Source: Zillow Rentals Report a problem
    1/22/2025Price change$2,200-4.3%$1/sqft
    Source: Zillow Rentals Report a problem
    1/5/2025Price change$2,300-2.1%$1/sqft
    Source: Zillow Rentals Report a problem
    12/2/2024Price change$2,350-2.1%$1/sqft
    Source: Zillow Rentals Report a problem
    11/13/2024Listed for rent$2,400$1/sqft
    Source: Zillow Rentals Report a problem
    5/11/2024Listing removed--
    Source: Zillow Rentals Report a problem
    4/5/2024Listed for rent$2,400$1/sqft
    Source: Zillow Rentals Report a problem
    12/6/2023Listing removed--
    Source: DR Horton Report a problem
    10/6/2023Pending sale$394,490$232/sqft
    Source: DR Horton Report a problem

    Public tax history

    Tax history is unavailable.

    Neighborhood: 28078

    Nearby schools

    GreatSchools rating
    Get a cash offer in 3 minutes
    Find out how much your home could sell for in as little as 3 minutes with a no-obligation cash offer.
    Estimated market value
    $361,900
    Get a cash offer in 3 minutes
    Find out how much your home could sell for in as little as 3 minutes with a no-obligation cash offer.
    Estimated market value
    $361,900