Skip main navigation
Active
  • Price cut: $11K (5/21)
    $574,900

    1222 W 3Rd St, Plainfield City, NJ 07063

    4beds
    --sqft
    : 
    Loading
    Get pre-qualified
    Single Family Residence
    Built in 1921
    7,840 Square Feet Lot
    $581,700 Zestimate®
    $--/sqft
    $-- HOA

    What's special

    Finished walk-out basementNew plumbingFinished atticNew furnaceSolid hardwood interior doorsLaundry hookupUpdated electric
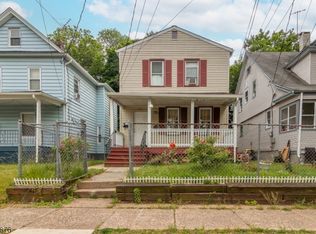
    Back on the Market! Buyer couldn't perform. Low Taxes and Huge Lot. Newly Renovated Home! 5 cars Driveway. What Makes This Home Special? This completely renovated gem offers a rare combination of low property taxes ($6,601) and a massive 40x200 lot, providing value and space. Enjoy peace of mind with a renovation featuring all-new major systems. Move right in and start living with significantly less monthly overhead! The home is NOT IN A FLOOD ZONE! Financial Advantage: Benefit from LESS EXPENSES and more money in your pocket thanks to the incredibly low property taxes. Features a FINISHED WALK-OUT BASEMENT and a FINISHED ATTIC, providing maximum usable space. Brand-New Systems: Enjoy worry-free living with a NEW ROOF, NEW WINDOWS, and a NEW HEATING SYSTEM with NEW BASEBOARDS. NEW PLUMBING and UPDATED ELECTRIC. New FURNACE. An inviting NEW KITCHEN with an OPEN CONCEPT design. NEW GRANITE COUNTERTOPS and NEW CUSTOM CABINETS.NEW Wood Flooring throughout the 1st and 2nd floors a sign of quality and elegance. NEW Bathrooms with all new fixtures. Solid Hardwood Interior Doors and Fresh Paint. NEW Stainless-Steel Appliances are included. Worry-Free Foundation: Includes a French Drain and Sump Pump for a dry, protected basement. A nice-looking driveway offers convenient parking for 5 cars. Includes Laundry Hookup and new railings. Potential for higher appreciation in a great neighborhood. Minutes from stores, restaurants, schools, gas station, train station, US Hwy 22.
    87 days
    |
    369
    |
    35
    |

    Zillow last checked:

    Listing updated:

    Listed by:

    Javier Diaz Tomas 239-722-0800,

    Brookman Realty

    Source: GSMLS,MLS#: 4019854MLS Logo

    Loading...

      Facts & features

      Interior

      Bedrooms & bathrooms
      • Bedrooms: 4
      • Bathrooms: 3
      • Full bathrooms: 2
      • 1/2 bathrooms: 1
      Bedroom 1
      • Level: Second
      Bedroom 2
      • Level: Second
      Bedroom 3
      • Level: Second
      Bedroom 4
      • Level: Third
      Primary bathroom
      • Features: Stall Shower And Tub
      Dining room
      • Level: First
      Family room
      • Level: First
      Kitchen
      • Features: Eat-in Kitchen, Separate Dining Area
      • Level: First
      Living room
      • Level: First
      Basement
      • Features: SeeRem
      Heating
      • See Remarks
      Appliances
      • Included: Carbon Monoxide Detector, Dishwasher, Instant Hot Water, Microwave, Range/Oven-Gas, Refrigerator
      Features
      • Pantry, Foyer
      • Flooring: Tile, Vinyl-Linoleum, Wood
      • Basement: Yes,Finished,Full,Walk-Out Access,Sump Pump
      • Has fireplace: No

      Property

      Parking
      • Parking features: 1 Car Width, Asphalt, Driveway-Exclusive, See Remarks
      • Has uncovered spaces: Yes
      Features
      • Patio & porch: Patio
      • Exterior features: Sidewalk
      Lot
      • Size: 7,840 Square Feet
      • Dimensions: 40 x 200
      • Features: Level
      Details
      • Parcel number: 2912001310000000460000

      Construction

      Type & style
      • Home type: SingleFamily
      • Architectural style: Colonial
      • Property subtype: Single Family Residence
      Materials
      • Aluminum Siding
      • Roof: Asphalt Shingle
      Condition
      • Year built: 1921
      • Major remodel year: 2025

      Utilities & green energy

      • Sewer: Public Sewer
      • Water: Public
      • Utilities for property: See Remarks

      Community & HOA

      Community
      • Security: Carbon Monoxide Detector
      Location
      • Region: Plainfield

      Financial & listing details

      • Tax assessed value: $131,000
      • Annual tax amount: $6,748
      • Date on market: 4/10/2026
      • Exclusions: Personal property
      • Ownership type: Fee Simple

        Estimated market value

        $581,700

        $553,000 - $611,000

        $4,165/mo

        Price history

        DateEventPrice
        5/21/2026Price change$574,900-1.9%
        Source: GSMLS #4019854 Report a problem
        4/10/2026Listed for sale$585,900+1.9%
        Source: GSMLS #4019854 Report a problem
        4/8/2026Listing removed$574,900
        Source: GSMLS #3995095 Report a problem
        1/24/2026Price change$574,900+4.5%
        Source: GSMLS #3995095 Report a problem
        10/29/2025Listed for sale$549,900+61.7%
        Source: GSMLS #3995095 Report a problem
        7/23/2025Sold$340,000+6.3%
        Source: GSMLS #3967199 Report a problem
        6/4/2025Listed for sale$319,900
        Source: GSMLS #3967199 Report a problem

        Public tax history

        Tax history is unavailable.

        Monthly payment

        Est. payment

        Payment breakdown

        Explore the cost of this home by adjusting the details. Changes won't be saved.
        All calculations are estimates and provided by Zillow, Inc. for informational purposes only. Actual amounts may vary.
        HOA fees may include property taxes on listings classified as Co-Ops. Contact the listing agent and/or owner for fee details.
        Mortgage interest rates are dependent on a number of factors, including credit score, down payment, and repayment length. Interest rate data provided by Zillow Group Marketplace, Inc. as of 1/1/1970 from various mortgage lenders with which we have lead or other similar arrangements; the Estimated Payment is an average of those rates.
        See how much you could borrow to make a competitive offer.

        Climate risks

        Neighborhood: 07063

        Getting around

        63 / 100
        Somewhat Walkable
        42 / 100
        Some Transit
        56 / 100
        Bikeable

        Nearby schools

        GreatSchools rating

        A local agent can set up tours, give advice and negotiate with sellers.

        Browse local experts

        Similar homes

        Skip to the end of the carouselSkip to the beginning of the carousel