Skip main navigation
Closed
Street View
  • $675,000

    1222 W 53rd St, Minneapolis, MN 55419

    3beds
    2,269sqft
    Single Family
    Built in 1921
    6,098.4 Square Feet Lot
    $678,100 Zestimate®
    $297/sqft
    $3,915 Estimated rent

    Home value

    $678,100

    $644,000 - $712,000

    $3,915/mo

    Zestimate® history
    Loading
    Loading...

    Owner options

    List your home for rent

    $3,915/mo

    Rent Zestimate®

    Find your next renter with Zillow Rental Manager. Plus, with online applications, you can quickly screen prospective tenants – for free.

    Learn more

    $3,915/mo

    Rent Zestimate®

    Refinance and save

    $4,295/mo

    Est. payment

    Refinancing to a lower rate could help reduce your monthly payments and save thousands over the life of the loan.

    See today's rates

    $4,295/mo

    Est. payment

    Explore your selling options

    Work with a Zillow partner agent

    Leverage their expertise and Zillow's premium Showcase listings to get your home seen by more buyers.

    Get started

    List with your own agent

    Get your home in front of millions of buyers by listing it on Zillow.

    Learn how to do it

    Sell it yourself

    Take full control of how buyers see your home on Zillow by listing For Sale by Owner (FSBO).

    List your home

    What's special

    Private fenced backyardWood-burning fireplaceClassic built-insBeautifully integrated finishes throughoutRich original woodworkCharming front sunroomGarage improvements
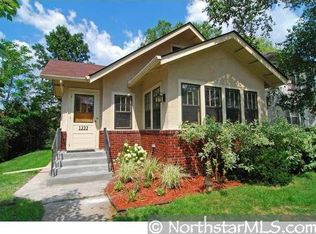
    Tucked into one of Lynnhurst’s most sought-after neighborhoods just a half block from Minnehaha Parkway, this thoughtfully renovated 1.5-story blends timeless character with meaningful modern updates. Offering 3 bedrooms, 4 baths home combines classic architectural details with the comfort and functionality today’s buyers are searching for. Rich original woodwork, classic built-ins, original hardwood floors throughout the main level, Marvin windows, and a wood-burning fireplace preserve the warmth and architectural integrity that make these homes so special, while extensive improvements throughout create a home that lives beautifully for today. A charming front sunroom welcomes natural light into the home, while oversized windows surrounding the kitchen and informal dining area create a seamless connection to the private fenced backyard beyond. The oversized eat-in kitchen offers exceptional space rarely found in homes of this era and flows naturally to the patio and outdoor living spaces — ideal for entertaining, gardening, or everyday living. Formal dining with original built-ins, multiple updated baths, and beautifully integrated finishes throughout strike the perfect balance between historic charm and modern functionality. The newly finished lower level significantly expands the home’s livability with a comfortable family room, dedicated office space, updated laundry area, and additional bath — bringing total finished square footage to approximately 2,269 square feet. Major improvements completed over recent years include kitchen and bath renovations, updated electrical and plumbing, furnace and A/C, roof, sewer liner, landscaping, garage improvements, and more. A rare opportunity to own a truly move-in ready Lynnhurst home that honors its original character while offering the comfort, function, and lifestyle today’s buyers are searching for.

    Zillow last checked:

    Listing updated:

    Listed by:

    Darren L Spencer 612-743-7384,

    Lakes Sotheby's International

    Bought with:

    Francesco Marraffa

    KILT Real Estate, LLC

    Source: NorthstarMLS as distributed by MLS GRID,MLS#: 7019302MLS Logo

    Facts & features

    Interior

    Bedrooms & bathrooms
    • Bedrooms: 3
    • Bathrooms: 4
    • Full bathrooms: 1
    • 3/4 bathrooms: 1
    • 1/2 bathrooms: 2
    Bedroom
    • Level: Main
    • Area: 120 Square Feet
    • Dimensions: 12 x 10
    Bedroom 2
    • Level: Main
    • Area: 120 Square Feet
    • Dimensions: 12 x 10
    Bedroom 3
    • Level: Upper
    • Area: 429 Square Feet
    • Dimensions: 33 x 13
    Dining room
    • Level: Main
    • Area: 120 Square Feet
    • Dimensions: 12 x 10
    Family room
    • Level: Lower
    • Area: 264 Square Feet
    • Dimensions: 22 x 12
    Kitchen
    • Level: Main
    • Area: 210 Square Feet
    • Dimensions: 21 x 10
    Laundry
    • Level: Lower
    • Area: 120 Square Feet
    • Dimensions: 12 x 10
    Living room
    • Level: Main
    • Area: 144 Square Feet
    • Dimensions: 12 x 12
    Office
    • Level: Lower
    • Area: 60 Square Feet
    • Dimensions: 10 x 06
    Sun room
    • Level: Main
    • Area: 96 Square Feet
    • Dimensions: 12 x 08
    Heating
    • Forced Air
    Cooling
    • Central Air
    Appliances
    • Included: Dishwasher, Disposal, Dryer, Exhaust Fan, Microwave, Range, Refrigerator, Stainless Steel Appliance(s), Washer
    • Laundry: Lower Level, Laundry Room, Sink
    Features
    • Basement: Full,Partially Finished
    • Number of fireplaces: 1
    • Fireplace features: Living Room, Wood Burning
    Interior area
    • Total structure area: 2,513
    • Total interior livable area: 2,269 sqft
    • Finished area above ground: 1,589
    • Finished area below ground: 680

    Property

    Parking
    • Total spaces: 1
    • Parking features: Detached Garage
    • Garage spaces: 1
    • Details: Garage Door Height (8), Garage Door Width (9)
    Accessibility
    • Accessibility features: None
    Features
    • Levels: One and One Half
    • Stories: 1
    • Fencing: Full
    Lot
    • Size: 6,098 sqft
    • Dimensions: 46 x 138 x 47 x 130
    • Features: Near Public Transit, Irregular Lot, Tree Coverage - Medium
    Details
    • Foundation area: 1150
    • Parcel number: 1602824430058
    • Zoning description: Residential-Single Family

    Construction

    Type & style
    • Home type: SingleFamily
    • Property subtype: Single Family
    Materials
    • Block, Frame
    • Roof: Asphalt
    Condition
    • New construction: No
    • Year built: 1921

    Utilities & green energy

    • Electric: 100 Amp Service
    • Gas: Natural Gas
    • Sewer: City Sewer/Connected
    • Water: City Water/Connected

    Community & neighborhood

    Location
    • Region: Minneapolis
    • Subdivision: Clarkes Harriet Park 2nd Div

    HOA & financial

    HOA
    • Has HOA: No

    Price history

    DateEventPrice
    6/26/2026Sold$675,000$297/sqft
    Source: NorthstarMLS as distributed by MLS GRID #7019302 Report a problem
    6/19/2026Pending sale$675,000$297/sqft
    Source: NorthstarMLS as distributed by MLS GRID #7019302 Report a problem
    6/10/2026Listed for sale$675,000$297/sqft
    Source: NorthstarMLS as distributed by MLS GRID #7019302 Report a problem
    6/1/2026Listing removed$675,000$297/sqft
    Source: NorthstarMLS as distributed by MLS GRID #7019302 Report a problem
    5/29/2026Listed for sale$675,000+13.9%$297/sqft
    Source: NorthstarMLS as distributed by MLS GRID #7019302 Report a problem
    5/23/2022Sold$592,500+2.3%$261/sqft
    Source: NorthstarMLS as distributed by MLS GRID #6146521 Report a problem
    3/7/2022Pending sale$579,000$255/sqft
    Source: NorthstarMLS as distributed by MLS GRID #6146521 Report a problem
    3/1/2022Listing removed--
    Source: NorthstarMLS as distributed by MLS GRID #6146521 Report a problem
    2/26/2022Listed for sale$579,000$255/sqft
    Source: NorthstarMLS as distributed by MLS GRID #6146521 Report a problem
    2/18/2022Listing removed--
    Source: NorthstarMLS as distributed by MLS GRID #6146521 Report a problem
    2/11/2022Listed for sale$579,000+55.2%$255/sqft
    Source: NorthstarMLS as distributed by MLS GRID #6146521 Report a problem
    5/19/2010Sold$373,000$164/sqft
    Source: Lake Superior Area Realtors as distributed by MLS GRID #1513762 Report a problem

    Public tax history

    Tax history is unavailable.

    Neighborhood: Lynnhurst

    Nearby schools

    GreatSchools rating
    Get a cash offer in 3 minutes
    Find out how much your home could sell for in as little as 3 minutes with a no-obligation cash offer.
    Estimated market value
    $678,100
    Get a cash offer in 3 minutes
    Find out how much your home could sell for in as little as 3 minutes with a no-obligation cash offer.
    Estimated market value
    $678,100