This beautifully remodeled 2 bedroom, 1 bath home is the perfect blend of modern design and cozy charm. Step inside to brand-new luxury vinyl plank flooring, stylish light fixtures, and a warm electric fireplace that anchors the living space. The kitchen and living areas flow effortlessly with a chic color palette of white, natural wood, black, and gold. Lovely butcher block countertops, new appliances and the cutest pantry are sure to wow you. The bathroom is a showstopper with a dual-sink vanity and an oversized shower featuring two water faucets-including thoughtfully placed vanity lights. A finished basement offers additional flexible space for storage, hobbies, or a bonus room. Outside, you’ll love the updated brick exterior, metal roof, new windows, and a convenient carport. This home also comes equipped with a new HVAC system. This adorable home is truly move-in ready.
For sale
Price cut: $5K (7/16)
$145,000
1222 W 7th St, Elk City, OK 73644
2beds
1,036sqft
Single Family Residence
Built in 1930
10,497 Square Feet Lot
$-- Zestimate®
$140/sqft
$-- HOA
What's special
Stylish light fixturesBeautifully remodeledThoughtfully placed vanity lightsConvenient carportUpdated brick exteriorLovely butcher block countertopsNew appliances
- 33 days |
- 261 |
- 15 |
Zillow last checked:
Listing updated:
Listed by:
Sarah Bloxham 405-558-1628,
Evolve Realty And Associates,
Christopher Kitchens 405-534-8242,
Evolve Realty And Associates
Source: MLSOK/OKCMAR as distributed by MLS GRID,MLS#: 1205066
Facts & features
Interior
Bedrooms & bathrooms
- Bedrooms: 2
- Bathrooms: 1
- Full bathrooms: 1
Heating
- Has Heating (Unspecified Type)
Cooling
- Has cooling: Yes
Appliances
- Included: Dishwasher, Disposal, Water Heater, Electric Oven, Electric Range
Features
- Number of fireplaces: 1
- Fireplace features: Electric
Interior area
- Total structure area: 1,036
- Total interior livable area: 1,036 sqft
Property
Features
- Levels: One
- Stories: 1
- Patio & porch: Porch
- Fencing: Wood
Lot
- Size: 10,497 Square Feet
- Features: Corner Lot
Details
- Parcel number: 1222W7th73644
- Special conditions: None
Construction
Type & style
- Home type: SingleFamily
- Architectural style: Traditional
- Property subtype: Single Family Residence
Materials
- Brick & Frame
- Foundation: Slab
- Roof: Metal
Condition
- Year built: 1930
Community & HOA
Location
- Region: Elk City
Financial & listing details
- Price per square foot: $140/sqft
- Tax assessed value: $44,250
- Annual tax amount: $272
- Date on market: 6/20/2026
Estimated market value
Not available
Estimated sales range
Not available
$741/mo
Price history
| Date | Event | Price |
|---|---|---|
| 7/16/2026 | Price change | $145,000-3.3%$140/sqft |
Source:  MLSOK/OKCMAR as distributed by MLS GRID #1205066 Report a problem MLSOK/OKCMAR as distributed by MLS GRID #1205066 Report a problem | ||
| 6/20/2026 | Listed for sale | $150,000$145/sqft |
Source: MLSOK/OKCMAR as distributed by MLS GRID #1205066 Report a problem | ||
| 5/21/2026 | Listing removed | $150,000$145/sqft |
Source: MLSOK/OKCMAR as distributed by MLS GRID #1205066 Report a problem | ||
| 5/15/2026 | Listed for sale | $150,000$145/sqft |
Source: MLSOK/OKCMAR as distributed by MLS GRID #1205066 Report a problem | ||
| 4/15/2026 | Listing removed | $150,000$145/sqft |
Source: MLSOK/OKCMAR as distributed by MLS GRID #1205066 Report a problem | ||
| 3/2/2026 | Price change | $150,000-12.8%$145/sqft |
Source: MLSOK/OKCMAR as distributed by MLS GRID #1205066 Report a problem | ||
| 2/3/2026 | Price change | $172,000-4.4%$166/sqft |
Source: MLSOK/OKCMAR as distributed by MLS GRID #1205066 Report a problem | ||
| 12/6/2025 | Listed for sale | $180,000$174/sqft |
Source: MLSOK/OKCMAR as distributed by MLS GRID #1205066 Report a problem | ||
Public tax history
| Year | Property taxes | Tax assessment |
|---|---|---|
| 2024 | $272 -0.4% | $3,093 +5% |
| 2023 | $273 +10.1% | $2,946 +5% |
| 2022 | $248 +5.1% | $2,805 +5% |
| 2021 | $236 +4.9% | $2,671 +5% |
| 2020 | $225 +6.1% | $2,544 +5% |
| 2019 | $212 +4.4% | $2,423 +5% |
| 2018 | $203 +4.7% | $2,308 +5% |
| 2017 | $194 +6.8% | $2,198 +5% |
| 2016 | $182 +28.9% | $2,094 +5.1% |
| 2015 | $141 +5% | $1,993 +4.9% |
| 2014 | $134 +5% | $1,899 +5% |
| 2013 | $128 +5.1% | $1,809 +5.1% |
| 2012 | $122 +4.9% | $1,722 +4.9% |
| 2011 | $116 | $1,641 |
| 2010 | $116 | $1,641 |
| 2009 | $116 +5.1% | $1,641 +5.1% |
| 2008 | $110 +5% | $1,562 +5% |
| 2007 | $105 | $1,488 |
Find assessor info on the county website
Monthly payment
Est. payment
Payment breakdown
Explore the cost of this home by adjusting the details. Changes won't be saved.Climate risks
Neighborhood: 73644
Nearby schools
GreatSchools rating
- 8/10Elk City Intermediate SchoolGrades: 4-6Distance: 1.1 mi
- 10/10Elk City Middle SchoolGrades: 7-8Distance: 0.6 mi
- 5/10Elk City High SchoolGrades: 9-12Distance: 1.3 mi
Schools provided by the listing agent
- Elementary: Elk City ES
- Middle: Elk City MS
- High: Elk City HS
Source: MLSOK/OKCMAR as distributed by MLS GRID. This data may not be complete. We recommend contacting the local school district to confirm school assignments for this home.
- $17,648-- bd-- ba-- sqft1218 W 7th St, Elk City, OK 73644Off Market
- $78,8002 bd1 ba979 sqft1218 W 7th St, Elk City, OK 73644Off Market
- $74,8002 bd1 ba832 sqft1210 W 7th St, Elk City, OK 73644Off Market

- $37,7562 bd1 ba1k sqft1302 W 7th St, Elk City, OK 73644Off Market
- $78,2002 bd1 ba832 sqft416 S Oklahoma Ave, Elk City, OK 73644Off Market
- $55,8912 bd1 ba1.2k sqft1308 W 7th St, Elk City, OK 73644Off Market
- $159,6002 bd1 ba1.3k sqft315 S Oklahoma Ave, Elk City, OK 73644Off Market
- $33,2012 bd1 ba728 sqft1215 W 8th St, Elk City, OK 73644Off Market
A local agent can set up tours, give advice and negotiate with sellers.
A local lender can help you make sure your offer is ready when you are.
Similar homes
- $139,0003 bd2 ba1.5k sqft612 W 6th St, Canute, OK 73644For Sale
 MLS ID #1238319, Andrew Albert, Moxy Realty. MLSOK/OKCMAR as distributed by MLS GRID
 - $149,0003 bd2 ba1k sqft1402 Sherry Ct, Elk City, OK 73644For Sale
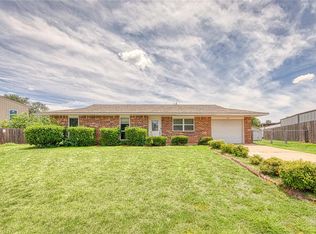 MLS ID #1238311, Andrew Albert, Moxy Realty. MLSOK/OKCMAR as distributed by MLS GRID
 - $149,0002 bd2 ba1.2k sqft303 N Washington Ave, Elk City, OK 73644For Sale
 MLS ID #1184236, Mark Hylton, Western Oklahoma Realty II LLC. MLSOK/OKCMAR as distributed by MLS GRID
 - $125,0002 bd1 ba864 sqft412 W 8th St, Elk City, OK 73644For Sale
 MLS ID #1232965, Heather Brady, Cultivate Real Estate. MLSOK/OKCMAR as distributed by MLS GRID
 - $125,0003 bd2 ba1.2k sqft1109 W A Ave, Elk City, OK 73644For SaleMLS ID #1224349, Charlotte Silk, eXp Realty, LLC. MLSOK/OKCMAR as distributed by MLS GRID
- $119,9002 bd1 ba720 sqft526 S Howard Ave, Elk City, OK 73644For SaleMLS ID #1210717, Gabriela Chavez, HomeSmart Stellar Realty. MLSOK/OKCMAR as distributed by MLS GRID
- $159,0003 bd2 ba1.4k sqft1204 W C Ave, Elk City, OK 73644For SaleMLS ID #1189551, David Osterloh, Western Oklahoma Realty II LLC. MLSOK/OKCMAR as distributed by MLS GRID
- $139,0003 bd2 ba1.4k sqft131 Thornton Ln, Elk City, OK 73644For SaleMLS ID #1205616, Janet Redd, Western Oklahoma Realty II LLC. MLSOK/OKCMAR as distributed by MLS GRID
- $79,0003 bd1 ba1.1k sqft1204 W B Ave, Elk City, OK 73644For SaleMLS ID #1237433, Chelsea Spencer-Randolph, Moxy Realty. MLSOK/OKCMAR as distributed by MLS GRID
- $95,0002 bd1 ba1.3k sqft1011 W 5th St, Elk City, OK 73644For SaleMLS ID #1193632, Allison Crews, Moxy Realty. MLSOK/OKCMAR as distributed by MLS GRID
- $99,9002 bd1 ba1.1k sqft161 Blackburn Blvd, Elk City, OK 73644For SaleMLS ID #1235491, Stacey Stricker, United Country OK Sunset Rlty. MLSOK/OKCMAR as distributed by MLS GRID
- $93,0003 bd2 ba1k sqft1005 N Adams Ave, Elk City, OK 73644For SaleMLS ID #1234534, Crystal Burton, Moxy Realty. MLSOK/OKCMAR as distributed by MLS GRID
- $169,5003 bd2 ba1.3k sqft101 Maple St, Elk City, OK 73644For SaleMLS ID #1191686, Tammie Stout, ReMax All American Realty. MLSOK/OKCMAR as distributed by MLS GRID
- $95,0003 bd1 ba1.1k sqft419 McArthur Blvd, Elk City, OK 73644For SaleMLS ID #1215087, Charlotte Silk, eXp Realty, LLC. MLSOK/OKCMAR as distributed by MLS GRID
- $80,0003 bd1 ba962 sqft720 W D Ave, Elk City, OK 73644For SaleMLS ID #1223206, Sarah Casey, Parasol Real Estate LLC. MLSOK/OKCMAR as distributed by MLS GRID
- $159,9003 bd2 ba1.5k sqft703 S 7th St, Canute, OK 73626For SaleMLS ID #1236670, David Osterloh, Western Oklahoma Realty II LLC. MLSOK/OKCMAR as distributed by MLS GRID
- $199,0003 bd2 ba1.4k sqft206 Sycamore Ave, Elk City, OK 73644For SaleMLS ID #1226503, Rhonda Jordan, ReMax All American Realty. MLSOK/OKCMAR as distributed by MLS GRID
- $125,0003 bd1 ba1.1k sqft11373 N 1870th Rd, Sayre, OK 73662For SaleMLS ID #1229363, Micah Mullens, eXp Realty, LLC. MLSOK/OKCMAR as distributed by MLS GRID
- $132,0002 bd2 ba1.4k sqft306 Spurlin Dr, Sayre, OK 73662For SaleMLS ID #1236490, LaRonna Ediger, ReMax All American Realty. MLSOK/OKCMAR as distributed by MLS GRID
- $129,9003 bd2 ba1.3k sqft111 W Cedar Ave, Sayre, OK 73662For SaleMLS ID #1238524, Kimberly Carter, Exploration Realty LLC. MLSOK/OKCMAR as distributed by MLS GRID
