Skip main navigation
Closed
  • Listing Provided by: Westplex Real Estate
    Bought with: Coldwell Banker Realty - Gundaker
    Price Unknown

    1222 W 8th St, Washington, MO 63090

    3beds
    1,232sqft
    Single Family Residence
    Built in 1994
    6,621.12 Square Feet Lot
    $272,500 Zestimate®
    $--/sqft
    $1,822 Estimated rent

    Home value

    $272,500

    Estimated sales range

    Not available

    $1,822/mo

    Zestimate® history
    Loading
    Loading...

    Owner options

    List your home for rent

    $1,822/mo

    Rent Zestimate®

    Find your next renter with Zillow Rental Manager. Plus, with online applications, you can quickly screen prospective tenants – for free.

    Learn more

    $1,822/mo

    Rent Zestimate®

    Refinance and save

    Refinancing to a lower rate could help reduce your monthly payments and save thousands over the life of the loan.

    See today's rates

    Explore your selling options

    Work with a Zillow partner agent

    Leverage their expertise and Zillow's premium Showcase listings to get your home seen by more buyers.

    Get started

    List with your own agent

    Get your home in front of millions of buyers by listing it on Zillow.

    Learn how to do it

    Sell it yourself

    Take full control of how buyers see your home on Zillow by listing For Sale by Owner (FSBO).

    List your home

    What's special

    Fenced yardOpen-concept great roomWalkout basementModern kitchenPrimary suiteStainless steel appliancesTwo-level deck
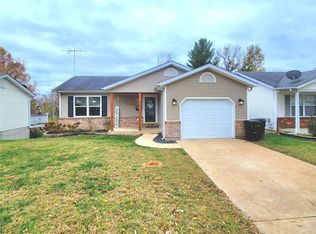
    Every home has a story—and this one is ready for its next chapter with you. Step inside and instantly feel the welcoming vibe of this 3-bedroom, 2-bathroom retreat. Bamboo floors flow throughout the open-concept great room and hallway, adding warmth and charm from the moment you walk in. The heart of the home—a modern kitchen—sparkles with stainless steel appliances and offers the perfect space to gather, cook, and create memories. The primary suite is a quiet haven, complete with its own private full bath for added comfort. Downstairs, the walkout basement is already well on its way—drywalled, painted, and wired for a future full bathroom. It’s the perfect canvas for a cozy family room, rec space, or even a fourth bedroom. Just bring your finishing touches. Outside, the story continues with a two-level deck that invites morning coffee, evening BBQs, and plenty of laughter. The fenced yard is ideal for pets, play, or just soaking in the sunshine. And with recent updates—including a newer HVAC (2021), water heater, upper deck, and a 9-year-old roof—you can enjoy peace of mind and focus on making this house your home. A Ring doorbell is included, too, because feeling secure should be part of the package. This isn’t just a house—it’s the next place your story begins.

    Zillow last checked:

    Listing updated:

    Listing Provided by:

    John L Meier 314-707-6949,

    Westplex Real Estate

    Bought with:

    Kirsten L Langhammer, 2014030670

    Coldwell Banker Realty - Gundaker

    Source: MARIS,MLS#: 25044793MLS LogoOriginating MLS: St. Charles County Association of REALTORS

    Facts & features

    Interior

    Bedrooms & bathrooms
    • Bedrooms: 3
    • Bathrooms: 2
    • Full bathrooms: 2
    • Main level bathrooms: 2
    • Main level bedrooms: 3
    Primary bedroom
    • Features: Floor Covering: Carpeting
    • Level: Main
    • Area: 132
    • Dimensions: 12x11
    Bedroom 2
    • Features: Floor Covering: Carpeting
    • Level: Main
    • Area: 110
    • Dimensions: 11x10
    Bedroom 3
    • Features: Floor Covering: Carpeting
    • Level: Main
    • Area: 99
    • Dimensions: 11x9
    Bedroom 4
    • Level: Lower
    • Area: 156
    • Dimensions: 13x12
    Dining room
    • Features: Floor Covering: Vinyl
    • Level: Main
    • Area: 99
    • Dimensions: 11x9
    Kitchen
    • Features: Floor Covering: Vinyl
    • Level: Main
    • Area: 110
    • Dimensions: 10x11
    Laundry
    • Level: Lower
    • Area: 140
    • Dimensions: 14x10
    Living room
    • Features: Floor Covering: Laminate
    • Level: Main
    • Area: 285
    • Dimensions: 19x15
    Recreation room
    • Level: Lower
    • Area: 672
    • Dimensions: 42x16
    Heating
    • Electric, Forced Air
    Cooling
    • Ceiling Fan(s), Central Air, Electric
    Appliances
    • Included: Stainless Steel Appliance(s), Dishwasher, Disposal, Microwave, Electric Oven, Electric Range, Refrigerator, Electric Water Heater
    Features
    • Center Hall Floorplan, Kitchen/Dining Room Combo, Shower
    • Flooring: Carpet
    • Basement: Partially Finished,Full,Walk-Out Access
    • Has fireplace: No
    Interior area
    • Total interior livable area: 1,232 sqft
    • Finished area above ground: 1,232

    Property

    Parking
    • Total spaces: 1
    • Parking features: Garage - Attached
    • Attached garage spaces: 1
    Features
    • Levels: One
    Lot
    • Size: 6,621 sqft
    • Dimensions: 50 x 132 x 50 x 132
    • Features: Level
    Details
    • Parcel number: 1052101038263300
    • Special conditions: Standard

    Construction

    Type & style
    • Home type: SingleFamily
    • Architectural style: Ranch
    • Property subtype: Single Family Residence
    Materials
    • Vinyl Siding
    Condition
    • Year built: 1994

    Utilities & green energy

    • Sewer: Public Sewer
    • Water: Public
    • Utilities for property: Electricity Available

    Community & neighborhood

    Security
    • Security features: Smoke Detector(s)
    Location
    • Region: Washington
    • Subdivision: Sunset View

    HOA & financial

    HOA
    • Has HOA: No
    • Association name: CITY

    Other

    Other facts
    • Listing terms: Cash,Conventional,FHA,USDA Loan
    • Ownership: Private

    Price history

    DateEventPrice
    8/8/2025Sold--
    Source: MARIS #25044793 Report a problem
    7/11/2025Pending sale$255,000$207/sqft
    Source: MARIS #25044793 Report a problem
    7/9/2025Price change$255,000-5.5%$207/sqft
    Source: MARIS #25044793 Report a problem
    6/28/2025Listed for sale$269,900+25.5%$219/sqft
    Source: MARIS #25044793 Report a problem
    1/17/2023Listing removed--
    Source: RE/MAX International Report a problem
    1/3/2023Pending sale$215,000$175/sqft
    Source: RE/MAX International #22074710 Report a problem
    12/30/2022Sold--
    Source: MARIS #22074710 Report a problem
    12/4/2022Pending sale$215,000$175/sqft
    Source: MARIS #22074710 Report a problem
    12/1/2022Listed for sale$215,000$175/sqft
    Source: MARIS #22074710 Report a problem
    11/20/2015Sold--
    Source: Agent Provided Report a problem

    Public tax history

    YearProperty taxesTax assessment
    2024$1,498 +0.1%$26,381
    2023$1,498 -4.8%$26,381 -4.7%
    2022$1,573 +1.8%$27,683 +1.5%
    2021$1,546 +7.5%$27,274 +11.7%
    2020$1,437 +4.3%$24,413
    2019$1,378 +0.2%$24,413 +3%
    2017$1,376 +19.1%$23,693 +17%
    2016$1,155 $20,256
    2015$1,155 $20,256 -0.9%
    2014$1,155 $20,446
    2013-- $20,446 -18.5%
    2012-- $25,082
    2011-- $25,082 -1.1%
    2010-- $25,361
    2009-- $25,361 +24.5%
    2006$1,099 +0.4%$20,372
    2005$1,094 +15.2%$20,372 +16%
    2004$950 +0.4%$17,566
    2003$947 +3.9%$17,566 +2.1%
    2002$911 -1.2%$17,205
    2001$922 +6%$17,205 +6.2%
    2000$871 $16,205

    Find assessor info on the county website

    Neighborhood: 63090

    Nearby schools

    GreatSchools rating
    Schools provided by the listing agent
    • Elementary: Washington West Elem.
    • Middle: Washington Middle
    • High: Washington High

    Source: MARIS. This data may not be complete. We recommend contacting the local school district to confirm school assignments for this home.