Brand new and ready for immediate occupancy!!! Built to todays standards of 6" sidewalls, full basement with washer & dryer hook-up, an egress window for future expansion, high efficiency gas furnace, electric water heater, and hook-up for water softener, and insulated basement walls- Open stairway to basement from living room- Open kitchen & dining w/sliding door to a 12x12 concrete patio-All three areas are open concept-Each of the (2) bathrooms have unique mirror light and tub/shower combination-20x22 garage w/ taped drywall & service door to the patio-New privacy wood stockade fence, thanks to the neighboring property-Both alarms meet the standard required-Floor plan provided-
Closed
$271,000
1222 W Blaine Ave, Elkhart, IN 46516
3beds
1,200sqft
Single Family Residence
Built in 2025
6,098 Square Feet Lot
$279,200 Zestimate®
$--/sqft
$1,883 Estimated rent
Home value
$279,200
$243,000 - $321,000
$1,883/mo
Zestimate® history
Owner options
List your home for rent
$1,883/mo
Rent Zestimate®
Find your next renter with Zillow Rental Manager. Plus, with online applications, you can quickly screen prospective tenants – for free.
$1,883/mo
Rent Zestimate®
Refinance and save
$1,668/mo
Est. payment
Refinancing to a lower rate could help reduce your monthly payments and save thousands over the life of the loan.
$1,668/mo
Est. payment
Explore your selling options
Work with a Zillow partner agent
Leverage their expertise and Zillow's premium Showcase listings to get your home seen by more buyers.
Get startedList with your own agent
Get your home in front of millions of buyers by listing it on Zillow.
Learn how to do itSell it yourself
Take full control of how buyers see your home on Zillow by listing For Sale by Owner (FSBO).
List your homeWhat's special
Full basementInsulated basement wallsHigh efficiency gas furnaceUnique mirror lightOpen conceptElectric water heaterPrivacy wood stockade fence
Zillow last checked:
Listing updated:
Listed by:
Mike Schade Office:574-264-7581,
Cressy & Everett- Elkhart
Bought with:
Berto Barrera, RB20001216
RE/MAX Results
Source: IRMLS,MLS#: 202540882
Facts & features
Interior
Bedrooms & bathrooms
- Bedrooms: 3
- Bathrooms: 2
- Full bathrooms: 2
- Main level bedrooms: 3
Bedroom 1
- Level: Main
Bedroom 2
- Level: Main
Dining room
- Level: Main
Kitchen
- Level: Main
- Area: 252
- Dimensions: 18 x 14
Living room
- Level: Main
- Area: 228
- Dimensions: 19 x 12
Heating
- Natural Gas, Forced Air, High Efficiency Furnace
Cooling
- Central Air, Ceiling Fan(s)
Appliances
- Included: Microwave, Refrigerator, Gas Range, Electric Water Heater
- Laundry: Electric Dryer Hookup
Features
- 1st Bdrm En Suite, Laminate Counters, Eat-in Kitchen, Open Floorplan, Tub/Shower Combination, Main Level Bedroom Suite
- Flooring: Carpet
- Windows: Double Pane Windows
- Basement: Full,Concrete,Sump Pump
- Has fireplace: No
- Fireplace features: None
Interior area
- Total structure area: 2,400
- Total interior livable area: 1,200 sqft
- Finished area above ground: 1,200
- Finished area below ground: 0
Property
Parking
- Total spaces: 2
- Parking features: Attached, Garage Door Opener, Concrete
- Attached garage spaces: 2
- Has uncovered spaces: Yes
Features
- Levels: One
- Stories: 1
- Patio & porch: Patio, Porch Covered
- Fencing: None
Lot
- Size: 6,098 Square Feet
- Dimensions: 40x120
- Features: Level, 0-2.9999, City/Town/Suburb
Details
- Parcel number: 200607428006.000012
- Other equipment: Sump Pump
Construction
Type & style
- Home type: SingleFamily
- Architectural style: Ranch
- Property subtype: Single Family Residence
Materials
- Vinyl Siding
- Roof: Dimensional Shingles
Condition
- New construction: Yes
- Year built: 2025
Utilities & green energy
- Gas: NIPSCO
- Sewer: City
- Water: City
- Utilities for property: Cable Available, Cable Connected
Green energy
- Energy efficient items: Doors, HVAC, Windows
Community & HOA
Community
- Security: Carbon Monoxide Detector(s), Smoke Detector(s)
- Subdivision: None
Location
- Region: Elkhart
Financial & listing details
- Annual tax amount: $44
- Date on market: 10/9/2025
- Listing terms: Cash,Conventional
Price history
| Date | Event | Price |
|---|---|---|
| 11/21/2025 | Sold | $271,000-1.4% |
Source:  IRMLS #202540882 Report a problem IRMLS #202540882 Report a problem | ||
| 10/21/2025 | Pending sale | $274,900 |
Source: IRMLS #202540882 Report a problem | ||
| 10/9/2025 | Listed for sale | $274,900 |
Source: IRMLS #202540882 Report a problem | ||
Public tax history
Tax history is unavailable.
Neighborhood: Impact
Nearby homes
- $2,2001 bd-- ba672 sqft1228 W Blaine Ave, Elkhart, IN 46516Off Market
- $137,6003 bd1 ba1k sqft1216 W Blaine Ave, Elkhart, IN 46516Off Market
- $127,6583 bd2 ba1.8k sqft1213 W Blaine Ave, Elkhart, IN 46516Sold
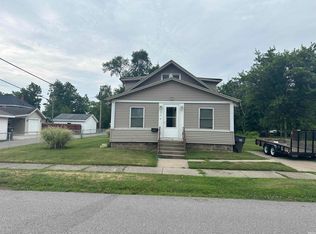
- $139,4004 bd1 ba1.5k sqft1300 W Blaine Ave, Elkhart, IN 46516Off Market
- $105,4002 bd1 ba944 sqft1223 Leonard Ave, Elkhart, IN 46516Off Market
- $165,3004 bd2 ba1.7k sqft1841 Oakland Ave, Elkhart, IN 46516Off Market
- $124,3002 bd1 ba1.3k sqft1308 W Blaine Ave, Elkhart, IN 46516Off Market
- $141,5002 bd1 ba1.1k sqft1831 Oakland Ave, Elkhart, IN 46516Off Market
Nearby schools
GreatSchools rating
- 4/10Roosevelt Elementary SchoolGrades: PK-6Distance: 0.9 mi
- 6/10West Side Middle SchoolGrades: 7-8Distance: 1.5 mi
- 3/10Elkhart High SchoolGrades: 9-12Distance: 2.4 mi
Schools provided by the listing agent
- Elementary: Hawthorne
- Middle: Pierre Moran
- High: Elkhart
- District: Elkhart Community Schools
Source: IRMLS. This data may not be complete. We recommend contacting the local school district to confirm school assignments for this home.


Get pre-qualified for a loan
At Zillow Home Loans, we can pre-qualify you in as little as 5 minutes with no impact to your credit score.An equal housing lender. NMLS #10287.
Sell for more on Zillow
Get a Zillow Showcase℠ listing at no additional cost and you could sell for .
$279,200
2% more
+$5,584
With Zillow Showcase(estimated)
$284,784
- Indiana
- Elkhart County
- Elkhart
- 46516
- Impact
- 1222 W Blaine Ave
Nearby cities
Nearby neighborhoods
Nearby zip codes
Other Elkhart Topics
