Skip main navigation
Off market
  • $433,500

    1222 Walkers Way, San Antonio, TX 78216

    3beds
    2,225sqft
    Single Family Residence
    Built in ----
    -- sqft lot
    $433,500 Zestimate®
    $195/sqft
    $2,312 Estimated rent

    Home value

    $433,500

    $412,000 - $455,000

    $2,312/mo

    Zestimate® history
    Loading
    Loading...

    Owner options

    List your home for rent

    $2,312/mo

    Rent Zestimate®

    Find your next renter with Zillow Rental Manager. Plus, with online applications, you can quickly screen prospective tenants – for free.

    Learn more

    $2,312/mo

    Rent Zestimate®

    Refinance and save

    $2,999/mo

    Est. payment

    Refinancing to a lower rate could help reduce your monthly payments and save thousands over the life of the loan.

    See today's rates

    $2,999/mo

    Est. payment

    Explore your selling options

    Work with a Zillow partner agent

    Leverage their expertise and Zillow's premium Showcase listings to get your home seen by more buyers.

    Get started

    List with your own agent

    Get your home in front of millions of buyers by listing it on Zillow.

    Learn how to do it

    Sell it yourself

    Take full control of how buyers see your home on Zillow by listing For Sale by Owner (FSBO).

    List your home

    What's special

    Cozy fireplaceGas stoveDining roomGranite countertopsCovered patioRenovated kitchenPrivate ensuite bathroom

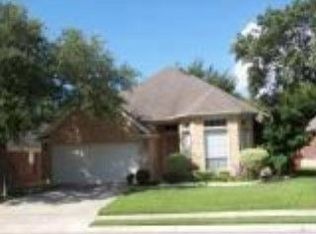
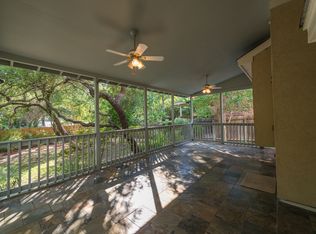
    Spacious 3-Bedroom Home with Office in Gated Community at 1222 Walkers Way, San Antonio, TX 78216. Easy access to main highways, airport, and medical center. Welcome to this beautifully maintained and thoughtfully designed home in a quiet gated community in the heart of San Antonio. With over 2,300 sq ft of living space, this residence offers comfort, flexibility, and style perfect for families or professionals seeking space to live and work from home. The house includes many updates! Interior Features: Dedicated Office / Bonus Room (16' x 11'): Featuring elegant French glass doors, this flexible space can be used as a private office, additional living area, or even a fourth bedroom. Spacious Great Room (18' x 22'): Relax or entertain in this open-concept space with a cozy fireplace and large window overlooking the covered backyard patio. Renovated Kitchen (19' x 13'): A chef's dream, the kitchen boasts granite countertops, gas stove, dishwasher, and plenty of cabinet space flowing seamlessly into the dining and living areas. Dining Room (10' x 12'): Conveniently located between the kitchen and great room, ideal for everyday meals or special gatherings. Primary Suite (16' x 16'): Enjoy a peaceful retreat with an extra-large his & hers walk-in closet, private ensuite bathroom featuring double sinks, garden tub, stand-alone shower, and separate toilet room. Bedroom 2 (11' x 11') and Bedroom 3 (11' x 13'): Both include walk-in closets and share a well-appointed hall bathroom with double sinks and a shower/tub combo. Laundry Room: Comes equipped with washer and dryer. Additional Storage: Hallway storage closet, attic access (from both the hallway and garage), and outdoor storage shed. Exterior & Parking: Covered patio perfect for outdoor dining or morning coffee Private fenced backyard Attached 2-car garage Location & Community: Located in a secure gated neighborhood, this home offers a peaceful residential feel while being conveniently close to schools, shopping, restaurants, and major highways. All floors are grayish tile and walls in a light gray beige and white trim. Now Available for Rent Don't miss this opportunity to live in a spacious, move-in-ready home in one of San Antonio's most desirable gated communities. Contact us today to schedule a tour! Renter pays all utilities, including gas, water, solid waste pick up, electricity, internet. All applicants are considered for lease based on credit, criminal history, rental/housing history, and income. Applicants will be required to complete an application for lease. This includes a background check.

    This property is not currently displayed as for sale or rent on Zillow. This may be different from what's on other websites or public sources.

    Zillow last checked:

    Listing updated:

    Source: Zillow Rentals

    Facts & features

    Interior

    Bedrooms & bathrooms
    • Bedrooms: 3
    • Bathrooms: 2
    • Full bathrooms: 2
    Cooling
    • Central Air
    Appliances
    • Included: Dishwasher, Dryer, Oven, Refrigerator, Washer
    • Laundry: In Unit
    Features
    • Walk In Closet
    • Flooring: Tile
    Interior area
    • Total interior livable area: 2,225 sqft

    Property

    Parking
    • Parking features: Attached
    • Has attached garage: Yes
    • Details: Contact manager
    Features
    • Patio & porch: Patio
    • Exterior features: Electricity not included in rent, Gas not included in rent, Internet not included in rent, No Utilities included in rent, Walk In Closet, Water not included in rent
    Details
    • Parcel number: 642420

    Construction

    Type & style
    • Home type: SingleFamily
    • Property subtype: Single Family Residence

    Community & HOA

    Community
    • Deposit fee: $2,950
    Location
    • Region: San Antonio

    Financial & listing details

    • Price per square foot: $195/sqft
    • Tax assessed value: $485,960
    • Annual tax amount: $7,709
    • Date on market: 10/4/2025
    • Lease term: 1 Year

    Price history

    DateEventPrice
    12/25/2025Listing removed$2,950$1/sqft
    Source: Zillow Rentals Report a problem
    11/14/2025Price change$2,950-4.8%$1/sqft
    Source: Zillow Rentals Report a problem
    10/26/2025Price change$3,100+3.4%$1/sqft
    Source: Zillow Rentals Report a problem
    10/20/2025Price change$2,999-3.3%$1/sqft
    Source: Zillow Rentals Report a problem
    10/4/2025Listed for rent$3,100$1/sqft
    Source: Zillow Rentals Report a problem
    3/11/2022Listing removed--
    Source: Kuper Sotheby's International Realty Report a problem
    3/1/2022Pending sale$400,000$180/sqft
    Source: Kuper Sotheby's International Realty #EZQJZ8 Report a problem
    2/27/2006Sold--
    Source: LERA MLS #572157 Report a problem

    Public tax history

    YearProperty taxesTax assessment
    2025$7,709 -6.7%$485,960 +6.5%
    2024$8,267 $456,500 +3.8%
    2023-- $440,000 +7.2%
    2022$10,128 $410,450 +15.4%
    2021-- $355,800 +8.1%
    2020-- $329,170 -0.8%
    2019$5,606 $331,700 +4.3%
    2018$5,606 +1.8%$317,940 +5.1%
    2017$5,509 -0.2%$302,650 -0.5%
    2016$5,522 -0.9%$304,130 +5%
    2015$5,570 $289,553 +10%
    2014$5,570 $263,230 +5.3%
    2013-- $249,960 +2.8%
    2012-- $243,170 +1.1%
    2011-- $240,430 -0.8%
    2010-- $242,430
    2009-- $242,430 -8.8%
    2008-- $265,749 +10%
    2007-- $241,590 +24.5%
    2006-- $194,110 +5.3%
    2005-- $184,330
    2004-- --
    2003-- --
    2002-- --
    2001-- --
    Find assessor info on the county website

    Neighborhood: Walker Ranch

    Nearby schools

    GreatSchools rating
    Get a cash offer in 3 minutes
    Find out how much your home could sell for in as little as 3 minutes with a no-obligation cash offer.
    Estimated market value
    $433,500
    Get a cash offer in 3 minutes
    Find out how much your home could sell for in as little as 3 minutes with a no-obligation cash offer.
    Estimated market value
    $433,500