This charming 1½-story home blends classic character with thoughtful updates. Original hardwood floors flow throughout the main level, where the inviting living room opens seamlessly into the dining room. The kitchen is spacious and provides updated countertops and cabinetry. Also on the main floor, you'll find a comfortable bedroom, a full bathroom, and a versatile bonus space that's perfect for a home office, or a reading nook. Upstairs you will be pleased to find a large bedroom with its own bath. The bathroom has all the plumbing installed to add a bathtub. The basement offers ample storage space and a dedicated laundry area. Exterior amenities include a fenced-in yard, two-stall garage, enclosed porch, and rear deck. A brand-new roof was installed in May 2026, and new siding has been ordered and is scheduled for installation within the next few weeks.
For sale
$160,000
1222 Wallgate Ave, Waterloo, IA 50701
2beds
1,274sqft
Single Family Residence
Built in 1915
10,018 Square Feet Lot
$158,500 Zestimate®
$126/sqft
$-- HOA
What's special
Two-stall garageRear deckOriginal hardwood floorsUpdated countertops and cabinetryFenced-in yardEnclosed porch
- 18 days |
- 674 |
- 41 |
Likely to sell faster than
Zillow last checked:
Listing updated:
Listed by:
Whitney Jones 319-240-2611,
Oakridge Real Estate
Source: Northeast Iowa Regional BOR as distributed by MLS GRID,MLS#: 20263597
Facts & features
Interior
Bedrooms & bathrooms
- Bedrooms: 2
- Bathrooms: 2
- Full bathrooms: 1
- 1/2 bathrooms: 1
Other
- Level: Upper
Other
- Level: Main
Other
- Level: Lower
Heating
- Forced Air, Natural Gas
Cooling
- Central Air
Appliances
- Included: Dishwasher, Free-Standing Range, Refrigerator, Gas Water Heater
Features
- Flooring: Hardwood
- Basement: Block
- Has fireplace: No
- Fireplace features: None
Interior area
- Total interior livable area: 1,274 sqft
- Finished area below ground: 0
Property
Parking
- Total spaces: 2
- Parking features: Detached Garage
- Carport spaces: 2
Features
- Patio & porch: Deck, Covered, Enclosed
Lot
- Size: 10,018 Square Feet
- Dimensions: 80X125
Details
- Parcel number: 891327104006
- Zoning: R1-SF
- Special conditions: Standard
Construction
Type & style
- Home type: SingleFamily
- Property subtype: Single Family Residence
Materials
- Vinyl Siding
- Roof: Asphalt
Condition
- Year built: 1915
Utilities & green energy
- Sewer: Public Sewer
- Water: Public
Community & HOA
Location
- Region: Waterloo
Financial & listing details
- Price per square foot: $126/sqft
- Tax assessed value: $152,820
- Annual tax amount: $3,118
- Date on market: 8/2/2026
- Cumulative days on market: 19 days
- Road surface type: Alley Paved
Estimated market value
$158,500
$151,000 - $166,000
$1,210/mo
Price history
| Date | Event | Price |
|---|---|---|
| 8/20/2026 | Listed for sale | $160,000$126/sqft |
Source:  Northeast Iowa Regional BOR as distributed by MLS GRID #20263597 Report a problem Northeast Iowa Regional BOR as distributed by MLS GRID #20263597 Report a problem | ||
| 8/5/2026 | Pending sale | $160,000$126/sqft |
Source: Northeast Iowa Regional BOR as distributed by MLS GRID #20263597 Report a problem | ||
| 8/2/2026 | Listed for sale | $160,000+113.3%$126/sqft |
Source: Northeast Iowa Regional BOR as distributed by MLS GRID #20263597 Report a problem | ||
| 12/22/2008 | Sold | $75,000$59/sqft |
Source: Public Record Report a problem | ||
Public tax history
| Year | Property taxes | Tax assessment |
|---|---|---|
| 2025 | $2,721 +8.5% | $152,820 +21.8% |
| 2024 | $2,507 +14.3% | $125,450 |
| 2023 | $2,194 +6.1% | $125,450 +25.6% |
| 2022 | $2,067 +3.2% | $99,900 +3.3% |
| 2021 | $2,003 -1% | $96,680 +9.3% |
| 2020 | $2,022 -0.9% | $88,430 -2.6% |
| 2019 | $2,040 +0.8% | $90,760 |
| 2018 | $2,024 0% | $90,760 |
| 2017 | $2,024 -1.7% | $90,760 |
| 2016 | $2,060 | $90,760 |
| 2015 | $2,060 +0.8% | $90,760 |
| 2014 | $2,044 +2% | $90,760 -4.4% |
| 2012 | $2,004 +3.5% | $94,940 |
| 2011 | $1,935 +3.3% | $94,940 +1.6% |
| 2010 | $1,874 +2.8% | $93,410 |
| 2009 | $1,823 +2.2% | $93,410 |
| 2008 | $1,784 +1.7% | $93,410 +7% |
| 2007 | $1,754 -0.5% | $87,300 |
| 2006 | $1,763 +55.7% | $87,300 |
| 2005 | $1,133 +5.8% | $87,300 +82.9% |
| 2003 | $1,070 +1.7% | $47,720 |
| 2002 | $1,053 +10.7% | $47,720 +18% |
| 2001 | $951 | $40,440 |
Find assessor info on the county website
Monthly payment
Est. payment
Payment breakdown
Explore the cost of this home by adjusting the details. Changes won't be saved.Climate risks
Neighborhood: 50701
Nearby schools
GreatSchools rating
- 5/10Fred Becker Elementary SchoolGrades: PK-5Distance: 0.8 mi
- 2/10Central Middle SchoolGrades: 6-8Distance: 1.4 mi
- 2/10East High SchoolGrades: 9-12Distance: 2.3 mi
Schools provided by the listing agent
- Elementary: Fred Becker Elementary
- Middle: Central
- High: East High
Source: Northeast Iowa Regional BOR as distributed by MLS GRID. This data may not be complete. We recommend contacting the local school district to confirm school assignments for this home.
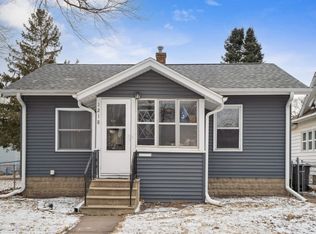
- $117,0002 bd1 ba916 sqft1218 Wallgate Ave, Waterloo, IA 50701Sold
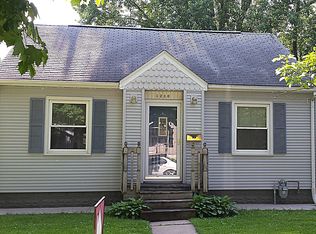
- $127,8002 bd1 ba672 sqft1230 Wallgate Ave, Waterloo, IA 50701Off Market
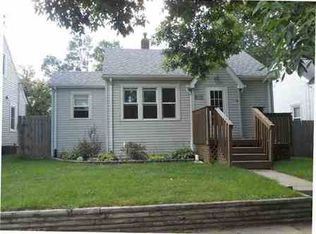
- $111,5002 bd1 ba816 sqft1212 Wallgate Ave, Waterloo, IA 50701Off Market
- $152,6002 bd2 ba1.6k sqft1232 Wallgate Ave, Waterloo, IA 50701Off Market
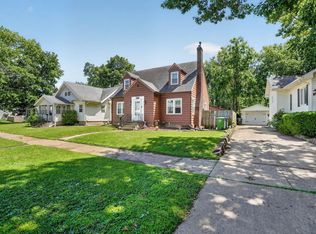
- $110,1003 bd1 ba842 sqft1236 Wallgate Ave, Waterloo, IA 50701Off Market
- $88,3002 bd1 ba528 sqft1221 Magnolia Pkwy, Waterloo, IA 50701Off Market
- $89,5002 bd1 ba720 sqft1225 Magnolia Pkwy, Waterloo, IA 50701Off Market
- $129,9003 bd1 ba1.1k sqft1219 Wallgate Ave, Waterloo, IA 50701Sold
A local agent can set up tours, give advice and negotiate with sellers.
Similar homes
- $159,9002 bd2 ba1.4k sqft600 Evergreen Ave, Waterloo, IA 50701For Sale
 MLS ID #20262985, Nicola West, Realty ONE Group Movement... Northeast Iowa Regional BOR as distributed by MLS GRID
 - $159,9003 bd1 ba1.1k sqft514 Hartman Ave, Waterloo, IA 50701For Sale
 MLS ID #20263521, Jared Hottle, Berkshire Hathaway Home Serv. Northeast Iowa Regional BOR as distributed by MLS GRID
 - $159,0002 bd1 ba864 sqft1811 Sager Ave, Waterloo, IA 50701For Sale
 MLS ID #20263339, Victoria Lockard, Lockard Realty Company. Northeast Iowa Regional BOR as distributed by MLS GRID
 - $159,0003 bd2 ba1.5k sqft2211 W 3rd St, Waterloo, IA 50701For Sale
 MLS ID #20262727, Meghan Wiedow, Oakridge Real Estate. Northeast Iowa Regional BOR as distributed by MLS GRID
 - $169,5002 bd1 ba1.2k sqft245 Derbyshire Rd, Waterloo, IA 50701For SaleMLS ID #20263427, Amy Wienands, AWRE, EXP Realty, LLC. Northeast Iowa Regional BOR as distributed by MLS GRID
- $139,9003 bd2 ba1.3k sqft530 Bayard St, Waterloo, IA 50702For SaleMLS ID #20263848, Bethany Benner, Oakridge Real Estate. Northeast Iowa Regional BOR as distributed by MLS GRID
- $154,5002 bd1 ba1.1k sqft1023 Western Ave, Waterloo, IA 50702For SaleMLS ID #20263788, Cindy Gaffney, Re/Max Concepts. Northeast Iowa Regional BOR as distributed by MLS GRID
- $174,9002 bd1 ba1.5k sqft940 Littlefield Rd, Waterloo, IA 50701For SaleMLS ID #20261517, Janae M Ohrt, Century 21 Signature RE. Northeast Iowa Regional BOR as distributed by MLS GRID
- $149,9002 bd1 ba988 sqft408 Kingsley Ave, Waterloo, IA 50701For SaleMLS ID #20262557, Robert Hoppes, Structure Real Estate. Northeast Iowa Regional BOR as distributed by MLS GRID
- $125,0002 bd-- ba1.1k sqft216 Randall St, Waterloo, IA 50701For SaleMLS ID #20263752, Kenyatta A Draine, Skogman Realty. Northeast Iowa Regional BOR as distributed by MLS GRID
- $162,5003 bd2 ba1.5k sqft3137 Hammond Ave, Waterloo, IA 50702For SaleMLS ID #20261966, Betty M Wroe, Oakridge Real Estate. Northeast Iowa Regional BOR as distributed by MLS GRID
- $189,9003 bd1 ba1.5k sqft1223 Maxine Ave, Waterloo, IA 50701For SaleMLS ID #20262848, Jessica E Schoof, Structure Real Estate. Northeast Iowa Regional BOR as distributed by MLS GRID
- $195,0003 bd1 ba1.2k sqft576 Pioneer Rd, Waterloo, IA 50701For SaleMLS ID #20262350, Carl Ericson, Oakridge Real Estate. Northeast Iowa Regional BOR as distributed by MLS GRID
- $199,9003 bd2 ba1.8k sqft232 Zelmar Dr, Waterloo, IA 50701For SaleMLS ID #20263701, Michael J Rotsaert, Re/Max Concepts. Northeast Iowa Regional BOR as distributed by MLS GRID
- $179,9002 bd1 ba1.5k sqft1525 Robin Rd, Waterloo, IA 50701For SaleMLS ID #20262473, Rick Bauer, Re/Max Concepts. Northeast Iowa Regional BOR as distributed by MLS GRID
- $184,9004 bd2 ba1.8k sqft1721 & 1723 Falls Ave, Waterloo, IA 50701For SaleMLS ID #20262519, Jordan Porter, Berkshire Hathaway Home Serv. Northeast Iowa Regional BOR as distributed by MLS GRID
- $189,9003 bd1 ba1.2k sqft1815 W 7th St, Waterloo, IA 50702For SaleMLS ID #20263737, Selvedina Samardzic, Vine Valley Real Estate. Northeast Iowa Regional BOR as distributed by MLS GRID
- $149,5003 bd2 ba1.5k sqft1228 Lyon Ave, Waterloo, IA 50702For SaleMLS ID #20262220, Haley Andersen, Structure Real Estate. Northeast Iowa Regional BOR as distributed by MLS GRID
- $144,9003 bd3 ba1.3k sqft303 Ankeny St, Waterloo, IA 50703For SaleMLS ID #20263393, Amy Wienands, AWRE, EXP Realty, LLC. Northeast Iowa Regional BOR as distributed by MLS GRID
- $209,9003 bd2 ba1.7k sqft443 S Hackett Rd, Waterloo, IA 50701For SaleMLS ID #20262442, Amy Wienands, AWRE, EXP Realty, LLC. Northeast Iowa Regional BOR as distributed by MLS GRID
