Skip main navigation
Closed
  • $310,000

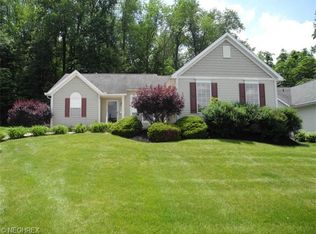
    1222 White Stone Cir NE, Canton, OH 44721

    3beds
    1,710sqft
    Condominium
    Built in 2001
    -- sqft lot
    $320,300 Zestimate®
    $181/sqft
    $2,170 Estimated rent

    Home value

    $320,300

    $282,000 - $365,000

    $2,170/mo

    Zestimate® history
    Loading
    Loading...

    Owner options

    List your home for rent

    $2,170/mo

    Rent Zestimate®

    Find your next renter with Zillow Rental Manager. Plus, with online applications, you can quickly screen prospective tenants – for free.

    Learn more

    $2,170/mo

    Rent Zestimate®

    Refinance and save

    $2,054/mo

    Est. payment

    Refinancing to a lower rate could help reduce your monthly payments and save thousands over the life of the loan.

    See today's rates

    $2,054/mo

    Est. payment

    Explore your selling options

    Work with a Zillow partner agent

    Leverage their expertise and Zillow's premium Showcase listings to get your home seen by more buyers.

    Get started

    List with your own agent

    Get your home in front of millions of buyers by listing it on Zillow.

    Learn how to do it

    Sell it yourself

    Take full control of how buyers see your home on Zillow by listing For Sale by Owner (FSBO).

    List your home

    What's special

    Gas fireplaceVaulted-ceiling great roomMove-in readyMaster suiteSubway tile backsplashRear patioKraftmaid soft-close cabinets
    Welcome to 1222 White Stone Circle! This updated, move-in ready villa located in a cul-de-sac near Washington Square, is an excellent location with shopping, restaurants and walking path nearby. The property features three bedrooms, an eat-in kitchen with Kraftmaid soft-close cabinets, pass through window to the dining area, subway tile backsplash, soft under counter lighting and large bay window with view of 4 x 10 covered front porch, vaulted-ceiling great room with gas fireplace, and a bright four-season room leading to the rear patio. The master suite includes a walk-in closet and Safe-Step walk-in tub. Other first floor amenities: an additional bedroom, full bathroom and laundry room. Third bedroom is located on the second floor. Tankless hot water tank and water softener. Improvements made by seller: 2024 new roof; 2021 all new windows and blinds, four-season room patio door, 2019 replaced all carpeted areas.

    Zillow last checked:

    Listing updated:

    Listed by:

    Jean M Wackerly 330-417-8649 jwackerly@cutlerhomes.com,

    Cutler Real Estate

    Bought with:

    Cheryl Feiock, 2019003647

    Whipple Auction & Realty Inc

    Source: MLS Now,MLS#: 5137816MLS LogoOriginating MLS: Stark Trumbull Area REALTORS

    Facts & features

    Interior

    Bedrooms & bathrooms
    • Bedrooms: 3
    • Bathrooms: 2
    • Full bathrooms: 2
    • Main level bathrooms: 2
    • Main level bedrooms: 2
    Primary bedroom
    • Description: Flooring: Carpet
    • Level: First
    • Dimensions: 14 x 13
    Bedroom
    • Description: Flooring: Carpet
    • Level: First
    • Dimensions: 11 x 11
    Bedroom
    • Description: Flooring: Carpet
    • Level: Second
    • Dimensions: 18 x 13
    Primary bathroom
    • Description: Flooring: Linoleum
    • Level: First
    • Dimensions: 14 x 13
    Bathroom
    • Description: Flooring: Linoleum
    • Level: First
    • Dimensions: 7 x 5
    Eat in kitchen
    • Description: Flooring: Luxury Vinyl Tile
    • Level: First
    • Dimensions: 13 x 13
    Great room
    • Description: Flooring: Carpet
    • Features: Fireplace, Vaulted Ceiling(s)
    • Level: First
    • Dimensions: 25 x 16
    Laundry
    • Description: Flooring: Linoleum
    • Level: First
    • Dimensions: 7 x 5
    Sunroom
    • Description: Flooring: Carpet
    • Level: First
    • Dimensions: 15 x 12
    Heating
    • Forced Air, Gas
    Cooling
    • Central Air
    Appliances
    • Included: Dryer, Dishwasher, Microwave, Range, Water Softener, Washer
    • Laundry: Washer Hookup, Electric Dryer Hookup, Main Level
    Features
    • Ceiling Fan(s), Vaulted Ceiling(s), Walk-In Closet(s)
    • Windows: Blinds
    • Has basement: No
    • Number of fireplaces: 1
    • Fireplace features: Gas, Gas Log, Gas Starter, Great Room
    Interior area
    • Total structure area: 1,710
    • Total interior livable area: 1,710 sqft
    • Finished area above ground: 1,710

    Property

    Parking
    • Total spaces: 2
    • Parking features: Attached, Concrete, Drain, Direct Access, Driveway, Electricity, Garage Faces Front, Garage, Garage Door Opener, Kitchen Level, Water Available
    • Attached garage spaces: 2
    Features
    • Levels: One and One Half
    • Patio & porch: Covered, Front Porch, Patio
    Lot
    • Features: Cul-De-Sac
    Details
    • Parcel number: 05218454
    • Special conditions: Standard

    Construction

    Type & style
    • Home type: Condo
    • Property subtype: Condominium
    Materials
    • Vinyl Siding
    • Roof: Asphalt,Fiberglass
    Condition
    • Year built: 2001

    Utilities & green energy

    • Sewer: Public Sewer
    • Water: Public

    Community & HOA

    Community
    • Subdivision: Villas At Stonehedge
    HOA
    • Has HOA: No
    • Services included: Maintenance Grounds, Snow Removal
    • HOA fee: $75 monthly
    Location
    • Region: Canton

    Financial & listing details

    • Price per square foot: $181/sqft
    • Tax assessed value: $250,600
    • Annual tax amount: $3,004
    • Date on market: 7/10/2025
    • Cumulative days on market: 50 days

    Price history

    DateEventPrice
    9/30/2025Sold$310,000$181/sqft
    Source: MLS Now #5137816 Report a problem
    8/4/2025Pending sale$310,000$181/sqft
    Source: Cutler Real Estate #5137816 Report a problem
    8/4/2025Contingent$310,000$181/sqft
    Source: MLS Now #5137816 Report a problem
    7/10/2025Listed for sale$310,000+55%$181/sqft
    Source: MLS Now #5137816 Report a problem
    2/11/2019Sold$200,000+5.3%$117/sqft
    Source: MLS Now #4064124 Report a problem
    2/4/2019Pending sale$189,900$111/sqft
    Source: Howard Hanna - Canton #4064124 Report a problem
    1/25/2019Listed for sale$189,900+22.6%$111/sqft
    Source: Howard Hanna #4064124 Report a problem
    1/30/2002Sold$154,900$91/sqft
    Source: Public Record Report a problem

    Public tax history

    YearProperty taxesTax assessment
    2024$3,005 +18.3%$87,720 +39.3%
    2023$2,540 -0.5%$62,970
    2022$2,554 -0.6%$62,970
    2021$2,568 +11.9%$62,970 +15.5%
    2020$2,294 $54,500 +1.7%
    2019$2,294 $53,590
    2018$2,294 -4.4%$53,590 +3.3%
    2017$2,401 -0.3%$51,870
    2016$2,408 +3.1%$51,870
    2015$2,336 $51,870 +7.5%
    2014$2,336 +115.8%$48,240 -1.1%
    2013$1,083 $48,760
    2012-- $48,760 -9.3%
    2011-- $53,770 +0.2%
    2010-- $53,660
    2009$2,229 +20.2%--
    2008$1,855 -0.9%--
    2007$1,871 -20%--
    2005$2,339 -2.5%--
    2004$2,398 +1.1%--
    2003$2,373 +4.1%--
    2002$2,279 +484.4%--
    2001$390 +67.4%--
    2000$233 --
    Find assessor info on the county website

    Neighborhood: 44721

    Nearby schools

    GreatSchools rating
    Schools provided by the listing agent
    • District: Plain LSD - 7615

    Source: MLS Now. This data may not be complete. We recommend contacting the local school district to confirm school assignments for this home.

    Get a cash offer in 3 minutes
    Find out how much your home could sell for in as little as 3 minutes with a no-obligation cash offer.
    Estimated market value
    $320,300
    Get a cash offer in 3 minutes
    Find out how much your home could sell for in as little as 3 minutes with a no-obligation cash offer.
    Estimated market value
    $320,300