Welcome to this wonderful home on Winners Cup Circle in the highly sought after Hunt Club! Tucked away on a lovely lot, this spacious home offers the perfect combination of comfort, functionality and an ideal location for today's busy family. With over 3,600 square feet of living space, this home has room for everyone to spread out, gather and grow. Beautiful hardwood floors, detailed molding, skylights, vaulted ceilings, built-ins and a fireplace add warmth and character throughout. The inviting foyer opens to a bright, open floor plan featuring a spacious kitchen with granite countertops, a large center island with seating, stainless steel appliances, pantry and plenty of room for an eat-in table. The kitchen flows naturally into the cozy family room, making it easy to keep everyone connected while cooking, relaxing or entertaining. The family room features a vaulted ceiling, beamed ceiling, skylights, built-ins and fireplace with access to the expansive deck and backyard. The first floor study is a wonderful place for a home office, homework space or possible fifth bedroom, with beautiful views of the backyard. A conveniently located bath adds even more flexibility for families and guests. First-floor laundry, a laundry chute, mudroom, extra cabinetry and a three car garage make everyday living especially convenient. Upstairs you will find four generously sized bedrooms including a spacious primary suite with two closets and a luxurious private bath featuring skylights, double sinks, private toilet area and large whirlpool tub. One of the secondary bedrooms offers its own private bath perfect for guests, a teenager or extended family. The finished basement provides even more space for family fun with a great play room/recreation area plus unfinished space for abundant storage. Step outside and enjoy the expansive deck and mature landscaping, creating a wonderful setting for summer gatherings, outdoor meals and family play. And the location is truly a standout! You will be steps away from a newly renovated park featuring basketball courts, volleyball and new play ground equipment, while also being with walking distance of Wredling Middle School and St. Charles East High School. Enjoy easy access to parks, ponds, restaurants, shopping and all that downtown St. Charles has to offer. A spacious home, terrific yard, exceptional neighborhood amenities and located in highly rated 303 school district location make this a wonderful place for a family to call home. Come and see all that this Hunt Club gem has to offer.
Closed
$790,000
1222 Winners Cup Cir, Saint Charles, IL 60174
4beds
3,617sqft
Single Family Residence
Built in 1994
-- sqft lot
$793,400 Zestimate®
$218/sqft
$4,294 Estimated rent
Home value
$793,400
$754,000 - $833,000
$4,294/mo
Zestimate® history
Owner options
List your home for rent
$4,294/mo
Rent Zestimate®
Find your next renter with Zillow Rental Manager. Plus, with online applications, you can quickly screen prospective tenants – for free.
$4,294/mo
Rent Zestimate®
Refinance and save
$5,900/mo
Est. payment
Refinancing to a lower rate could help reduce your monthly payments and save thousands over the life of the loan.
$5,900/mo
Est. payment
Explore your selling options
Work with a Zillow partner agent
Leverage their expertise and Zillow's premium Showcase listings to get your home seen by more buyers.
Get startedList with your own agent
Get your home in front of millions of buyers by listing it on Zillow.
Learn how to do itSell it yourself
Take full control of how buyers see your home on Zillow by listing For Sale by Owner (FSBO).
List your homeWhat's special
Mature landscapingBeamed ceilingConveniently located bathCozy family roomFirst-floor laundryBright open floor planInviting foyer
Zillow last checked:
Listing updated:
Listed by:
Susan Jensen 630-232-6900,
Coldwell Banker Real Estate Group
Bought with:
Alex Harding
Inspire Realty Group LLC
Source: MRED as distributed by MLS GRID,MLS#: 12754849
Facts & features
Interior
Bedrooms & bathrooms
- Bedrooms: 4
- Bathrooms: 4
- Full bathrooms: 3
- 1/2 bathrooms: 1
Rooms
- Room types: Study, Sitting Room, Mud Room, Recreation Room
Primary bedroom
- Features: Flooring (Carpet), Window Treatments (Screens, Window Treatments), Bathroom (Full, Double Sink, Whirlpool & Sep Shwr)
- Level: Second
- Area: 294 Square Feet
- Dimensions: 21X14
Bedroom 2
- Features: Flooring (Carpet), Window Treatments (Shades, Window Treatments)
- Level: Second
- Area: 156 Square Feet
- Dimensions: 13X12
Bedroom 3
- Features: Flooring (Carpet), Window Treatments (Window Treatments)
- Level: Second
- Area: 144 Square Feet
- Dimensions: 12X12
Bedroom 4
- Features: Flooring (Carpet), Window Treatments (Shades)
- Level: Second
- Area: 374 Square Feet
- Dimensions: 22X17
Dining room
- Features: Flooring (Hardwood), Window Treatments (Bay Window(s))
- Level: Main
- Area: 208 Square Feet
- Dimensions: 16X13
Family room
- Features: Flooring (Hardwood), Window Treatments (All, Screens, Skylight(s))
- Level: Main
- Area: 378 Square Feet
- Dimensions: 21X18
Kitchen
- Features: Kitchen (Eating Area-Breakfast Bar, Eating Area-Table Space, Island, Pantry-Closet), Flooring (Hardwood), Window Treatments (All)
- Level: Main
- Area: 396 Square Feet
- Dimensions: 22X18
Laundry
- Level: Main
- Area: 60 Square Feet
- Dimensions: 10X6
Living room
- Features: Flooring (Carpet), Window Treatments (Curtains/Drapes)
- Level: Main
- Area: 280 Square Feet
- Dimensions: 20X14
Mud room
- Level: Main
- Area: 66 Square Feet
- Dimensions: 11X6
Recreation room
- Features: Flooring (Carpet)
- Level: Basement
- Area: 672 Square Feet
- Dimensions: 28X24
Sitting room
- Features: Flooring (Carpet)
- Level: Second
- Area: 56 Square Feet
- Dimensions: 8X7
Study
- Features: Flooring (Carpet), Window Treatments (Blinds, Shades)
- Level: Main
- Area: 140 Square Feet
- Dimensions: 10X14
Heating
- Has Heating (Unspecified Type)
Cooling
- Central Air, Zoned, Electric
Appliances
- Included: Double Oven, Microwave, Dishwasher, Refrigerator, Washer, Dryer, Disposal, Stainless Steel Appliance(s), Cooktop, Oven, Water Softener, Water Softener Owned, Gas Cooktop
- Laundry: Main Level, Gas Dryer Hookup, Laundry Chute, Laundry Closet, Sink
Features
- Vaulted Ceiling(s), Dry Bar, Built-in Features, Walk-In Closet(s), Bookcases, High Ceilings, Open Floorplan, Special Millwork, Granite Counters, Pantry
- Flooring: Hardwood, Carpet
- Windows: Skylight(s)
- Basement: Partially Finished,Crawl Space,Concrete,Rec/Family Area,Partial
- Number of fireplaces: 1
- Fireplace features: Gas Log, Gas Starter, Family Room
Interior area
- Total structure area: 0
- Total interior livable area: 3,617 sqft
Property
Parking
- Total spaces: 3
- Parking features: Garage Door Opener, Yes, Attached, Garage
- Attached garage spaces: 3
- Has uncovered spaces: Yes
Accessibility
- Accessibility features: No Disability Access
Features
- Stories: 2
- Patio & porch: Deck
- Has spa: Yes
- Spa features: Indoor Hot Tub
Lot
- Dimensions: 65x130x85x130
Details
- Parcel number: 0923378006
- Special conditions: None
Construction
Type & style
- Home type: SingleFamily
- Property subtype: Single Family Residence
Materials
- Brick, Cedar
- Roof: Shake
Condition
- New construction: No
- Year built: 1994
Utilities & green energy
- Sewer: Public Sewer
- Water: Public
Community & HOA
Community
- Features: Sidewalks, Street Lights, Street Paved
- Subdivision: Hunt Club
HOA
- Services included: None
Location
- Region: Saint Charles
Financial & listing details
- Price per square foot: $218/sqft
- Tax assessed value: $699,930
- Annual tax amount: $15,241
- Date on market: 9/18/2026
- Listing terms: Conventional
- Ownership: Fee Simple
Price history
| Date | Event | Price |
|---|---|---|
| 11/13/2026 | Sold | $790,000-1.1%$218/sqft |
Source:  MRED as distributed by MLS GRID #12754849 Report a problem | ||
| 9/25/2026 | Contingent | $799,000$221/sqft |
Source: MRED as distributed by MLS GRID #12754849 Report a problem | ||
| 9/18/2026 | Listed for sale | $799,000+71.8%$221/sqft |
Source: MRED as distributed by MLS GRID #12754849 Report a problem | ||
| 10/20/1998 | Sold | $465,000$129/sqft |
Source: Public Record Report a problem | ||
Public tax history
| Year | Property taxes | Tax assessment |
|---|---|---|
| 2025 | $15,241 -6.5% | $233,310 +2.5% |
| 2024 | $16,305 +4.1% | $227,649 +11.7% |
| 2023 | $15,667 +8.8% | $203,749 +10.5% |
| 2022 | $14,399 +4% | $184,336 +4.9% |
| 2021 | $13,841 +1% | $175,708 +1.9% |
| 2020 | $13,698 +1.8% | $172,432 +2% |
| 2019 | $13,454 -1.1% | $169,017 -0.6% |
| 2018 | $13,600 -2.7% | $169,961 -1.6% |
| 2017 | $13,973 -8.2% | $172,762 +3.6% |
| 2016 | $15,228 | $166,694 +1.1% |
| 2015 | -- | $164,897 -0.3% |
| 2014 | -- | $165,329 -3.8% |
| 2013 | -- | $171,935 -1.2% |
| 2012 | -- | $173,984 -4.7% |
| 2011 | -- | $182,541 -4.1% |
| 2010 | -- | $190,362 -7.8% |
| 2009 | -- | $206,569 -1.3% |
| 2008 | -- | $209,197 +2.7% |
| 2007 | -- | $203,630 +6.8% |
| 2006 | -- | $190,743 +6.7% |
| 2005 | -- | $178,703 +6.3% |
| 2004 | -- | $168,178 +2.5% |
| 2003 | -- | $164,042 +2.3% |
| 2002 | -- | $160,359 +6.8% |
| 2001 | -- | $150,080 +1.6% |
| 2000 | -- | $147,787 |
Find assessor info on the county website
Neighborhood: 60174
Nearby homes
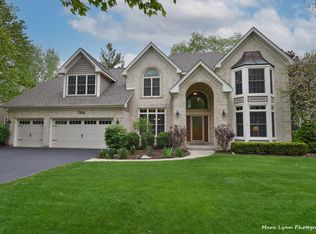
- $840,1004 bd4 ba3.7k sqft1302 Winners Cup Cir, St Charles, IL 60174Off Market
- $793,5005 bd2 ba3.7k sqft1218 Winners Cup Cir, St Charles, IL 60174Off Market
- $727,5004 bd3 ba3.2k sqft1309 Hawkins Ct, St Charles, IL 60174Sold
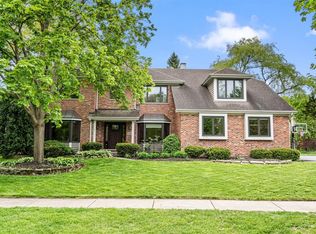
- $906,3005 bd5 ba3.5k sqft1307 Hawkins Ct, St Charles, IL 60174Off Market
- $799,7005 bd2 ba3.5k sqft1306 Winners Cup Cir, St Charles, IL 60174Off Market
- $859,2004 bd5 ba3.6k sqft1311 Hawkins Ct, St Charles, IL 60174Off Market
- $744,5004 bd1 ba3.4k sqft1214 Winners Cup Cir, St Charles, IL 60174Off Market
- $714,1004 bd2 ba2.7k sqft1231 Quarterhorse Ct, Saint Charles, IL 60174Off Market
Nearby schools
GreatSchools rating
- 8/10Munhall Elementary SchoolGrades: K-5Distance: 1.7 mi
- 7/10Wredling Middle SchoolGrades: 6-8Distance: 0.8 mi
- 7/10St Charles East High SchoolGrades: 9-12Distance: 0.6 mi
Schools provided by the listing agent
- District: 303
Source: MRED as distributed by MLS GRID. This data may not be complete. We recommend contacting the local school district to confirm school assignments for this home.
Get a cash offer in 3 minutes
Find out how much your home could sell for in as little as 3 minutes with a no-obligation cash offer.
Estimated market value
$793,400
Get a cash offer in 3 minutes
Find out how much your home could sell for in as little as 3 minutes with a no-obligation cash offer.
Estimated market value
$793,400
- Illinois
- Kane County
- Saint Charles
- 60174
- 1222 Winners Cup Cir
