One or more photo(s) has been virtually staged. WE ARE DELIGHTED TO ANNOUNCE A VERY LUCRATIVE PRICE IMPROVEMENT AT UNDER $600K on this meticulously maintained home in the heart of Delaney Park and the sought-after area of Lancaster Heights. This is truly an impeccable opportunity for savvy homebuyers. This completely remodeled home offers vintage charm with all original stunning hardwood flooring, new thermal windows, custom plantation shutters, and a fully renovated kitchen and bathrooms. Enjoy your morning beverage while sitting on your covered porch, admiring the beauty and serenity of the neighborhood charm. The chef's kitchen features solid wood cabinetry, high-end stainless appliances, granite countertops, and an eat-in kitchen space. If desired, the separate office can also be converted into a bedroom or sunroom. The house is also plumbed for an interior laundry room, which could also be a designated office area, bedroom, or nursery, as it is adjacent to the Master bedroom. A separate generously sized dining room and living room complete the floorplan. Situated on almost a 1/4 acre lot with a fully fenced-in backyard and a large deck for entertaining, this home is a rare find in downtown Orlando. A generously sized TWO-CAR SIDE entrance garage provides ample space for storage. Zoned for Blankner K-8 and Boone High School, this home is ideal for families seeking exceptional A-rated educational opportunities. Upgrades include a BRAND NEW ROOF 2024, new HVAC 2023, NEW GUTTERS 2022, and much more! Location is everything, and this home's downtown neighborhood setting is unparalleled. Just a short walk to Delaney Park, you'll have easy access to the park's tennis courts, playground, and baseball fields. Enjoy proximity to Lake Davis, Orlando Health/Arnold Palmer, the Dr. Phillips Performing Arts Center, and more. This home is the most aggressively priced home in the Lancaster Heights subdivision and is below market value for the area! Highly motivated sellers offer a rare opportunity to live in the heart of DOWNTOWN ORLANDO! Schedule your showing today, as this won't last long!
Sold for $581,000
$581,000
1222 WOODLAND STREET, ORLANDO, FL 32806
3beds
1,566sqft
Single Family Residence
Built in 1945
8,765 Square Feet Lot
$630,900 Zestimate®
$371/sqft
$2,642 Estimated rent
Home value
$630,900
$593,000 - $675,000
$2,642/mo
Zestimate® history
Owner options
List your home for rent
$2,642/mo
Rent Zestimate®
Find your next renter with Zillow Rental Manager. Plus, with online applications, you can quickly screen prospective tenants – for free.
$2,642/mo
Rent Zestimate®
Refinance and save
$4,137/mo
Est. payment
Refinancing to a lower rate could help reduce your monthly payments and save thousands over the life of the loan.
$4,137/mo
Est. payment
Explore your selling options
Work with a Zillow partner agent
Leverage their expertise and Zillow's premium Showcase listings to get your home seen by more buyers.
Get startedList with your own agent
Get your home in front of millions of buyers by listing it on Zillow.
Learn how to do itSell it yourself
Take full control of how buyers see your home on Zillow by listing For Sale by Owner (FSBO).
List your homeWhat's special
Zillow last checked:
Listing updated:
Listed by:
Bill Mauer 407-497-3112,
RE/MAX INNOVATION 407-281-1053
Bought with:
Bill Mauer, 3285408
RE/MAX INNOVATION
Source: Stellar MLS,MLS#: O6204320 Originating MLS: Orlando Regional
Originating MLS: Orlando Regional
Facts & features
Interior
Bedrooms & bathrooms
- Bedrooms: 3
- Bathrooms: 2
- Full bathrooms: 2
Primary bedroom
- Features: Built-in Closet
- Level: First
- Dimensions: 14x11
Bedroom 2
- Features: Storage Closet
- Level: First
- Dimensions: 10x13
Bedroom 3
- Features: Built-in Closet
- Level: First
- Dimensions: 9x11
Dining room
- Level: First
- Dimensions: 13x10
Family room
- Level: First
- Dimensions: 9x13
Kitchen
- Level: First
- Dimensions: 17x9
Living room
- Level: First
- Dimensions: 17x11
Office
- Level: First
- Dimensions: 14x9
Heating
- Central, Electric, Heat Pump
Cooling
- Central Air
Appliances
- Included: Dishwasher, Disposal, Dryer, Electric Water Heater, Microwave, Range, Refrigerator, Washer
- Laundry: In Garage, Laundry Room
Features
- Built-in Features, Crown Molding, Eating Space In Kitchen, Kitchen/Family Room Combo, Living Room/Dining Room Combo, Primary Bedroom Main Floor, Solid Wood Cabinets, Stone Counters
- Flooring: Tile, Hardwood
- Windows: Double Pane Windows, Insulated Windows, Thermal Windows
- Has fireplace: No
Interior area
- Total structure area: 2,126
- Total interior livable area: 1,566 sqft
Property
Parking
- Total spaces: 2
- Parking features: Driveway, Garage Door Opener, Garage Faces Side
- Attached garage spaces: 2
- Has uncovered spaces: Yes
Features
- Levels: One
- Stories: 1
- Patio & porch: Covered, Front Porch, Patio, Rear Porch
- Exterior features: Irrigation System
- Waterfront features: Lake Privileges
- Body of water: LAKE LANCASTER
Lot
- Size: 8,765 Square Feet
- Features: Oversized Lot
- Residential vegetation: Mature Landscaping, Trees/Landscaped
Details
- Parcel number: 012329232402010
- Zoning: R-1A/T
- Special conditions: None
Construction
Type & style
- Home type: SingleFamily
- Property subtype: Single Family Residence
Materials
- Block
- Foundation: Crawlspace, Slab
- Roof: Shingle
Condition
- New construction: No
- Year built: 1945
Utilities & green energy
- Sewer: Public Sewer
- Water: Public
- Utilities for property: Cable Available, Electricity Connected, Natural Gas Available
Community & HOA
Community
- Features: Fishing, Water Access
- Pet fee: $0 monthly
- Subdivision: EAST LANCASTER HEIGHTS
HOA
- Has HOA: No
Location
- Region: Orlando
Financial & listing details
- Price per square foot: $371/sqft
- Tax assessed value: $503,023
- Annual tax amount: $6,123
- Date on market: 5/17/2024
- Cumulative days on market: 41 days
- Listing terms: Cash,Conventional,FHA,VA Loan
- Ownership: Fee Simple
- Total actual rent: 0
- Electric utility on property: Yes
- Road surface type: Paved, Brick
Price history
| Date | Event | Price |
|---|---|---|
| 7/19/2024 | Sold | $581,000-3.2%$371/sqft |
Source:  Stellar MLS #O6204320 Report a problem Stellar MLS #O6204320 Report a problem | ||
| 6/27/2024 | Pending sale | $599,900$383/sqft |
Source: Stellar MLS #O6204320 Report a problem | ||
| 6/20/2024 | Price change | $599,900-7%$383/sqft |
Source: Stellar MLS #O6204320 Report a problem | ||
| 5/24/2024 | Price change | $645,000-4.4%$412/sqft |
Source: Stellar MLS #O6204320 Report a problem | ||
| 5/17/2024 | Listed for sale | $675,000+76.2%$431/sqft |
Source: Stellar MLS #O6204320 Report a problem | ||
| 10/28/2019 | Sold | $383,000-1.5%$245/sqft |
Source: Public Record Report a problem | ||
| 7/26/2019 | Pending sale | $389,000$248/sqft |
Source: Keller Williams at the Parks Realty #O5789276 Report a problem | ||
| 7/9/2019 | Price change | $389,000-2.5%$248/sqft |
Source: Keller Williams at the Parks Realty #O5789276 Report a problem | ||
| 6/5/2019 | Listed for sale | $399,000+88.2%$255/sqft |
Source: KELLER WILLIAMS AT THE PARKS #O5789276 Report a problem | ||
| 9/5/2012 | Sold | $212,000$135/sqft |
Source: Public Record Report a problem | ||
Public tax history
| Year | Property taxes | Tax assessment |
|---|---|---|
| 2024 | $6,390 +4.3% | $376,970 +3% |
| 2023 | $6,123 +5.2% | $365,990 +3% |
| 2022 | $5,822 +1.6% | $355,330 +3% |
| 2021 | $5,729 +0.8% | $344,981 +1.4% |
| 2020 | $5,682 +85.7% | $340,218 +72.8% |
| 2019 | $3,059 +1.2% | $196,863 +1.9% |
| 2018 | $3,024 | $193,192 -25% |
| 2017 | $3,024 +1.5% | $257,611 +5% |
| 2016 | $2,979 +0.6% | $245,363 +14.2% |
| 2015 | $2,961 -1.8% | $214,856 +14.3% |
| 2014 | $3,015 +7.1% | $187,928 +4.5% |
| 2013 | $2,815 -21.5% | $179,879 +0.2% |
| 2012 | $3,587 -1.7% | $179,489 -1.4% |
| 2011 | $3,650 -1% | $182,117 -4% |
| 2010 | $3,688 | $189,636 -4% |
| 2009 | -- | $197,525 -19.4% |
| 2008 | $4,544 -1.8% | $244,929 -6.2% |
| 2007 | $4,628 -1.9% | $261,095 +7.1% |
| 2006 | $4,719 +16.9% | $243,805 +21% |
| 2005 | $4,036 +8% | $201,431 +6.5% |
| 2004 | $3,737 -0.5% | $189,122 +0.8% |
| 2003 | $3,755 +11.5% | $187,551 +11.7% |
| 2002 | $3,366 +3.7% | $167,842 +6.7% |
| 2001 | $3,246 +29% | $157,270 +33.2% |
| 2000 | $2,517 | $118,044 |
Find assessor info on the county website
Neighborhood: Lancaster Park
Nearby homes
- $---- bd-- ba-- sqft1220 Woodland St APT A, Orlando, FL 32806Off Market
- $447,8931 bd1 ba1.3k sqft1220 Woodland St, Orlando, FL 32806Off Market
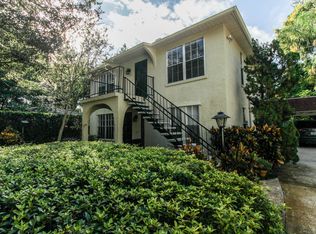
- $607,5002 bd2 ba2k sqft1212 Woodland St, Orlando, FL 32806Off Market
- $832,2003 bd2 ba1.8k sqft1718 Hackney Ave, Orlando, FL 32806Off Market
- $510,0002 bd2 ba1.7k sqft1219 Oakley St, Orlando, FL 32806Sold
- $2,133,1004 bd5 ba6.2k sqft1306 Woodland St, Orlando, FL 32806Off Market
- $785,0003 bd2 ba2.1k sqft1208 Woodland St, Orlando, FL 32806Sold
- $1,157,2004 bd3 ba2.5k sqft1626 Hackney Ave, Orlando, FL 32806Off Market
Nearby schools
GreatSchools rating
- 9/10Blankner K-8Grades: PK-8Distance: 0.5 mi
- 6/10William R Boone High SchoolGrades: 9-12Distance: 0.3 mi
Schools provided by the listing agent
- Elementary: Blankner Elem
- Middle: Blankner School (K-8)
- High: Boone High
Source: Stellar MLS. This data may not be complete. We recommend contacting the local school district to confirm school assignments for this home.
Get a cash offer in 3 minutes
Find out how much your home could sell for in as little as 3 minutes with a no-obligation cash offer.
Estimated market value
$630,900
Get a cash offer in 3 minutes
Find out how much your home could sell for in as little as 3 minutes with a no-obligation cash offer.
Estimated market value
$630,900
- Florida
- Orange County
- Orlando
- 32806
- Lancaster Park
- 1222 WOODLAND STREET
Nearby cities
Nearby neighborhoods
Nearby zip codes
Other Orlando Topics
