MOVE-IN READY TURNKEY HOME...FULLY FURNISHED!!! WITH NO BOND AND NO CDD! Adorable 2-bedroom, 1-bath home with a 1-car enclosed garage, workshop, and spacious Florida Room located in ORANGE BLOSSOM GARDENS, where everything is just minutes away by golf cart or walking distance, including SPANISH SPRINGS TOWN SQUARE, shopping, dining, medical facilities, entertainment, CHULA VISTA AND MIRA MESA EXECUTIVE GOLF COURSES, and the RIO GRANDE FAMILY POOL. Conveniently located less than 4 miles from LAKE SUMTER LANDING TOWN SQUARE and less than 10 miles from BROWNWOOD PADDOCK SQUARE, all offering FREE nightly entertainment, movie theaters, shopping, and dining. Enjoy The Villages lifestyle with complimentary golf on all executive golf courses year-round, access to Villages Golf and Country Clubs, over 2,000 special interest clubs, and endless recreational opportunities. This lovely, manufactured home features NEW AC 2023 and NEW WATER HEATER 2018, NEW ROOF 2013, separate laundry room in the garage with workshop space, spacious eat-in kitchen, bright living/dining room with large windows for natural light, and neutral full bath with solar tube. Affordable living in The Villages without breaking the bank! Imagine retiring to sunny Central Florida and enjoying a life of leisure, entertainment, recreation, and relaxation from the comfort of this charming fully furnished home. THIS HOME IS A MUST SEE!
For sale
Price cut: $4.1K (6/11)
$174,900
1222 Zapata Pl, Lady Lake, FL 32159
2beds
936sqft
Manufactured Home, Single Family Residence
Built in 1989
5,348 Square Feet Lot
$165,200 Zestimate®
$187/sqft
$200/mo HOA
What's special
Fully furnishedCharming fully furnished homeSpacious eat-in kitchenSpacious florida room
- 71 days |
- 1,066 |
- 51 |
Zillow last checked:
Listing updated:
Listed by:
Jorge Mulet, Sr, PA 786-424-3568,
OLYMPUS EXECUTIVE REALTY INC 407-469-0090
Source: Stellar MLS,MLS#: G5112166 Originating MLS: Orlando Regional
Originating MLS: Orlando Regional
Facts & features
Interior
Bedrooms & bathrooms
- Bedrooms: 2
- Bathrooms: 1
- Full bathrooms: 1
Rooms
- Room types: Florida Room, Utility Room, Storage Rooms
Primary bedroom
- Description: Room1
- Features: Ceiling Fan(s), Built-in Closet
- Level: First
- Area: 181.25 Square Feet
- Dimensions: 14.5x12.5
Bedroom 2
- Description: Room2
- Features: Ceiling Fan(s), Built-in Closet
- Level: First
- Area: 110 Square Feet
- Dimensions: 11x10
Dining room
- Description: Room6
- Level: First
- Area: 100 Square Feet
- Dimensions: 10x10
Florida room
- Description: Room3
- Level: First
- Area: 99 Square Feet
- Dimensions: 11x9
Kitchen
- Description: Room5
- Features: Ceiling Fan(s), Dual Sinks
- Level: First
- Area: 80 Square Feet
- Dimensions: 10x8
Laundry
- Description: Room7
- Level: First
- Area: 70 Square Feet
- Dimensions: 10x7
Living room
- Description: Room4
- Features: Ceiling Fan(s)
- Level: First
- Area: 231.25 Square Feet
- Dimensions: 18.5x12.5
Workshop
- Description: Room8
- Level: First
- Area: 110 Square Feet
- Dimensions: 10x11
Heating
- Central, Electric
Cooling
- Central Air
Appliances
- Included: Dishwasher, Dryer, Electric Water Heater, Microwave, Range, Refrigerator, Washer
- Laundry: In Garage, Laundry Room
Features
- Ceiling Fan(s), Eating Space In Kitchen, Primary Bedroom Main Floor, Thermostat, Vaulted Ceiling(s)
- Flooring: Linoleum
- Windows: Blinds, Window Treatments
- Has fireplace: No
- Furnished: Yes
Interior area
- Total structure area: 1,605
- Total interior livable area: 936 sqft
Video & virtual tour
Property
Parking
- Total spaces: 1
- Parking features: Garage Door Opener, Oversized
- Attached garage spaces: 1
- Details: Garage Dimensions: 20x18
Features
- Levels: One
- Stories: 1
- Patio & porch: Covered, Front Porch, Screened
- Exterior features: Irrigation System, Lighting, Sidewalk, Sprinkler Metered, Storage
Lot
- Size: 5,348 Square Feet
- Features: In County, Landscaped, Level, Sidewalk
- Residential vegetation: Trees/Landscaped
Details
- Additional structures: Workshop
- Parcel number: 061824039600047500
- Zoning: MX-8
- Special conditions: None
Construction
Type & style
- Home type: MobileManufactured
- Property subtype: Manufactured Home, Single Family Residence
Materials
- Wood Siding
- Foundation: Crawlspace
- Roof: Shingle
Condition
- New construction: No
- Year built: 1989
Utilities & green energy
- Sewer: Public Sewer
- Water: Public
- Utilities for property: Cable Available, Cable Connected, Electricity Available, Electricity Connected, Fire Hydrant, Phone Available, Public, Sewer Available, Sewer Connected, Sprinkler Meter, Street Lights, Underground Utilities, Water Available, Water Connected
Green energy
- Water conservation: Fl. Friendly/Native Landscape
Community & HOA
Community
- Features: Clubhouse, Community Mailbox, Deed Restrictions, Dog Park, Fitness Center, Gated Community - Guard, Golf Carts OK, Golf, Pool, Restaurant, Sidewalks
- Security: Smoke Detector(s)
- Pet fee: $0 monthly
- Senior community: Yes
- Subdivision: ORANGE BLOSSOM GARDENS
HOA
- Has HOA: No
- Amenities included: Clubhouse, Fence Restrictions, Fitness Center, Gated, Golf Course, Park, Pool, Recreation Facilities
- Services included: Common Area Taxes, Community Pool, Reserve Fund, Pool Maintenance, Recreational Facilities
- HOA fee: $200 monthly
- HOA name: The Villages Community Development District
- HOA phone: 352-750-0000
Location
- Region: Lady Lake
Financial & listing details
- Price per square foot: $187/sqft
- Tax assessed value: $160,018
- Annual tax amount: $3,010
- Date on market: 5/11/2026
- Cumulative days on market: 246 days
- Listing terms: Cash,Conventional,FHA,VA Loan
- Ownership: Fee Simple
- Total actual rent: 0
- Electric utility on property: Yes
- Road surface type: Paved, Asphalt
- Body type: Double Wide

Jorge L Mulet Sr Pa.
(786) 424-3568
By pressing Contact Agent, you agree that the real estate professional identified above may call/text you about your search, which may involve use of automated means and pre-recorded/artificial voices. You don't need to consent as a condition of buying any property, goods, or services. Message/data rates may apply. You also agree to our Terms of Use. Zillow does not endorse any real estate professionals. We may share information about your recent and future site activity with your agent to help them understand what you're looking for in a home.
Estimated market value
$165,200
$157,000 - $173,000
$1,638/mo
Price history
| Date | Event | Price |
|---|---|---|
| 6/26/2026 | Listed for sale | $174,900$187/sqft |
Source:  Stellar MLS #G5112166 Report a problem Stellar MLS #G5112166 Report a problem | ||
| 6/19/2026 | Pending sale | $174,900$187/sqft |
Source: Stellar MLS #G5112166 Report a problem | ||
| 6/11/2026 | Price change | $174,900-2.3%$187/sqft |
Source: Stellar MLS #G5112166 Report a problem | ||
| 5/11/2026 | Listed for sale | $179,000-3.2%$191/sqft |
Source: Stellar MLS #G5112166 Report a problem | ||
| 4/29/2026 | Listing removed | $185,000$198/sqft |
Source: Stellar MLS #OM712295 Report a problem | ||
| 10/28/2025 | Listed for sale | $185,000+47.4%$198/sqft |
Source: Stellar MLS #OM712295 Report a problem | ||
| 7/7/2024 | Listing removed | -- |
Source: Stellar MLS #G5083025 Report a problem | ||
| 6/29/2024 | Price change | $1,550-7.7%$2/sqft |
Source: Stellar MLS #G5083025 Report a problem | ||
| 6/15/2024 | Price change | $1,680-6.4%$2/sqft |
Source: Stellar MLS #G5083025 Report a problem | ||
| 6/5/2024 | Listed for rent | $1,795+30.5%$2/sqft |
Source: Stellar MLS #G5083025 Report a problem | ||
| 12/27/2022 | Listing removed | -- |
Source: Zillow Rentals Report a problem | ||
| 12/11/2022 | Price change | $1,375+3.8%$1/sqft |
Source: Zillow Rentals Report a problem | ||
| 12/4/2022 | Listed for rent | $1,325+10.4%$1/sqft |
Source: Zillow Rental Network_1 #G5063030 Report a problem | ||
| 12/13/2018 | Listing removed | $1,200$1/sqft |
Source: SELLSTATE NEXT GENERATION REAL #G5008214 Report a problem | ||
| 11/2/2018 | Listed for rent | $1,200$1/sqft |
Source: SELLSTATE NEXT GENERATION REAL #G5008214 Report a problem | ||
| 10/25/2018 | Sold | $125,500+42.8%$134/sqft |
Source: Public Record Report a problem | ||
| 1/6/2012 | Sold | $87,900-21.9%$94/sqft |
Source: Public Record Report a problem | ||
| 4/19/2007 | Sold | $112,500+12.6%$120/sqft |
Source: Public Record Report a problem | ||
| 6/20/2005 | Sold | $99,900$107/sqft |
Source: Public Record Report a problem | ||
Public tax history
| Year | Property taxes | Tax assessment |
|---|---|---|
| 2025 | $3,136 +7.8% | $160,018 |
| 2024 | $2,909 +8% | $160,018 +9.1% |
| 2023 | $2,692 +5.7% | $146,670 +10% |
| 2022 | $2,547 +13.6% | $133,340 +10% |
| 2021 | $2,242 -0.2% | $121,220 +6.1% |
| 2020 | $2,248 +5.4% | $114,301 +8.2% |
| 2019 | $2,132 +273.6% | $105,652 +20.3% |
| 2018 | $571 | $87,824 +2.1% |
| 2017 | $571 +2.1% | $86,018 +2.1% |
| 2016 | $559 +1.5% | $84,249 +0.7% |
| 2015 | $551 -37.7% | $83,664 +0.8% |
| 2014 | $884 +21.1% | $83,000 +1.5% |
| 2013 | $730 +2.1% | $81,774 +1.7% |
| 2012 | $715 -3.8% | $80,408 -1.9% |
| 2011 | $743 -12.7% | $81,955 -6.3% |
| 2010 | $851 -18.8% | $87,501 -11.4% |
| 2009 | $1,049 -6.4% | $98,710 -4.5% |
| 2008 | $1,120 -37% | $103,403 -1.5% |
| 2007 | $1,777 -6.1% | $104,967 |
| 2006 | $1,893 +8.2% | $104,967 +9.8% |
| 2005 | $1,750 +118.9% | $95,580 +38.6% |
| 2004 | $799 -0.1% | $68,983 +1.9% |
| 2003 | $800 -20.1% | $67,697 +28.5% |
| 2002 | $1,001 +12% | $52,700 +9.3% |
| 2001 | $893 -2.4% | $48,198 |
| 2000 | $915 | $48,198 |
Find assessor info on the county website
Monthly payment
Climate risks
Neighborhood: 32159
Nearby schools
GreatSchools rating
- 7/10The Villages Elementary Of Lady Lake SchoolGrades: PK-5Distance: 1.1 mi
- 3/10Carver Middle SchoolGrades: 6-8Distance: 8 mi
- 2/10Leesburg High SchoolGrades: 9-12Distance: 9.4 mi
- $208,0002 bd2 ba1.4k sqft1220 Zapata Pl, Lady Lake, FL 32159Sold
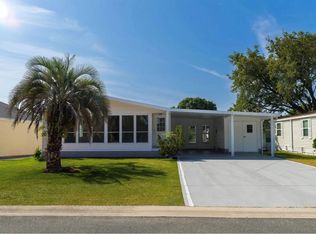
- $231,2002 bd2 ba1.1k sqft1224 Zapata Pl, Lady Lake, FL 32159Off Market
- $250,5002 bd2 ba1.3k sqft1205 Del Toro Dr, Lady Lake, FL 32159Off Market
- $204,1002 bd2 ba1.4k sqft1203 Del Toro Dr, Lady Lake, FL 32159Off Market
- $108,2002 bd2 ba1.3k sqft1203 Del Toro Dr, The Villages, FL 32159Off Market
- $270,0002 bd2 ba1.2k sqft1207 Del Toro Dr, Lady Lake, FL 32159Sold
- $237,7002 bd2 ba1.2k sqft1207R Del Toro Dr, Lady Lake, FL 32159Off Market
- $1,7502 bd2 ba1.2k sqft1226 Zapata Pl, Lady Lake, FL 32159For Rent
Similar homes
- $170,0002 bd2 ba1k sqft510 Bonita Dr, Lady Lake, FL 32159For Sale
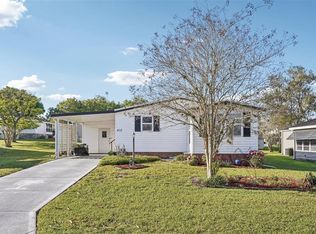
 MLS ID #G5109822, Michelle Bachmann, ATLAS CENTRAL FLORIDA REALTY. Stellar MLS
 - $165,0002 bd2 ba1.3k sqft1787 W Schwartz Blvd, Lady Lake, FL 32159For Sale
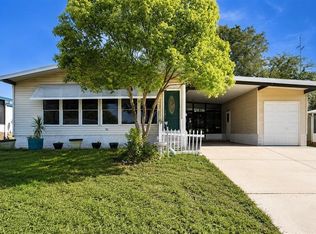 MLS ID #O6423045, Kalee Wilkins, THE WILKINS WAY LLC. Stellar MLS
 - $189,9002 bd2 ba1.1k sqft605 Rainbow Blvd, Lady Lake, FL 32159For Sale
 MLS ID #G5107734, Ted Trawick, CENTURY 21 ALTON CLARK. Stellar MLS
 - $229,9992 bd2 ba1.3k sqft1203 Granada Ct, Lady Lake, FL 32159For Sale
 MLS ID #G5114721, Regina Rodriguez, CENTURY 21 ALTON CLARK. Stellar MLS
 - $192,0002 bd2 ba1.3k sqft1117 Paradise Dr, Lady Lake, FL 32159For SaleMLS ID #A4659524, Cliff Glansen, FLATFEE.COM. Stellar MLS
- $249,0002 bd2 ba1.1k sqft728 Prado Dr, Lady Lake, FL 32159For SaleMLS ID #G5112113, Tina Williams, RE/MAX FOXFIRE - SUMMERFIELD. Stellar MLS
- $219,0002 bd2 ba1.1k sqft1616 W Schwartz Blvd, Lady Lake, FL 32159For SaleMLS ID #G5111370, Carrie Wenzel, COLDWELL BANKER VANGUARD LIFESTYLE REALTY. Stellar MLS
- $223,8502 bd2 ba1.2k sqft951 Oleander St, Lady Lake, FL 32159For SaleMLS ID #OM724813, Dora Campbell, KELLER WILLIAMS CORNERSTONE RE. Stellar MLS
- $219,9002 bd2 ba1.2k sqft1726 Hilton Head Blvd, Lady Lake, FL 32159For SaleMLS ID #G5114051, Michael Barbier, EXP REALTY LLC. Stellar MLS
- $259,0002 bd2 ba1.1k sqft1231 Zapata Pl, Lady Lake, FL 32159For SaleMLS ID #G5114250, Guy Williams Jr. LLC, RE/MAX PREMIER REALTY. Stellar MLS
- $139,9003 bd2 ba1.1k sqft304 Ivanhoe Cir, Lady Lake, FL 32159For SaleMLS ID #G5108873, Theresa Morris, MORRIS REALTY AND INVESTMENTS. Stellar MLS
- $249,0002 bd2 ba1.3k sqft1616 Bayhill Dr, Lady Lake, FL 32159For SaleMLS ID #G5112561, Michael Barbier, EXP REALTY LLC. Stellar MLS
- $180,0002 bd2 ba1.2k sqft304 Brigadoon Cir, Leesburg, FL 34788For SaleMLS ID #O6426786, Joshua Torres, LIFESTYLE INTERNATIONAL REALTY. Stellar MLS
- $244,0002 bd2 ba1.1k sqft2140 Estevez Dr, The Villages, FL 32159For SaleMLS ID #G5112270, Heather Brown, SELLSTATE SUPERIOR REALTY. Stellar MLS
- $239,0002 bd2 ba1.1k sqft40248 Orange Cir, Lady Lake, FL 32159For SaleMLS ID #OM723201, Jonna Fussa, RE/MAX FOXFIRE - SUMMERFIELD. Stellar MLS
- $192,9002 bd1 ba704 sqft303 Josephine Ave, Fruitland Park, FL 34731For SaleMLS ID #O6403949, Raquel Littlejohn, MAINSTAY BROKERAGE LLC. Stellar MLS
- $209,9002 bd2 ba1.1k sqft17945 SE 104th Ter, Summerfield, FL 34491For SaleMLS ID #G5108782, Lori Davis, ERA GRIZZARD REAL ESTATE. Stellar MLS
- $185,7002 bd2 ba1.1k sqft32819 Timberwood Dr, Leesburg, FL 34748For SaleMLS ID #G5104681, Theresa Morris, MORRIS REALTY AND INVESTMENTS. Stellar MLS
- $200,0002 bd2 ba1.1k sqft17436 SE 81st Newberry Ct, The Villages, FL 32162For SaleMLS ID #G5113253, Matthew Roberts LLC, RE/MAX PREMIER REALTY. Stellar MLS
- $209,9003 bd2 ba1.1k sqft303 Oak Track Pass, Ocala, FL 34472For SaleMLS ID #OM728533, Erika Vargas, HELPFUL SALE LLC. Stellar MLS
