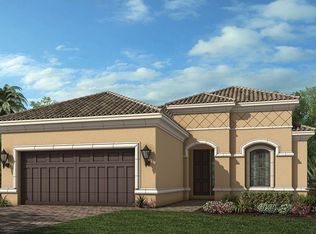
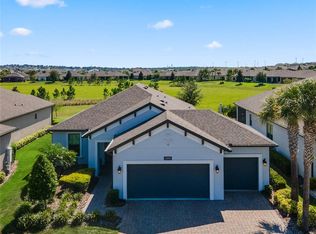
Virtually Staged. **NEW PRICE** Welcome Home to this Beautiful Farnese model Built In 2019 located in the sought after GATED 55+ Community of The Esplanade at Highland Ranch in the Rolling Hills of Clermont. Featuring 2 bedrooms, 2.5 baths and an office/flex area, this home has both structural and many design upgrades. The OVERSIZED PREMIUM LOT does not have Immediate Rear Neighbors. This home backs to OPEN SPACE. Just off the foyer on your right, you have the office/flex room. The hallway on your left leads you to the spacious 2nd Bedroom offering an En-Suite bath with Tub/Shower, Single Sink with a Comfort Height Vanity and Linen Closet. The hallway to the Garage features the Half Bath with a Mirabelle Key West pedestal sink and your Laundry room with sink and cabinetry for your convenience. Continuing on to the Family Room, you have the Formal Dining Room for Entertaining while serving your Family and Friends for those special occasions. The Beautiful GOURMET KITCHEN offers 42" Upgraded White Solid Wood Cabinetry with Oversized Crown Molding, Under Cabinet Lighting, Dual Container Trash Bin, Quartz Counters, Glass Tiled Backsplash, Breakfast Bar, 3 Pendant Lights, additional Cabinetry on the Front of the Island, SS Built-In Appliances, and an Exterior Vented Adventium Microwave. The Private Primary Suite offers a Bay Window area that opens up the room and adds Natural Light. The Primary En-Suite offers a Large Walk-In Closet, Double Sink Comfort Height Vanity, Quartz Countertop, Large Walk-In Shower with a Seat, Frameless Glass Shower Enclosure, Beautiful Upgraded Floor, Wall, and Shower Floor Tile. This home also offers the following Inclusions and UPGRADES: 10' CEILINGS, 8' INTERIOR DOORS, TRAY CEILINGS in the Foyer, Family Room, Primary Suite and Dining Room, "B" Exterior Elevation with a STONE FACADE, R-38 Ceiling Insulation, Injection Masonry Foam Insulation, Full 3 CAR GARAGE with Storage Shelves, Tankless Hot Water Heater, Insulated Overhead Garage Door, Full Glass Front Entry Door and Sidelight, Additional Ceiling Lights, Floor Receptacle in the Family Room, Architectural Arches throughout, Ceiling Fans in the Bedrooms, Family Room, Den/Office and in the Extended Covered Outdoor Living Lanai that is Pre-Plumbed for Water, Electric and Gas for your Outdoor Kitchen. Upgraded Ceramic Tile Flooring in the Main Living Area and the list goes on. The HOA fee includes the Lawn and Shrub Care, Fertilizing, Mulching, Irrigation System Maintenance, Gates and Roads. Additionally, the HOA offers RESORT STYLE Community Amenities that include a Pool, Spa, Resistance Pool (all heated), Pro-Style Tennis and Bocce Ball Courts, Pickle Ball Courts (All of the Sports Courts are Lighted for Night Time Play), Fire Pit, Billiards, Table Tennis, Card Room, Movement Studio, Clubs and Activities, Outdoor Kitchen and a Dog Park for our Furry Friends. The Esplanade At Highland Ranch is a sought after community close to Hospitals, Medical Offices, VA, Shopping, Publix, Target, Home Depot, Lowes, Starbucks, Restaurants, Golf Courses, Disney and Other Attractions, National Training Center (NTC), Boating and the Quaint Downtowns of Clermont and Winter Garden. For your traveling convenience, the Esplanade is within a few minutes to the Florida Turnpike with easy access to OIA (30 minutes). The Esplanade at Highland Ranch DOES NOT have a CDD.
Sold for $530,000
Zillow last checked:
Listing updated:
Bought with:
Paula Hemani, 3066314
TEAMCONNECT REALTY LLC
Source: Stellar MLS,MLS#: O6398370 Originating MLS: Orlando Regional
Originating MLS: Orlando Regional
Price history
| Date | Event | Price |
|---|---|---|
| 10/8/2026 | Sold | $530,000-6.2%$252/sqft |
Source:  Stellar MLS #O6398370 Report a problem Stellar MLS #O6398370 Report a problem | ||
| 9/5/2026 | Pending sale | $565,000$268/sqft |
Source: Stellar MLS #O6398370 Report a problem | ||
| 8/29/2026 | Listed for sale | $565,000$268/sqft |
Source: Stellar MLS #O6398370 Report a problem | ||
| 8/29/2026 | Pending sale | $565,000$268/sqft |
Source: Stellar MLS #O6398370 Report a problem | ||
| 8/21/2026 | Price change | $565,000-1.7%$268/sqft |
Source: Stellar MLS #O6398370 Report a problem | ||
| 6/14/2026 | Price change | $575,000-1.7%$273/sqft |
Source: Stellar MLS #O6398370 Report a problem | ||
| 4/17/2026 | Listed for sale | $585,000+46.1%$278/sqft |
Source: Stellar MLS #O6398370 Report a problem | ||
| 10/16/2019 | Sold | $400,500-5.7%$190/sqft |
Source: Public Record Report a problem | ||
| 7/12/2019 | Price change | $424,752+0.5%$202/sqft |
Source: Taylor Morrison Report a problem | ||
| 6/14/2019 | Listed for sale | $422,752$201/sqft |
Source: Taylor Morrison Report a problem | ||
Get a cash offer in 3 minutes
Find out how much your home could sell for in as little as 3 minutes with a no-obligation cash offer.
Estimated market value
$529,900
