Skip main navigation
Off market
  • $995,900

    12220 276th Avenue Ct E, Buckley, WA 98321

    3beds
    3,875sqft
    SingleFamily
    Built in 1994
    1 Acres Lot
    $995,900 Zestimate®
    $257/sqft
    $4,415 Estimated rent

    Home value

    $995,900

    $906,000 - $1.09M

    $4,415/mo

    Zestimate® history
    Loading
    Loading...

    Owner options

    List your home for rent

    $4,415/mo

    Rent Zestimate®

    Find your next renter with Zillow Rental Manager. Plus, with online applications, you can quickly screen prospective tenants – for free.

    Learn more

    $4,415/mo

    Rent Zestimate®

    Refinance and save

    $6,155/mo

    Est. payment

    Refinancing to a lower rate could help reduce your monthly payments and save thousands over the life of the loan.

    See today's rates

    $6,155/mo

    Est. payment

    Explore your selling options

    Work with a Zillow partner agent

    Leverage their expertise and Zillow's premium Showcase listings to get your home seen by more buyers.

    Get started

    List with your own agent

    Get your home in front of millions of buyers by listing it on Zillow.

    Learn how to do it

    Sell it yourself

    Take full control of how buyers see your home on Zillow by listing For Sale by Owner (FSBO).

    List your home

    What's special

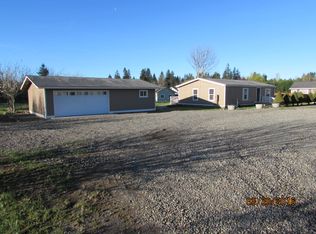
    Private and serene, w/partial view of Mt. Rainier, in unincorporated Pierce County. One and one-half story home w/concrete tile roof on one acre lot. Great 3 bedroom, two full bath, one 3/4 bath and one 1/2 bath home with a gorgeous yard, accessed by a private driveway. The unique, open floor plan consists of the kitchen, breakfast area, family room, dining room with tray ceiling and the formal living room. A spacious kitchen, enhanced by two large skylights, includes a sunny and cheery breakfast area, with maple cabinetry boasting 32 drawers and 33 cabinets, some with pull out shelving, providing expansive storage, plus a separate pantry w/pocket door; black appliances and black and white 12" ceramic floor tile; large 5' x 8' kitchen island; upgraded lighting, sink and faucet in kitchen. A Swedish fireplace (28"W x 72"L) provides an additional heat source for cold winter nights (just load it once in the morning and have heat until the next day) plus it acts as a room divider. All three (3) bedrooms have a private bathroom and walk in closet; two bedrooms on first floor and one up with the 3/4 bath. Additionally, there is a large bonus room on the second level, presently used as a craft room. Owner added a whole house water softener system located in the laundry room and a separate system in kitchen. Two hot water tanks, one at each end of the house, ensure plenty of hot water. Outside, between the house and the garage, there is a gazebo w/attached woodshed with a new roof added in 2015. A 380 SF wood deck was added along the back of the house in 2016. There are a total of six (6) skylights in the house (a solar film was installed to retard heat) and two (2) skylights in garage workshop providing lots of sunlight. Storm/screen doors are on all four doors. An orchard with apple, pear, cherry, peach, plum and nut trees await pickers. All outside water spigots are freestanding, not attached to the house. Since the owners purchased this house, it has been painted inside (walls and ceilings) and outside. New kitchen appliances; ceiling fans; tile floors installed in kitchen, pantry, laundry room, and bathrooms; replaced mirrors, 2 toilets, 3 light fixtures, and 5 faucets in bathrooms, added plantation shutters in 2 bathrooms. The house is wired for both cable and security system.

    This property is not currently displayed as for sale or rent on Zillow. This may be different from what's on other websites or public sources.
    Facts & features

    Interior

    Bedrooms & bathrooms
    • Bedrooms: 3
    • Bathrooms: 4
    • Full bathrooms: 2
    • 3/4 bathrooms: 1
    • 1/2 bathrooms: 1
    Heating
    • Forced air, Electric, Wood / Pellet
    Cooling
    • None
    Appliances
    • Included: Dishwasher, Range / Oven, Refrigerator
    Features
    • Flooring: Tile, Carpet, Hardwood
    • Basement: None
    • Has fireplace: Yes
    Interior area
    • Total interior livable area: 3,875 sqft

    Property

    Parking
    • Parking features: Garage - Detached
    Features
    • Exterior features: Wood
    • Has view: Yes
    • View description: Territorial, Mountain
    Lot
    • Size: 1 Acres
    Details
    • Parcel number: 0619088023

    Construction

    Type & style
    • Home type: SingleFamily
    Materials
    • Frame
    • Roof: Tile
    Condition
    • Year built: 1994

    Community & HOA

    Location
    • Region: Buckley

    Financial & listing details

    • Price per square foot: $257/sqft
    • Tax assessed value: $917,300
    • Annual tax amount: $9,766

    Price history

    DateEventPrice
    3/25/1999Sold$320,000$83/sqft
    Source: Public Record Report a problem

    Public tax history

    YearProperty taxesTax assessment
    2024$9,766 +15.6%$917,300 +11%
    2023$8,446 +2.8%$826,700 -0.6%
    2022$8,213 +0.3%$831,500 +16.8%
    2021$8,186 +13.2%$711,600 +18.4%
    2019$7,232 -5%$601,200 +5.3%
    2018$7,611 +13.3%$571,200 +6.6%
    2017$6,718 -2.3%$536,000 +23.2%
    2016$6,874 $435,200 +3.4%
    2014$6,874 +22%$420,700 +21%
    2013$5,636 $347,600 +7.7%
    2012-- $322,800 -16.2%
    2011-- $385,200 -4%
    2010-- $401,100 +27.9%
    2002$4,821 -0.4%$313,700
    2001$4,838 $313,700 +2.5%
    2000$4,838 $306,000
    Find assessor info on the county website

    Neighborhood: 98321

    Nearby schools

    GreatSchools rating
    Get a cash offer in 3 minutes
    Find out how much your home could sell for in as little as 3 minutes with a no-obligation cash offer.
    Estimated market value
    $995,900
    Get a cash offer in 3 minutes
    Find out how much your home could sell for in as little as 3 minutes with a no-obligation cash offer.
    Estimated market value
    $995,900