Skip main navigation
Sold for $80,000
  • Listing Provided by: RE/MAX ADVANTAGE
    Bought with: CALIFORNIA DREAM REAL ESTATE
    $80,000

    12220 5th St Space 232, Yucaipa, CA 92399

    2beds
    1,080sqft
    Manufactured Home
    Built in 1969
    -- sqft lot
    $-- Zestimate®
    $74/sqft
    $1,389 Estimated rent

    Home value

    Not available

    Estimated sales range

    Not available

    $1,389/mo

    Zestimate® history
    Loading
    Loading...

    Owner options

    List your home for rent

    $1,389/mo

    Rent Zestimate®

    Find your next renter with Zillow Rental Manager. Plus, with online applications, you can quickly screen prospective tenants – for free.

    Learn more

    $1,389/mo

    Rent Zestimate®

    Refinance and save

    $414/mo

    Est. payment

    Refinancing to a lower rate could help reduce your monthly payments and save thousands over the life of the loan.

    See today's rates

    $414/mo

    Est. payment

    Explore your selling options

    Work with a Zillow partner agent

    Leverage their expertise and Zillow's premium Showcase listings to get your home seen by more buyers.

    Get started

    List with your own agent

    Get your home in front of millions of buyers by listing it on Zillow.

    Learn how to do it

    Sell it yourself

    Take full control of how buyers see your home on Zillow by listing For Sale by Owner (FSBO).

    List your home

    What's special

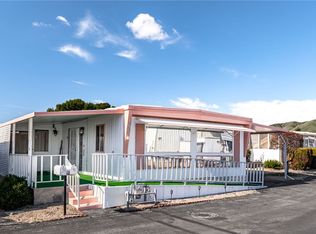
    Welcome home to Crestview Mobile Estates! This double wide home is situated on a corner lot, tucked on a quiet/secluded section of the community, and features: Almost 1100 sf. of living space; 2 bedrooms & 2 bathrooms; Primary bedroom is spacious and has a walk-in closet; Primary bathroom has a beautifully upgraded walk-in shower complete with upgraded fixtures, designer tile, and seating ledge; The kitchen has upgraded countertops, large sink, designer gold faucet, gas range, microwave, and refrigerator; Dining area with built-in hutch that is open to the kitchen and living room; Living room & bedrooms have brand new carpet (installed this month on 07/18/2023!); Sliding glass door leads out to the enclosed patio that is almost the length of the entire home (estimated to be about 300+ sf. of additional space that is NOT included in the square footage of the home); and indoor laundry room (just off of the kitchen). Bonus features include: Tile flooring, Central Heat, Evap. cooing system, Ramp leading up to the door that is on the carport side; Covered carport for parking; 2 storage sheds; Yard area behind (North side) of the home; Front patio/entrance leading into enclosed patio area. The community features well manicured grounds, clubhouse, swimming pool, & the management is fantastic! Located near local shopping centers, restaurants, easy freeway access, and all of the amenities Yucaipa, Oak Glen, and the surrounding cities have to offer. See for yourself today!

    Zillow last checked:

    Listing updated:

    Listing Provided by:

    BRANDON MIHLD DRE #01968068 909-307-5665,

    RE/MAX ADVANTAGE,

    ANNETTE HOEFER DRE #01268936,

    RE/MAX ADVANTAGE

    Bought with:

    KIM KUPECZ, DRE #01712061

    CALIFORNIA DREAM REAL ESTATE

    Source: CRMLS,MLS#: EV23133375MLS LogoOriginating MLS: California Regional MLS

    Facts & features

    Interior

    Bedrooms & bathrooms
    • Bedrooms: 2
    • Bathrooms: 2
    • Full bathrooms: 2
    Primary bedroom
    • Features: Main Level Primary
    Bedroom
    • Features: Bedroom on Main Level
    Bedroom
    • Features: All Bedrooms Down
    Bathroom
    • Features: Bathtub, Closet, Separate Shower, Tub Shower, Upgraded, Walk-In Shower
    Heating
    • Central
    Cooling
    • Evaporative Cooling
    Appliances
    • Included: Gas Range, Microwave, Refrigerator, Water Heater
    • Laundry: Inside, See Remarks
    Features
    • All Bedrooms Down, Bedroom on Main Level, Main Level Primary, Walk-In Closet(s)
    • Flooring: Carpet, Tile
    Interior area
    • Total interior livable area: 1,080 sqft

    Property

    Parking
    • Total spaces: 1
    • Parking features: Carport
    • Carport spaces: 1
    Accessibility
    • Accessibility features: Accessible Approach with Ramp, See Remarks
    Features
    • Levels: One
    • Stories: 1
    • Entry location: 1
    • Patio & porch: Enclosed
    • Pool features: Community
    • Fencing: None
    • Has view: Yes
    • View description: Hills, Mountain(s)
    Lot
    • Features: Corner Lot
    Details
    • Additional structures: Shed(s)
    • Parcel number: 0318142566133
    • On leased land: Yes
    • Lease amount: $380
    • Special conditions: Standard

    Construction

    Type & style
    • Home type: MobileManufactured
    • Architectural style: Patio Home
    • Property subtype: Manufactured Home
    Condition
    • Year built: 1969

    Utilities & green energy

    • Sewer: Public Sewer
    • Water: Public
    • Utilities for property: Electricity Connected, Natural Gas Connected, Sewer Connected, Water Connected

    Community & neighborhood

    Community
    • Community features: Curbs, Gutter(s), Pool
    Senior living
    • Senior community: Yes
    Location
    • Region: Yucaipa

    Other

    Other facts
    • Body type: Double Wide
    • Listing terms: Cash,Cash to New Loan,Submit
    • Road surface type: Paved

    Price history

    DateEventPrice
    9/25/2023Sold$80,000-11.1%$74/sqft
    Source: CRMLS #EV23133375 Report a problem
    8/28/2023Contingent$90,000$83/sqft
    Source: CRMLS #EV23133375 Report a problem
    7/19/2023Listed for sale$90,000$83/sqft
    Source: CRMLS #EV23133375 Report a problem

    Public tax history

    YearProperty taxesTax assessment
    2025-- --
    2024-- --
    2023-- --
    2022-- --
    2021-- --
    2020-- --
    2016-- --
    2015-- --

    Find assessor info on the county website

    Neighborhood: 92399

    Nearby schools

    GreatSchools rating