Skip main navigation
Off market
  • $1,091,500

    12220 6th Ave NW, Seattle, WA 98177

    4beds
    2,200sqft
    Single Family Residence
    Built in ----
    -- sqft lot
    $1,091,500 Zestimate®
    $496/sqft
    $3,484 Estimated rent

    Home value

    $1,091,500

    $1.00M - $1.18M

    $3,484/mo

    Zestimate® history
    Loading
    Loading...

    Owner options

    List your home for rent

    $3,484/mo

    Rent Zestimate®

    Find your next renter with Zillow Rental Manager. Plus, with online applications, you can quickly screen prospective tenants – for free.

    Learn more

    $3,484/mo

    Rent Zestimate®

    Refinance and save

    $6,575/mo

    Est. payment

    Refinancing to a lower rate could help reduce your monthly payments and save thousands over the life of the loan.

    See today's rates

    $6,575/mo

    Est. payment

    Explore your selling options

    Work with a Zillow partner agent

    Leverage their expertise and Zillow's premium Showcase listings to get your home seen by more buyers.

    Get started

    List with your own agent

    Get your home in front of millions of buyers by listing it on Zillow.

    Learn how to do it

    Sell it yourself

    Take full control of how buyers see your home on Zillow by listing For Sale by Owner (FSBO).

    List your home

    What's special

    Kitchen with dinettePrivate enclosed backyardOak hardwood flooringStunning west facing viewsGorgeous primary bathroomDining roomQuiet residential street

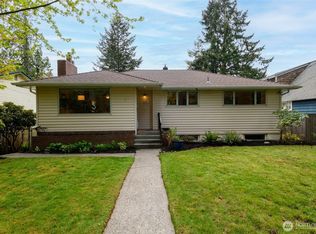
    The 2200 square foot house is set on a sprawling 9000 square foot property on a quiet residential street within walking distance to Carkeek park. Outside you'll find beautiful landscaping with mature plants and lush green lawn, a private enclosed backyard, a large deck with a spacious pergola, multiple seating areas and stunning west facing views. In spring the yard comes alive with large rhododendrons, lilacs, roses and a variety of other flowering and native plants. Views of the Olympic mountains and Puget Sound from inside and outside the house. Close to a wide array of grocery stores, restaurants and night life, the lively Ballard and Greenwood neighborhoods are nearby and downtown Seattle is less than 1/2 hour away by car or transit. Inside, the house is fully furnished and divided into two floors. The main floor is light-filled with oak hardwood flooring and large west-facing windows with mountain & sound views. There is a cozy living room with baby grand piano & fire place, a dining room, 2 bedrooms, kitchen with dinette, and a gorgeous primary bathroom. High-speed wifi from fiber optic service available throughout the house. 3+ BEDROOMS Each bedroom is unique and distinctive with plenty of storage space in closets and dressers. The two upstairs bedrooms are full of light while the basement bedroom darker and cozier. Each bedroom has modern comfortable mattresses, cotton linens, comforters, extra blankets and locking doors. - Primary bedroom is spacious and has a king size bed with Helix Midnight mattress. Connected to the primary bathroom for ensuite access. - 2nd bedroom has a full-size bed and sliding door access to back deck and yard - 3rd bedroom in basement is cozy cedar paneled room with a comfortable queen-size bed, french doors and separate entrance with access to the back yard - 4th "bedroom". There is an additional full-size murphy bed in the open basement area/family room. 2 BATHROOMS: - Large upstairs primary bathroom is newly remodeled with a touch of elegance with high-end fixtures, cararra tile, Ipe wood, large tub, rain & hand shower - Comfortable downstairs full bathroom is also newly remodeled with fresh tile and an enclosed glass shower - Essentials such as towels/washcloths etc are provided as well as starter soap and shampoo. MAIN LIVING ROOM: Elegant light-filled room with comfortable seating, fireplace, large picture window with west facing views. The Yamaha baby grand piano is in tune and ready for any virtuoso pianist. BASEMENT FAMILY ROOM The main part of the basement has an open floor plan and plush carpet. The living area has two couches, a fireplace, 55" Smart TV, a cozy bar nook, dart board, bookshelves and a separate area with a full size murphy bed. KITCHEN/DINING: - 2 dining areas: - Primary dining room with seating for 6+ and view window. - Kitchen dining nook with half-circle booth and seating for 5+ - Fully stocked kitchen with most essentials you need for cooking and eating. Refrigerator, stovetop, double oven, microwave, dishwasher, hot water kettle, dishes, utensils, pots, pans etc. Coffee station has coffee maker, french press, grinder, starter beans and moka pot. LAUNDRY:Large laundry room with new washer and dryer, double concrete utility sink. Iron, ironing board, hanging line and plenty of storage space. GARAGE/PARKING: 2 car, secure garage with garage door opener. Currently configured for 1 car and storage/workshop area, can be reoriented for 2 cars if needed. There is also plenty of free street parking in front of the house. Fully furnished. Typical mid-term lease. 2-12 month term. Refundable Security Deposit Pets okay: Additional pet fees depending on type and number of pets Utilities: All utilities included. Will entertain tenant paying utilities for leases longer than 6 months. No smoking, no large parties. Discounts for yard maintenance.

    This property is off market, which means it's not currently listed for sale or rent on Zillow. This may be different from what's available on other websites or public sources.
    Zillow last checked:

    Listing updated:

    Source: Zillow Rentals

    Facts & features

    Interior

    Bedrooms & bathrooms
    • Bedrooms: 4
    • Bathrooms: 2
    • Full bathrooms: 2
    Heating
    • Forced Air
    Cooling
    • Window Unit
    Appliances
    • Included: Dishwasher, Dryer, Freezer, Microwave, Oven, Refrigerator, Washer
    • Laundry: In Unit
    Features
    • Flooring: Carpet, Hardwood, Tile
    • Furnished: Yes
    Interior area
    • Total interior livable area: 2,200 sqft

    Property

    Parking
    • Parking features: Detached
    • Details: Contact manager
    Features
    • Exterior features: Heating system: Forced Air, Lawn, Pergola, Utilities included in rent
    Details
    • Parcel number: 0930000131

    Construction

    Type & style
    • Home type: SingleFamily
    • Property subtype: Single Family Residence

    Community & neighborhood

    Location
    • Region: Seattle

    HOA & financial

    Other fees
    • Deposit fee: $2,000

    Other

    Other facts
    • Available date: 02/06/2026

    Price history

    DateEventPrice
    1/11/2026Listing removed$4,900$2/sqft
    Source: Zillow Rentals Report a problem
    12/30/2025Listed for rent$4,900$2/sqft
    Source: Zillow Rentals Report a problem
    1/19/2006Sold$435,000$198/sqft
    Source: NWMLS as distributed by MLS GRID #25180252 Report a problem

    Public tax history

    YearProperty taxesTax assessment
    2025$10,391 +15.7%$948,000 +8.5%
    2024$8,985 +7.8%$874,000 +6.7%
    2023$8,332 -1.5%$819,000 -12.4%
    2022$8,455 +13.3%$935,000 +24.2%
    2021$7,464 +9.6%$753,000 +16.2%
    2020$6,809 -0.3%$648,000 -2.1%
    2019$6,832 +12%$662,000 +0.9%
    2018$6,103 -3.4%$656,000 +10.1%
    2017$6,316 +37.5%$596,000 +9.8%
    2016$4,593 $543,000 +9.7%
    2015$4,593 $495,000 +11%
    2014$4,593 $446,000 +18.6%
    2013$4,593 $376,000 +1.9%
    2012-- $369,000
    2011-- $369,000 -1.3%
    2010-- $374,000
    2009-- $374,000 -1.3%
    2007-- $379,000 +6.2%
    2006-- $357,000 +7.5%
    2005-- $332,000 +44.3%
    2001$2,738 +3%$230,000 +8.5%
    2000$2,658 $212,000

    Find assessor info on the county website

    Neighborhood: Broadview

    Nearby schools

    GreatSchools rating
    Get a cash offer in 3 minutes
    Find out how much your home could sell for in as little as 3 minutes with a no-obligation cash offer.
    Estimated market value
    $1,091,500
    Get a cash offer in 3 minutes
    Find out how much your home could sell for in as little as 3 minutes with a no-obligation cash offer.
    Estimated market value
    $1,091,500