Welcome to 12220 Benmore Terrace, an artfully updated mid-century home situated north of Sunset at the end of a long private driveway, behind gates in the lush hills of Brentwood Heights. Designed by the acclaimed architect A. Quincy Jones, this residence embodies elegance and sophistication. Spanning 4,400 sq ft, the home offers five spacious bedrooms and five luxurious bathrooms, plus a large separate guest house, with its own kitchenette and bathroom, all newly renovated with designer finishes throughout. High-end amenities, such as a La Cornue range and Sub-Zero refrigerator, enhance the gourmet kitchen, which flows into the beautifully appointed living room with accordion doors that open to a sun-drenched patio. The primary suite features a gorgeous spa bath adorned with European tiles and fixtures. A large second bedroom with its own bath and a third en-suite bedroom complete the upper level. Downstairs, you'll find a separate three-bedroom, three-bath wing with its own family room and kitchenette, opening to the verdant yard and deck, surrounded by mature, lush gardens. Parking for 4 cars comes with an electric car charger, while fully owned solar panels provide ample power to dramatically reduce the electric bill. Nestled on a sprawling quarter-acre lot, this secluded oasis presents a unique opportunity for someone seeking complete privacy and tranquility in a convenient Brentwood location, just minutes from schools, shops, and restaurants.
For sale
$4,650,000
12220 Benmore Ter, Los Angeles, CA 90049
6beds
6baths
4,400sqft
Residential
Built in 1960
0.31 Acres Lot
$4,349,400 Zestimate®
$1,057/sqft
$-- HOA
What's special
- 50 days
- 749
- 36
Zillow last checked:
Listing updated:
Listed by:
Olga Crawford DRE # 02005209 310-633-1469,
Compass 818-462-5799
Source: CLAW,MLS#: 26847697
Facts & features
Interior
Bedrooms & bathrooms
- Bedrooms: 6
- Bathrooms: 6
Interior area
- Total structure area: 4,400
- Total interior livable area: 4,400 sqft
Property
Parking
- Total spaces: 4
- Covered spaces: 2
Features
- Stories: 3
- Has view: Yes
Lot
- Size: 0.31 Acres
Details
- Parcel number: 4494001016
- Zoning: LARA
Construction
Type & style
- Home type: SingleFamily
- Architectural style: Architectural
- Property subtype: Residential
Condition
- Year built: 1960
Community & HOA
HOA
- Has HOA: No
Location
- Region: Los Angeles
Financial & listing details
- Price per square foot: $1,057/sqft
- Tax assessed value: $2,334,657
- Date on market: 7/16/2026
Estimated market value
$4,349,400
$4.13M - $4.57M
$6,874/mo
Price history
| Date | Event | Price |
|---|---|---|
| 8/17/2026 | Listed for rent | $20,000$5/sqft |
Source:  CLAW #26873469 Report a problem CLAW #26873469 Report a problem | ||
| 7/16/2026 | Listed for sale | $4,650,000$1,057/sqft |
Source:  CLAW #26847697 Report a problem CLAW #26847697 Report a problem | ||
| 6/18/2026 | Listing removed | $20,000$5/sqft |
Source: CLAW #26847673 Report a problem | ||
| 6/15/2026 | Listed for sale | $4,650,000+111.4%$1,057/sqft |
Source: CLAW #26847697 Report a problem | ||
| 6/4/2026 | Listing removed | $20,000$5/sqft |
Source: CLAW #26774151 Report a problem | ||
| 4/22/2026 | Listed for rent | $20,000+11.1%$5/sqft |
Source: CLAW #26774151 Report a problem | ||
| 10/16/2025 | Listing removed | $18,000$4/sqft |
Source: CLAW #25553425 Report a problem | ||
| 9/22/2025 | Price change | $18,000-10%$4/sqft |
Source: CLAW #25553425 Report a problem | ||
| 8/15/2025 | Price change | $20,000-11.1%$5/sqft |
Source: CLAW #25553425 Report a problem | ||
| 7/14/2025 | Price change | $22,500-8.2%$5/sqft |
Source: CLAW #25553425 Report a problem | ||
| 6/17/2025 | Listed for rent | $24,500$6/sqft |
Source: CLAW #25553425 Report a problem | ||
| 1/31/2023 | Sold | $2,200,000-12%$500/sqft |
Source: Public Record Report a problem | ||
| 1/13/2023 | Pending sale | $2,499,000$568/sqft |
Source: CLAW #22-197483 Report a problem | ||
| 12/15/2022 | Contingent | $2,499,000$568/sqft |
Source: CLAW #22-197483 Report a problem | ||
| 11/28/2022 | Price change | $2,499,000-3.8%$568/sqft |
Source: CLAW #22-197483 Report a problem | ||
| 11/2/2022 | Price change | $2,599,000-8.8%$591/sqft |
Source: CLAW #22-197483 Report a problem | ||
| 10/11/2022 | Price change | $2,850,000-4.8%$648/sqft |
Source: CLAW #22-197483 Report a problem | ||
| 9/27/2022 | Price change | $2,995,000-3.4%$681/sqft |
Source: CLAW #22-197483 Report a problem | ||
| 9/9/2022 | Listed for sale | $3,099,000$704/sqft |
Source: CLAW #22-197483 Report a problem | ||
Public tax history
| Year | Property taxes | Tax assessment |
|---|---|---|
| 2026 | -- | $2,334,657 +2% |
| 2025 | $27,614 +1.2% | $2,288,880 +2% |
| 2024 | $27,291 +2.3% | $2,244,000 +2.3% |
| 2023 | $26,676 +841.3% | $2,193,000 +904.7% |
| 2022 | $2,834 +1.8% | $218,267 +2% |
| 2021 | $2,783 -0.8% | $213,988 +1% |
| 2020 | $2,805 | $211,795 +2% |
| 2019 | $2,805 +4.9% | $207,643 +2% |
| 2018 | $2,674 | $203,573 +2% |
| 2017 | $2,674 +2% | $199,582 +2% |
| 2016 | $2,621 +3.4% | $195,669 +1.5% |
| 2015 | $2,535 +0.6% | $192,731 +2% |
| 2014 | $2,521 | $188,957 +2.5% |
| 2012 | -- | $184,416 +2% |
| 2011 | -- | $180,801 +0.8% |
| 2010 | -- | $179,451 -0.2% |
| 2009 | -- | $179,878 +2% |
| 2008 | -- | $176,352 +2% |
| 2007 | -- | $172,895 +2% |
| 2006 | -- | $169,506 |
| 2005 | -- | $169,506 +4% |
| 2004 | -- | $162,926 +1.9% |
| 2003 | -- | $159,941 +2% |
| 2002 | -- | $156,806 +4% |
| 2000 | -- | $150,719 |
Find assessor info on the county website
Monthly payment
Est. payment
Payment breakdown
Explore the cost of this home by adjusting the details. Changes won't be saved.Climate risks
Neighborhood: Brentwood
Similar homes
- $4,495,0004 bd4 ba4.3k sqft1475 N Bundy Dr, Los Angeles, CA 90049For Sale
 MLS ID #P1-27361, Jean Garr-Roddy, COMPASS. CRMLS
 - $5,198,0004 bd4 ba3.1k sqft252 N Kenter Ave, Los Angeles, CA 90049For Sale
 MLS ID #26842783, David Berg DRE # 01481236, Compass. CLAW
 - $4,995,0005 bd6 ba4.5k sqft10837 Via Verona St, Los Angeles, CA 90077For Sale
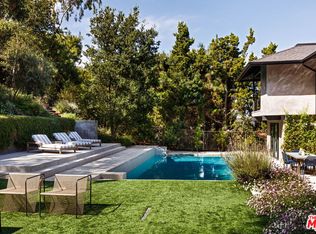 MLS ID #26854853, Kelly Griffiths DRE # 01887730, Compass. CLAW
 - $5,995,0003 bd5 ba3.9k sqft1087 Moraga Dr, Los Angeles, CA 90049For Sale
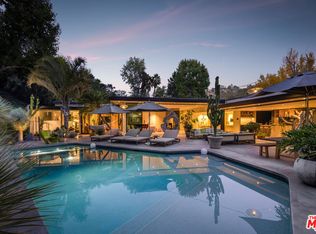 MLS ID #26859099, James Harris DRE # 01909801, Carolwood Estates. CLAW
Local buyer's agents are ready to help
