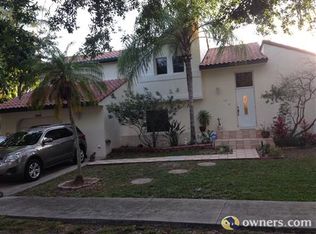
ROCK CREEK/TIERRA VISTA - COOPER CITY! This 3 bedroom 2.5 bathroom corner lot **SCREENED POOL HOME*** on a cul-de-sac, one of the most desirable areas in Cooper City and one of the largest models! All bedrooms on 2nd floor with 2 full bathrooms and 1/2 bathroom on first floor! REMODELED KITCHEN & BATHS - kitchen with view of the screened in pool! Vaulted Ceilings, separate living, family & dining room! Inside laundry room, 1 car garage CONVERTED TO A "MAN CAVE" (EASY CONVERSION BACK) ! ROOF 2010 - A/C, WATER HEATER, ALL APPLIANCES NEW WITHIN THE LAST 5 YEARS - PLUS A SMALL OFFICE - Backs up to a common green area which the association maintains. ALL COOPER CITY "A" RATED SCHOOLS
For sale
$679,850
12220 Croton Way, Cooper City, FL 33026
3beds
1,900sqft
Single Family Residence
Built in 1983
6,501 Square Feet Lot
$-- Zestimate®
$358/sqft
$97/mo HOA
What's special
Screened pool homeSmall officeVaulted ceilingsCorner lotRemodeled kitchenInside laundry room
- 28 days
- 1,133
- 48
Zillow last checked:
Listing updated:
Listed by:
Charles Forcucci 954-261-0623,
Berkshire Hathaway HomeServices Florida Realty
Source: MIAMI,MLS#: A12069096 Originating MLS: A-Miami Association of REALTORS
Originating MLS: A-Miami Association of REALTORSFacts & features
Interior
Bedrooms & bathrooms
- Bedrooms: 3
- Bathrooms: 3
- Full bathrooms: 2
- 1/2 bathrooms: 1
Rooms
- Room types: Family Room
Other
- Area: 165 Square Feet
- Dimensions: 15X11
Other
- Area: 130 Square Feet
- Dimensions: 13X10
Other
- Area: 154 Square Feet
- Dimensions: 14X11
Other
- Area: 182 Square Feet
- Dimensions: 13X14
Other
- Area: 160 Square Feet
- Dimensions: 16X10
Other
- Area: 130 Square Feet
- Dimensions: 13X10
Other
- Area: 234 Square Feet
- Dimensions: 18X13
Heating
- Central, Electric
Cooling
- Central Air, Electric, Ceiling Fan(s)
Appliances
- Included: Dishwasher, Disposal, Dryer, Electric Range, Electric Water Heater, Ice Maker, Microwave, Refrigerator, Self Cleaning Oven, Washer
- Laundry: Laundry Room
Features
- Built-in Features, Pantry, Vaulted Ceiling(s), Walk-In Closet(s)
- Flooring: Carpet, Tile
- Windows: Hurricane Shutters, Blinds
Interior area
- Total structure area: 2,240
- Total interior livable area: 1,900 sqft
Video & virtual tour
Property
Parking
- Total spaces: 1
- Parking features: Driveway, Converted Garage
- Attached garage spaces: 1
- Has uncovered spaces: Yes
Features
- Stories: 2
- Entry location: First Floor Entry
- Patio & porch: Patio
- Exterior features: Lighting
- Has private pool: Yes
- Pool features: In Ground, Pool Only
- Has view: Yes
- View description: Garden, Other
Lot
- Size: 6,501 Square Feet
- Features: Less Than 1/4 Acre Lot
Details
- Parcel number: 514001034130
- Zoning: PUD
Construction
Type & style
- Home type: SingleFamily
- Property subtype: Single Family Residence
Materials
- CBS Construction
- Roof: Curved/S-Tile Roof
Condition
- Year built: 1983
Details
- Builder model: Upgraded
Utilities & green energy
- Electric: Circuit Breakers
- Sewer: Public Sewer
- Water: Municipal Water
Community & HOA
Community
- Features: Additional Amenities
- Subdivision: Rock Creek Phase Two,Tierra Vista
HOA
- Has HOA: Yes
- HOA fee: $290 quarterly
Location
- Region: Cooper City
Financial & listing details
- Price per square foot: $358/sqft
- Tax assessed value: $571,840
- Annual tax amount: $9,000
- Date on market: 8/10/2026
- Listing terms: Conventional,FHA-Va Approved,VA Loan
Estimated market value
Not available
Estimated sales range
Not available
Not available
Price history
| Date | Event | Price |
|---|---|---|
| 8/30/2026 | Listed for sale | $679,850+36.9%$358/sqft |
Source:  MIAMI #A12069096 Report a problem MIAMI #A12069096 Report a problem | ||
| 7/23/2021 | Sold | $496,700+480.9%$261/sqft |
Source: MIAMI #A11048637 Report a problem | ||
| 1/1/1985 | Sold | $85,500$45/sqft |
Source: Public Record Report a problem | ||
Public tax history
| Year | Property taxes | Tax assessment |
|---|---|---|
| 2025 | $9,000 +3.4% | $495,360 +2.9% |
| 2024 | $8,706 +3.1% | $481,400 +3% |
| 2023 | $8,442 +6.2% | $467,380 +3% |
| 2022 | $7,950 +159.7% | $453,770 +142.9% |
| 2021 | $3,061 +2.1% | $186,830 +1.4% |
| 2020 | $2,999 +1.1% | $184,260 +2.3% |
| 2019 | $2,967 | $180,120 +1.9% |
| 2018 | $2,967 +2.1% | $176,770 +2.1% |
| 2017 | $2,905 +1.6% | $173,140 +2.1% |
| 2016 | $2,859 +3.8% | $169,580 +0.7% |
| 2015 | $2,755 +1.2% | $168,410 +0.8% |
| 2014 | $2,722 | $167,080 -24.1% |
| 2013 | $2,722 +2.6% | $220,160 +3.9% |
| 2012 | $2,654 +6.9% | $211,910 +2% |
| 2011 | $2,483 -1.5% | $207,790 +34.2% |
| 2010 | $2,521 +6.6% | $154,840 +2.7% |
| 2009 | $2,364 +1.6% | $150,770 +0.1% |
| 2008 | $2,328 -9.4% | $150,620 +3% |
| 2007 | $2,569 -6% | $146,240 +2.5% |
| 2006 | $2,733 | $142,680 +3% |
| 2005 | -- | $138,530 +3% |
| 2004 | $2,744 -3.5% | $134,500 +1.9% |
| 2003 | $2,844 +3.2% | $132,000 +2.4% |
| 2002 | $2,756 +3.7% | $128,910 +1.6% |
| 2001 | $2,657 +2.9% | $126,880 |
| 2000 | $2,583 | -- |
Find assessor info on the county website
Monthly payment
Est. payment
Payment breakdown
Explore the cost of this home by adjusting the details. Changes won't be saved.Climate risks
Neighborhood: 33026
Nearby schools
Schools provided by the listing agent
- Elementary: Embassy Creek
- Middle: Pioneer
- High: Cooper City
Source: MIAMI. This data may not be complete. We recommend contacting the local school district to confirm school assignments for this home.

Similar homes
- $664,9003 bd3 ba1.8k sqftPembroke Pointe Parcel, Pembroke Pines, FL 33026For Sale

 MLS ID #A12069754, Innelle Simons, United Realty Group Inc.. MIAMI
 - $699,9004 bd3 ba2k sqftCinnamon Place Iv, Hollywood, FL 33025For Sale
 MLS ID #A12079993, Christine Prost, Realty Today Florida LLC. MIAMI
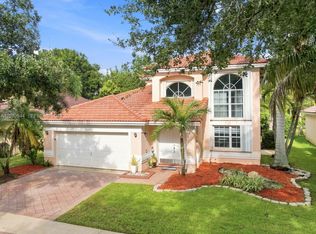
 - $685,0003 bd3 ba2.2k sqftSawgrass Preserve, Sunrise, FL 33323For Sale
 MLS ID #A12070544, Teri Arbogast, LoKation. MIAMI
 - $700,0003 bd3 ba1.5k sqftBoulevard Heights Sec Six, Hollywood, FL 33024For Sale
 MLS ID #A12047876, Dayne Fuentes Vargas, First Step Realty Group. MIAMI
 - $486,0003 bd3 ba1.6k sqftEmbassy Courts, Hollywood, FL 33026For SaleMLS ID #A12069599, Laura Michelis, My Key Realty. MIAMI
- $669,0003 bd3 ba1.8k sqftShenandoah Section Two, Davie, FL 33325For SaleMLS ID #A12070785, Adriana Castillo, US Capital Homes, LLC.. MIAMI
- $750,0004 bd3 ba2k sqftBig Sky Plat, Pembroke Pines, FL 33029For SaleMLS ID #A12080388, Hector Ramos, Exceptional Miami Realty, Inc.. MIAMI
- $489,0003 bd2 ba1.3k sqftEverglades Sugar & Land, Pembroke Pines, FL 33026For SaleMLS ID #A12052354, Brandon Carrero, Universal Realty Group, LLC.. MIAMI
- $639,9005 bd3 ba1.6k sqftBoulevard Heights Sec 7, Hollywood, FL 33024For SaleMLS ID #A12076848, Roy Reggev, Compass Florida, LLC. MIAMI
- $570,0004 bd2 ba1.6k sqftMiramar Park 2nd Add, Miramar, FL 33023For SaleMLS ID #A12083574, Caroline Melton, Beachfront Realty Inc. MIAMI
- $710,0004 bd3 ba2.1k sqftSilver Falls, Miramar, FL 33027For SaleMLS ID #A11977849, Norma Hernandez-More, First Service Realty ERA. MIAMI
- $649,9003 bd2 ba1.8k sqftHarbour Sub, Hialeah, FL 33015For SaleMLS ID #A12031060, Douglas Addeo, Community Realty Associates. MIAMI
- $560,0003 bd2 ba1.4k sqftBoulevard Heights Sec 12, Pembroke Pines, FL 33024For SaleMLS ID #A12055852, Mildred Rodriguez, United Realty Group Inc.. MIAMI
- $725,0004 bd2 ba1.4k sqftHollywood Hills, Hollywood, FL 33021For SaleMLS ID #A12072399, Bianca Kaplan, GG International Realty. MIAMI
- $695,0003 bd2 ba1.2k sqftStirling Lake, Davie, FL 33314For SaleMLS ID #A11985015, Michael Cruz, United Realty Group Inc. MIAMI
- $765,0003 bd2 ba1.4k sqftHollywood Hills Amen Plat, Hollywood, FL 33021For SaleMLS ID #A12041910, Paul Preston, United Realty Group Inc.. MIAMI
- $639,5003 bd3 ba2.1k sqftMinto Plantation 1, Plantation, FL 33322For SaleMLS ID #A12019744, Steven Koleno, Beycome of Florida LLC. MIAMI
- $678,0004 bd2 ba1.6k sqftPlantation Park Fifth Add, Fort Lauderdale, FL 33317For SaleMLS ID #A11968284, David Botero, First Pro International Rlty. MIAMI
- $575,0003 bd2 ba1.2k sqftDriftwood Acres No 1, Hollywood, FL 33024For SaleMLS ID #A12072832, Lindsay Garcia, Redfin Corporation. MIAMI
- $652,0003 bd2 ba1.3k sqftHollywood View, Hollywood, FL 33020For SaleMLS ID #A12070006, Hermel Valenzuela Nunez, Luxe Properties. MIAMI
