Modern Comfort Meets Mountain Charm - Flagstaff's Best Buy!
Why wait to build? This better-than-new townhome backs up to stunning National Forest views and delivers style, space, and serious value. Inside, you'll love the designer touches—Ashen White granite counters, sleek smoke-colored shaker cabinets, Samsung® stainless appliances, luxury vinyl plank flooring, and a cozy gas fireplace. Built for year-round comfort with 2x6 construction, spray foam insulation, AC, and blazing-fast fiber-optic internet.
Extras include an oversized 2-car garage, gated front yard, and access to a lifestyle-rich community—pickleball courts, playground, picnic gazebos, a dog park, and a green park coming soon. This is Flagstaff living done right—don't miss it!
Sold for $464,000
$464,000
12220 CURTIS Court, Bellemont, AZ 86015
3beds
1,686sqft
Townhouse
Built in 2021
1,656 Square Feet Lot
$459,900 Zestimate®
$275/sqft
$2,915 Estimated rent
Home value
$459,900
$419,000 - $501,000
$2,915/mo
Zestimate® history
Owner options
List your home for rent
$2,915/mo
Rent Zestimate®
Find your next renter with Zillow Rental Manager. Plus, with online applications, you can quickly screen prospective tenants – for free.
$2,915/mo
Rent Zestimate®
Refinance and save
$2,832/mo
Est. payment
Refinancing to a lower rate could help reduce your monthly payments and save thousands over the life of the loan.
$2,832/mo
Est. payment
Explore your selling options
Work with a Zillow partner agent
Leverage their expertise and Zillow's premium Showcase listings to get your home seen by more buyers.
Get startedList with your own agent
Get your home in front of millions of buyers by listing it on Zillow.
Learn how to do itSell it yourself
Take full control of how buyers see your home on Zillow by listing For Sale by Owner (FSBO).
List your homeWhat's special
Gated front yardCozy gas fireplaceStunning national forest viewsSleek smoke-colored shaker cabinetsAshen white granite countersDesigner touches
Zillow last checked:
Listing updated:
Listed by:
Andrew J Monaghan 602-541-9416,
Real Broker
Bought with:
Non-MLS Agent
Non-MLS Office
Source: ARMLS,MLS#: 6817851
Facts & features
Interior
Bedrooms & bathrooms
- Bedrooms: 3
- Bathrooms: 3
- Full bathrooms: 2
- 1/2 bathrooms: 1
Heating
- Natural Gas
Cooling
- Central Air
Appliances
- Included: Washer, Refrigerator, Built-in Microwave, Dishwasher, Disposal, Gas Range, Gas Oven
- Laundry: Upper Level, Inside
Features
- High Speed Internet, Double Vanity, Upstairs, Eat-in Kitchen, Breakfast Bar, 3/4 Bath Master Bdrm, Full Bth Master Bdrm
- Flooring: Carpet, Tile
- Windows: Low Emissivity Windows, Double Pane Windows, ENERGY STAR Qualified Windows
- Has basement: No
- Number of fireplaces: 1
- Fireplace features: Family Room, Gas
- Common walls with other units/homes: Two Common Walls
Interior area
- Total structure area: 1,686
- Total interior livable area: 1,686 sqft
Property
Parking
- Total spaces: 2
- Parking features: Direct Access
- Garage spaces: 2
Features
- Stories: 2
- Patio & porch: Patio
- Exterior features: Sport Court(s)
- Pool features: None
- Spa features: None
- Fencing: Other
- Has view: Yes
- View description: Mountain(s)
Lot
- Size: 1,656 Square Feet
- Features: None, North/South Exposure, Borders Preserve/Public Land
Details
- Parcel number: 20347085
Construction
Type & style
- Home type: Townhouse
- Property subtype: Townhouse
- Attached to another structure: Yes
Materials
- Stucco, Wood Frame, Painted
- Roof: Composition
Condition
- Year built: 2021
Details
- Builder name: FINESSE PROPERTIES WEST LLC
Utilities & green energy
- Sewer: Other
- Water: Pvt Water Company
Community & HOA
Community
- Features: Pickleball, Biking/Walking Path
- Subdivision: SHADOW MOUNTAIN VILLAGE AT BELLEMONT
HOA
- Has HOA: Yes
- Services included: Maintenance Grounds
- HOA fee: $106 monthly
- HOA name: Shaddow Mountain Vil
- HOA phone: 928-773-0690
Location
- Region: Bellemont
Financial & listing details
- Price per square foot: $275/sqft
- Annual tax amount: $848
- Date on market: 10/21/2025
- Cumulative days on market: 160 days
- Listing terms: Cash,Conventional,VA Loan
- Ownership: Condominium
Price history
| Date | Event | Price |
|---|---|---|
| 7/17/2025 | Sold | $464,000-2.3%$275/sqft |
Source:  ARMLS #6817851 Report a problem ARMLS #6817851 Report a problem | ||
| 6/26/2025 | Contingent | $474,900$282/sqft |
Source:  NAZMLS #199549 Report a problem NAZMLS #199549 Report a problem | ||
| 6/13/2025 | Price change | $474,9000%$282/sqft |
Source: NAZMLS #199549 Report a problem | ||
| 3/14/2025 | Price change | $475,000-2.1%$282/sqft |
Source: ARMLS #6817851 Report a problem | ||
| 2/8/2025 | Listed for sale | $485,000+5.4%$288/sqft |
Source: ARMLS #6817851 Report a problem | ||
| 4/13/2023 | Sold | $460,000-1.1%$273/sqft |
Source: NAZMLS #191959 Report a problem | ||
| 12/1/2022 | Listed for sale | $465,000$276/sqft |
Source: NAZMLS #191959 Report a problem | ||
Public tax history
Tax history is unavailable.
Neighborhood: 86015
Nearby homes
- $503,2003 bd3 ba1.6k sqft12214 Curtis Ct, Bellemont, AZ 86015Off Market

- $462,0003 bd3 ba1.6k sqft12246 Curtis Ct, Bellemont, AZ 86015Sold

- $510,9003 bd3 ba273 sqft12204 Curtis Ct, Bellemont, AZ 86015Off Market
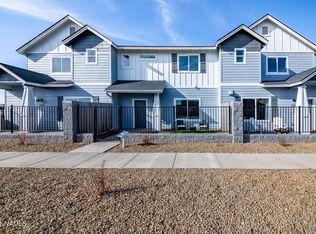
- $489,4003 bd3 ba288 sqft12198 Curtis Ct, Bellemont, AZ 86015Off Market
- $465,0003 bd3 ba290 sqft12207 Curtis Ct, Bellemont, AZ 86015Sold
- $500,9003 bd3 ba265 sqft12211 Curtis Ct, Bellemont, AZ 86015Off Market
- $477,0003 bd3 ba282 sqft12194 Curtis Ct, Bellemont, AZ 86015Sold
- $465,0003 bd3 ba275 sqft12203 Curtis Ct, Bellemont, AZ 86015Sold
Nearby schools
GreatSchools rating
- 9/10Manuel De Miguel Elementary SchoolGrades: PK-5Distance: 9.2 mi
- 5/10Mount Elden Middle SchoolGrades: 6-8Distance: 11.6 mi
- 8/10Flagstaff High SchoolGrades: 9-12Distance: 9.8 mi
Schools provided by the listing agent
- Elementary: Northern Arizona Distance Learning
- Middle: Northern Arizona Distance Learning
- District: Flagstaff Unified District
Source: ARMLS. This data may not be complete. We recommend contacting the local school district to confirm school assignments for this home.


Get pre-qualified for a loan
At Zillow Home Loans, we can pre-qualify you in as little as 5 minutes with no impact to your credit score.An equal housing lender. NMLS #10287.
- Arizona
- Coconino County
- Flagstaff
- 86015
- 12220 CURTIS Court
Nearby cities
Nearby neighborhoods
Nearby zip codes
Other Flagstaff Topics
