Skip main navigation
Off market
  • $667,500

    12220 Hampton Valley Ter, Chesterfield, VA 23832

    5beds
    4,530sqft
    SingleFamily
    Built in 2004
    0.33 Acres Lot
    $667,500 Zestimate®
    $147/sqft
    $3,828 Estimated rent

    Home value

    $667,500

    $634,000 - $701,000

    $3,828/mo

    Zestimate® history
    Loading
    Loading...

    Owner options

    List your home for rent

    $3,828/mo

    Rent Zestimate®

    Find your next renter with Zillow Rental Manager. Plus, with online applications, you can quickly screen prospective tenants – for free.

    Learn more

    $3,828/mo

    Rent Zestimate®

    Refinance and save

    $4,004/mo

    Est. payment

    Refinancing to a lower rate could help reduce your monthly payments and save thousands over the life of the loan.

    See today's rates

    $4,004/mo

    Est. payment

    Explore your selling options

    Work with a Zillow partner agent

    Leverage their expertise and Zillow's premium Showcase listings to get your home seen by more buyers.

    Get started

    List with your own agent

    Get your home in front of millions of buyers by listing it on Zillow.

    Learn how to do it

    Sell it yourself

    Take full control of how buyers see your home on Zillow by listing For Sale by Owner (FSBO).

    List your home

    What's special

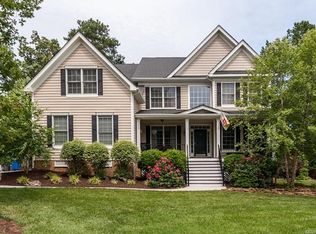
    Beautiful home in desirable Hampton Park neighborhood with a FINISHED WALKOUT BASEMENT! Spacious and move in ready!! Quiet cul-de-sac location backing to woods! Hardwood floors on the first level! Foyer, Living Room and Dining Room have lots of upgraded moldings/transoms! Kitchen has granite counter tops, center island, stainless appliances, gas cooking, eat in area overlooking lush back yard. Elegant stone fireplace surround in the family room. Five spacious bedrooms on the second level with a jack & jill bath, add'l hall bath, laundry room, and a spacious master suite with walk in closet/luxury bath! Third floor is finished as the 6th bedroom with two closets & rough in for future full bath! Finished spacious basement with upgraded cabinets, wet bar, recessed lighting, full bath, storage closet, and french doors leading to a paver patio! Entertaining is easy both inside this spacious home and outside on the oversized deck and patio! Fenced yard and landscape beds have been meticulously and professional maintained! Bright and sunny home with tons of natural lighting! Excellent Schools! Close to shopping and restaurants! Awesome Neighborhood Amenities!

    This property is off market, which means it's not currently listed for sale or rent on Zillow. This may be different from what's available on other websites or public sources.

    Facts & features

    Interior

    Bedrooms & bathrooms
    • Bedrooms: 5
    • Bathrooms: 5
    • Full bathrooms: 4
    • 1/2 bathrooms: 1
    Heating
    • Forced air, Heat pump, Electric, Gas
    Cooling
    • Central
    Appliances
    • Included: Dishwasher, Microwave, Range / Oven, Refrigerator
    Features
    • Flooring: Tile, Carpet
    • Basement: Finished
    • Has fireplace: Yes
    Interior area
    • Total interior livable area: 4,530 sqft

    Property

    Parking
    • Parking features: Garage - Attached
    Features
    • Exterior features: Stone, Vinyl, Brick
    Lot
    • Size: 0.33 Acres
    Details
    • Parcel number: 712665082600000

    Construction

    Type & style
    • Home type: SingleFamily
    Materials
    • Wood
    • Roof: Composition
    Condition
    • Year built: 2004

    Community & neighborhood

    Location
    • Region: Chesterfield

    HOA & financial

    HOA
    • Has HOA: Yes
    • HOA fee: $78 monthly

    Price history

    DateEventPrice
    11/17/2015Sold$392,000-2%$87/sqft
    Source: CVRMLS #1527167 Report a problem
    9/29/2015Listed for sale$399,900+15896%$88/sqft
    Source: BHHS PenFed Realty #1527167 Report a problem
    6/30/2014Sold$2,500-99.4%$1/sqft
    Source: CVRMLS #1407310 Report a problem
    1/1/2014Listing removed$449,950$99/sqft
    Source: RE/MAX ALLEGIANCE #1324115 Report a problem
    9/14/2013Listed for sale$449,950+11.7%$99/sqft
    Source: RE/MAX ALLEGIANCE #1324115 Report a problem
    6/11/2004Sold$402,955$89/sqft
    Source: Public Record Report a problem

    Public tax history

    YearProperty taxesTax assessment
    2025$5,389 +2.9%$605,500 +4.1%
    2024$5,235 +5.9%$581,700 +7.1%
    2023$4,942 +12.6%$543,100 +13.8%
    2022$4,389 +8.3%$477,100 +11.8%
    2021$4,054 +3%$426,700 +3%
    2020$3,935 +1.5%$414,200 +1.5%
    2019$3,878 +0.4%$408,200 +1.7%
    2018$3,862 +5%$401,300 +2.3%
    2017$3,677 $392,400 +3.2%
    2016$3,677 +3.5%$380,400 +3.5%
    2015$3,552 +0.9%$367,400 +0.9%
    2014$3,521 $364,200 +3.8%
    2013-- $350,800 +0.3%
    2012-- $349,800 -3.3%
    2011-- $361,700 -7.1%
    2010-- $389,200 -3.1%
    2009-- $401,600 -11.5%
    2008-- $453,700 +9.3%
    2007-- $415,200 +28.7%
    2005-- $322,600 +167.1%
    2004-- $120,800 +91.7%
    2003-- $63,000
    2002-- --

    Find assessor info on the county website

    Neighborhood: 23832

    Nearby schools

    GreatSchools rating
    Schools provided by the listing agent
    • Elementary: Winterpock
    • Middle: Swift Creek
    • High: Cosby

    Source: The MLS. This data may not be complete. We recommend contacting the local school district to confirm school assignments for this home.

    Get a cash offer in 3 minutes
    Find out how much your home could sell for in as little as 3 minutes with a no-obligation cash offer.
    Estimated market value
    $667,500
    Get a cash offer in 3 minutes
    Find out how much your home could sell for in as little as 3 minutes with a no-obligation cash offer.
    Estimated market value
    $667,500