Tucked away on a quiet street within a short stroll to Peninsula Park at the headwaters of Edinboro Lake, you'll find this well-maintained, comfortable home. Features include a hickory kitchen with a center work island, stainless refrigerator, microwave and a newer Bosch dishwasher. Wood burning fireplace with a gas starter in the Living Room. A full bath and two bedrooms complete the main level. Downstairs, a large, finished space is great for whatever may suit your lifestyle and offers newer vinyl plank flooring and a walk out entry. Laundry Room/Utility area includes the washer and dryer and the water treatment equipment. The sectional couch and table in the LL stay with the home. You'll also appreciate the outdoor storage shed for your gardening equipment plus off-street parking for several vehicles, an attractive stone retaining wall and a large front deck. This is a great starter home, downsize, or a perfect fit for your weekend get-away destination.
Sold for $187,500
$187,500
12220 Lakeview Dr, Edinboro, PA 16412
2beds
768sqft
Single Family Residence
Built in 1976
5,998 Square Feet Lot
$208,200 Zestimate®
$244/sqft
$1,032 Estimated rent
Home value
$208,200
$198,000 - $219,000
$1,032/mo
Zestimate® history
Owner options
List your home for rent
$1,032/mo
Rent Zestimate®
Find your next renter with Zillow Rental Manager. Plus, with online applications, you can quickly screen prospective tenants – for free.
$1,032/mo
Rent Zestimate®
Refinance and save
$1,339/mo
Est. payment
Refinancing to a lower rate could help reduce your monthly payments and save thousands over the life of the loan.
$1,339/mo
Est. payment
Explore your selling options
Work with a Zillow partner agent
Leverage their expertise and Zillow's premium Showcase listings to get your home seen by more buyers.
Get startedList with your own agent
Get your home in front of millions of buyers by listing it on Zillow.
Learn how to do itSell it yourself
Take full control of how buyers see your home on Zillow by listing For Sale by Owner (FSBO).
List your homeWhat's special
Zillow last checked:
Listing updated:
Listed by:
Carol Johnson (814)833-9801,
RE/MAX Real Estate Group Erie,
Brian Johnson 814-449-0752,
RE/MAX Real Estate Group Erie
Bought with:
Jennifer Nelson, AB067796
Coldwell Banker Select - Peach
Source: GEMLS,MLS#: 178613Originating MLS: Greater Erie Board Of Realtors
Facts & features
Interior
Bedrooms & bathrooms
- Bedrooms: 2
- Bathrooms: 1
- Full bathrooms: 1
Primary bedroom
- Description: Ceiling Fan
- Level: First
- Dimensions: 11x11
Bedroom
- Description: Ceiling Fan
- Level: First
- Dimensions: 8x11
Other
- Level: First
Game room
- Description: Walkout
- Level: Lower
- Dimensions: 22x29
Kitchen
- Description: Island
- Level: First
- Dimensions: 12x12
Laundry
- Level: Lower
- Dimensions: 6x19
Living room
- Description: Fireplace
- Level: First
- Dimensions: 11x18
Heating
- Forced Air, Gas
Appliances
- Included: Dishwasher, Disposal, Microwave, Refrigerator, Dryer, Water Softener, Washer
- Laundry: Electric Dryer Hookup
Features
- Window Treatments
- Flooring: Carpet, Laminate, Vinyl
- Windows: Drapes
- Basement: Exterior Entry,Finished
- Number of fireplaces: 1
Interior area
- Total structure area: 768
- Total interior livable area: 768 sqft
Property
Features
- Levels: One
- Stories: 1
- Patio & porch: Deck
- Exterior features: Deck, Storage
- Has view: Yes
- View description: Water
- Has water view: Yes
- Water view: Water
Lot
- Size: 5,998 Square Feet
- Dimensions: 60 x 100 x 0 x 0
- Features: Landscaped, Views
Details
- Additional structures: Shed(s)
- Parcel number: 45016028.0002.00
- Zoning description: R-3
Construction
Type & style
- Home type: SingleFamily
- Architectural style: One Story
- Property subtype: Single Family Residence
Materials
- Vinyl Siding
- Roof: Composition
Condition
- Excellent,Resale
- Year built: 1976
Utilities & green energy
- Sewer: Public Sewer
- Water: Well
- Utilities for property: Cable Available
Community & HOA
Community
- Deposit fee: $5,000
Location
- Region: Edinboro
Financial & listing details
- Price per square foot: $244/sqft
- Tax assessed value: $70,000
- Annual tax amount: $1,547
- Date on market: 8/24/2024
- Cumulative days on market: 4 days
- Listing terms: Conventional
Price history
| Date | Event | Price |
|---|---|---|
| 9/25/2024 | Sold | $187,500+7.1%$244/sqft |
Source: GEMLS #178613 Report a problem | ||
| 8/27/2024 | Pending sale | $175,000$228/sqft |
Source: GEMLS #178613 Report a problem | ||
| 8/24/2024 | Listed for sale | $175,000+47.1%$228/sqft |
Source: GEMLS #178613 Report a problem | ||
| 3/24/2021 | Listing removed | -- |
Source: Owner Report a problem | ||
| 5/6/2016 | Sold | $119,000-5.5%$155/sqft |
Source: Public Record Report a problem | ||
| 1/6/2016 | Price change | $125,900-2.8%$164/sqft |
Source: Owner Report a problem | ||
| 11/29/2015 | Listed for sale | $129,500+14.7%$169/sqft |
Source: Owner Report a problem | ||
| 5/22/2012 | Sold | $112,900-5.8%$147/sqft |
Source: GEMLS #24578 Report a problem | ||
| 5/6/2012 | Pending sale | $119,900$156/sqft |
Source: Agresti Real Estate #24578 Report a problem | ||
| 3/29/2012 | Price change | $119,900-4%$156/sqft |
Source: Agresti Real Estate #24578 Report a problem | ||
| 3/17/2012 | Listed for sale | $124,900+193.9%$163/sqft |
Source: Agresti Real Estate #24578 Report a problem | ||
| 1/24/2012 | Sold | $42,500-4.5%$55/sqft |
Source: Public Record Report a problem | ||
| 11/30/2011 | Listed for sale | $44,500+2243.3%$58/sqft |
Source: isNowListed.com Report a problem | ||
| 10/5/2011 | Sold | $1,899$2/sqft |
Source: Public Record Report a problem | ||
Public tax history
| Year | Property taxes | Tax assessment |
|---|---|---|
| 2025 | $1,655 +3.6% | $70,000 |
| 2024 | $1,597 +9.7% | $70,000 |
| 2023 | $1,456 +3% | $70,000 |
| 2022 | $1,414 | $70,000 |
| 2021 | $1,414 +201% | $70,000 |
| 2020 | $470 -62% | $70,000 |
| 2019 | $1,235 -22% | $70,000 |
| 2018 | $1,584 -4.1% | $70,000 |
| 2017 | $1,652 +1.1% | $70,000 |
| 2016 | $1,635 +115% | $70,000 |
| 2015 | $760 -40.3% | $70,000 |
| 2014 | $1,273 +269% | $70,000 |
| 2013 | $345 +1% | $70,000 +23.9% |
| 2012 | $342 | $56,480 |
| 2011 | $342 | $56,480 |
| 2010 | $342 +11% | $56,480 |
| 2009 | $308 | $56,480 |
| 2008 | -- | $56,480 |
| 2005 | $310 | $56,480 |
| 2004 | $310 | $56,480 |
| 2003 | -- | $56,480 +335.5% |
| 2002 | -- | $12,970 |
| 2000 | -- | $12,970 |
Find assessor info on the county website
Neighborhood: 16412
Nearby homes
- $149,4002 bd1 ba768 sqft12250 Lakeview Dr, Edinboro, PA 16412Off Market
- $277,8003 bd1 ba2.6k sqft12206 Lakeview Dr, Edinboro, PA 16412Off Market
- $213,3003 bd1 ba1k sqft12245 Ridge Ave, Edinboro, PA 16412Off Market
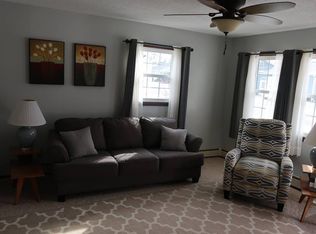
- $180,3002 bd1 ba816 sqft12241 Ridge Ave, Edinboro, PA 16412Off Market
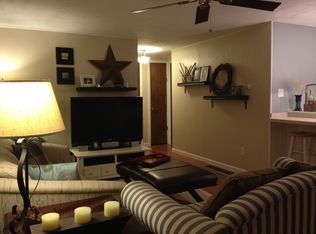
- $225,6003 bd1 ba1.1k sqft12231 Ridge Ave, Edinboro, PA 16412Off Market
- $500901 Square FeetLakeview Dr, Edinboro, PA 16412Off Market
- $899-- sqftLakeview Rd, Edinboro, PA 16412Off Market
- $196,3003 bd1 ba1.2k sqft12263 Ridge Ave, Edinboro, PA 16412Off Market
Nearby schools
GreatSchools rating
- 10/10Edinboro El SchoolGrades: K-4Distance: 0.6 mi
- 9/10James W Parker Middle SchoolGrades: 5-8Distance: 2.1 mi
- 8/10General McLane High SchoolGrades: 9-12Distance: 2.2 mi
Schools provided by the listing agent
- District: General McLane
Source: GEMLS. This data may not be complete. We recommend contacting the local school district to confirm school assignments for this home.


Get pre-qualified for a loan
At Zillow Home Loans, we can pre-qualify you in as little as 5 minutes with no impact to your credit score.An equal housing lender. NMLS #10287.
Sell for more on Zillow
Get a Zillow Showcase℠ listing at no additional cost and you could sell for .
$208,200
2% more
+$4,164
With Zillow Showcase(estimated)
$212,364
- Pennsylvania
- Erie County
- Edinboro
- 16412
- 12220 Lakeview Dr
Nearby cities
Nearby zip codes
Other Edinboro Topics
