Solar panels are completely paid off. Welcome to this beautifully recently remodeled 3-bedroom, 2-bath, 2-car garage block home located in the highly desirable Park Creek community of Riverview, Florida. This move-in-ready home has been thoughtfully updated from top to bottom, offering modern finishes and comfortable living throughout. Step inside to discover a bright, open layout featuring a split floorplan that provides both privacy and functionality. The home boasts fresh interior and exterior paint, brand-new luxury vinyl plank (LVP) flooring, updated fixtures, and stylish 5-inch baseboards throughout. The fully upgraded kitchen shines with granite countertops, stainless steel appliances, and modern finishes, making it perfect for both everyday living and entertaining. Both bathrooms have been refreshed with new quartz countertops, new faucets, and new toilets, while additional upgrades include new interior blinds and door hardware for a clean, contemporary feel. The spacious primary suite offers a relaxing retreat with a walk-in closet and a shower/garden tub combo, ideal for unwinding after a long day. The home also features a sprinkler system to keep your lawn looking its best year-round. Step out back and enjoy peaceful views—no rear neighbors and a serene pond setting, providing added privacy and a tranquil outdoor space. Located just minutes from shopping, dining, and top-rated schools, this home offers easy access to major commuter routes including U.S. Route 301, Florida State Road 41, and Interstate 75. Residents of Park Creek enjoy fantastic community amenities such as walking trails, a clubhouse, pool, and recreational areas. Plus, you're just a short drive to Tampa, Tampa International Airport, and the beautiful Gulf Coast beaches. This home truly has it all—modern upgrades, energy efficiency, and a prime location. Don’t miss your opportunity to make it yours!
Sold for $345,000
Zillow last checked:
Listing updated:
Bought with:
Cassandra Ekeocha, 3451515
EXP REALTY LLC
Source: Stellar MLS,MLS#: TB8502649 Originating MLS: Suncoast Tampa
Price history
| Date | Event | Price |
|---|---|---|
| 10/16/2026 | Sold | $345,000+6.5%$176/sqft |
Source:  Stellar MLS #TB8502649 Report a problem | ||
| 9/3/2026 | Price change | $323,900-0.3%$165/sqft |
Source: Stellar MLS #TB8502649 Report a problem | ||
| 8/11/2026 | Price change | $324,900-3%$166/sqft |
Source: Stellar MLS #TB8502649 Report a problem | ||
| 8/4/2026 | Price change | $334,900-1.5%$171/sqft |
Source: Stellar MLS #TB8502649 Report a problem | ||
| 7/13/2026 | Price change | $339,900-2.9%$174/sqft |
Source: Stellar MLS #TB8502649 Report a problem | ||
| 6/15/2026 | Price change | $349,900-2.8%$179/sqft |
Source: Stellar MLS #TB8502649 Report a problem | ||
| 5/28/2026 | Price change | $359,900-2.7%$184/sqft |
Source: Stellar MLS #TB8502649 Report a problem | ||
| 5/5/2026 | Listed for sale | $369,900+55%$189/sqft |
Source: Stellar MLS #TB8502649 Report a problem | ||
| 3/31/2026 | Sold | $238,600-24.3%$122/sqft |
Source: Public Record Report a problem | ||
| 9/3/2025 | Listing removed | $315,000$161/sqft |
Source: Stellar MLS #TB8361684 Report a problem | ||
| 8/4/2025 | Listed for sale | $315,000$161/sqft |
Source: Stellar MLS #TB8361684 Report a problem | ||
| 5/13/2025 | Pending sale | $315,000$161/sqft |
Source: Stellar MLS #TB8361684 Report a problem | ||
| 5/7/2025 | Price change | $315,000-4.5%$161/sqft |
Source: Stellar MLS #TB8361684 Report a problem | ||
| 4/17/2025 | Listed for sale | $330,000+364.8%$169/sqft |
Source: Stellar MLS #TB8361684 Report a problem | ||
| 3/31/2025 | Sold | $71,000-79.4%$36/sqft |
Source: Public Record Report a problem | ||
| 3/13/2025 | Listed for sale | $345,000+1917.5%$176/sqft |
Source: Stellar MLS #TB8361684 Report a problem | ||
| 3/5/2020 | Sold | $17,100-92%$9/sqft |
Source: Public Record Report a problem | ||
| 5/26/2016 | Sold | $213,900$109/sqft |
Source: Stellar MLS #T2819564 Report a problem | ||
| 5/10/2016 | Pending sale | $213,900$109/sqft |
Source: ADAMS HOMES REALTY,INC. #T2775963 Report a problem | ||
| 5/10/2016 | Listed for sale | $213,900$109/sqft |
Source: ADAMS HOMES REALTY,INC. #T2775963 Report a problem | ||
Nearby homes
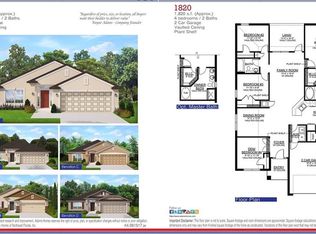
- $337,7004 bd2 ba1.8k sqft12218 Legacy Bright St, Riverview, FL 33578Off Market
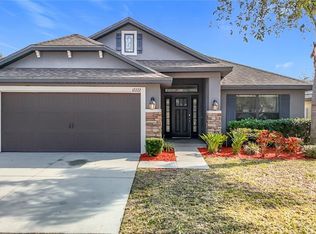
- $350,0004 bd2 ba1.8k sqft12222 Legacy Bright St, Riverview, FL 33578Sold
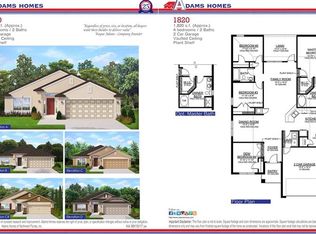
- $317,5004 bd2 ba1.8k sqft12216 Legacy Bright St, Riverview, FL 33578Off Market
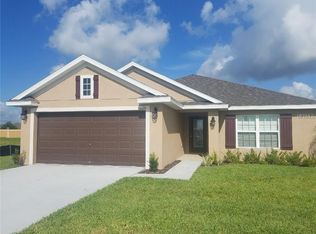
- $341,5003 bd2 ba1.9k sqft12214 Legacy Bright St, Riverview, FL 33578Off Market


Get pre-qualified for a loan
At Zillow Home Loans, we can pre-qualify you in as little as 5 minutes with no impact to your credit score.An equal housing lender. NMLS #10287.
