Northwoods recreation, acreage and exceptional garage space come together at this versatile 3-acre property near White Lake! The 2-bedroom, 1-bath home incorporates a 1952 manufactured home set on a block foundation that has been completely sealed and insulated with 5" exterior walls and insulation, steel roof, and vinyl siding, plus a spacious slab-on-grade addition built in 1985. Inside, the addition offers a bright, open living area with abundant windows, hardwood flooring and an American Harvest pellet stove, while the exterior features a metal roof and expansive deck for relaxing and enjoying the peaceful setting. The property includes a new well and septic system in 2020, a fenced garden area, hardwood trees and apple trees. With open space and a private rural setting, the acreage may offer potential for horses, a hobby farm or additional recreational use, subject to applicable zoning and approvals. A standout feature is the impressive two-story garage with parking for 3+ vehicles, extensive storage, an industrial hydraulic car lift and a large loft that could potentially be finished for guest sleeping space, a studio, game room or workshop. An additional storage shed provides even more room for tools, equipment and outdoor gear. Located near ATV, UTV and snowmobile trails, national forest lands, Boulder Lake, campgrounds and Wolf River whitewater rafting, this property is an ideal full-time home, Northwoods getaway or recreational base camp. Bring your vehicles, hobbies and outdoor toys—and make this one-of-a-kind property your own!
For sale
$264,000
12220 Lonzo Ln, White Lake, WI 54491
2beds
920sqft
Single Family Residence
Built in 1985
3 Acres Lot
$256,200 Zestimate®
$287/sqft
$-- HOA
What's special
Large loftAdditional storage shedAbundant windowsFenced garden areaMetal roofBlock foundationVinyl siding
- 11 days |
- 1,301 |
- 11 |
Zillow last checked:
Listing updated:
Listed by:
JACQUELINE SANTOS,
RADENTON REALTY LLC
Source: GNMLS,MLS#: 218416
Facts & features
Interior
Bedrooms & bathrooms
- Bedrooms: 2
- Bathrooms: 1
- Full bathrooms: 1
Primary bedroom
- Level: First
- Dimensions: 11'6x9'6
Bedroom
- Level: First
- Dimensions: 7'9x9
Bathroom
- Level: First
Dining room
- Level: First
- Dimensions: 9'6x13
Family room
- Level: First
- Dimensions: 12'9x32'6
Kitchen
- Level: First
- Dimensions: 10x10'6
Laundry
- Level: First
- Dimensions: 12'6x5'7
Heating
- Electric, Propane
Cooling
- Wall/Window Unit(s)
Appliances
- Included: Built-In Oven, Cooktop, Dryer, Gas Oven, Gas Range, Refrigerator, Washer
- Laundry: Main Level
Features
- Ceiling Fan(s), Main Level Primary, Pantry
- Flooring: Concrete
- Attic: None
- Number of fireplaces: 1
- Fireplace features: Pellet Stove
Interior area
- Total structure area: 920
- Total interior livable area: 920 sqft
- Finished area above ground: 920
- Finished area below ground: 0
Property
Parking
- Total spaces: 3
- Parking features: Additional Parking, Carport, Detached, Garage, Heated Garage, RV Access/Parking
- Garage spaces: 3
- Has carport: Yes
Features
- Patio & porch: Covered, Deck, Open, Patio
- Exterior features: Deck, Out Building(s), Patio, Shed, Propane Tank - Leased, Skirting
- Frontage length: 0,0
Lot
- Size: 3 Acres
Details
- Additional structures: Shed(s)
- Parcel number: 014223403332I, 014223400733H
- Zoning description: Residential
Construction
Type & style
- Home type: SingleFamily
- Property subtype: Single Family Residence
Materials
- Frame, Log Siding, Metal Siding, Vinyl Siding
- Foundation: Block, Poured, Skirt, Slab
- Roof: Metal
Condition
- Year built: 1985
Utilities & green energy
- Electric: Circuit Breakers
- Sewer: Conventional Sewer
- Water: Drilled Well
- Utilities for property: Underground Utilities
Community & HOA
Location
- Region: White Lake
Financial & listing details
- Price per square foot: $287/sqft
- Tax assessed value: $91,400
- Annual tax amount: $767
- Date on market: 7/11/2026
- Ownership: Fee Simple
Estimated market value
$256,200
$243,000 - $269,000
$1,255/mo
Price history
| Date | Event | Price |
|---|---|---|
| 7/11/2026 | Listed for sale | $264,000$287/sqft |
Source:  GNMLS #218416 Report a problem GNMLS #218416 Report a problem | ||
Public tax history
| Year | Property taxes | Tax assessment |
|---|---|---|
| 2024 | $653 +36.2% | $49,400 |
| 2023 | $480 +3.2% | $49,400 |
| 2022 | $465 -3.9% | $49,400 |
| 2021 | $483 -12.3% | $49,400 |
| 2020 | $551 +2.3% | $49,400 |
| 2019 | $539 -2.4% | $49,400 |
| 2018 | $552 +0.5% | $49,400 |
| 2017 | $549 +0.3% | $49,400 |
| 2016 | $548 -2% | $49,400 |
| 2015 | $559 -18.4% | $49,400 |
| 2013 | $685 | $49,400 |
| 2011 | $685 -3.5% | $49,400 |
| 2010 | $710 +2% | $49,400 |
| 2009 | $696 | $49,400 |
Find assessor info on the county website
Monthly payment
Est. payment
Payment breakdown
Explore the cost of this home by adjusting the details. Changes won't be saved.Climate risks
Neighborhood: 54491
Nearby schools
GreatSchools rating
- 4/10Suring Elementary SchoolGrades: PK-8Distance: 14.5 mi
- 6/10Suring High SchoolGrades: 9-12Distance: 14.5 mi
- $263,200-- bd-- ba-- sqft12199 Red Pine Ln, White Lake, WI 54491Off Market
- $371,500-- bd-- ba-- sqft12221 Red Pine Ln, White Lake, WI 54491Off Market

- $155,6003 bd2 ba1k sqft12221 Lonzo Ln, White Lake, WI 54491Off Market
- $44,600-- bd-- ba-- sqft12205 Lonzo Ln, White Lake, WI 54491Off Market
- $124,800-- bd-- ba-- sqft12250 Lonzo Ln, White Lake, WI 54491Off Market
- $24,400-- bd-- ba-- sqft12178 Lonzo Ln, White Lake, WI 54491Off Market
- $17,700-- bd-- ba-- sqft12235 Lonzo Ln, White Lake, WI 54491Off Market
- $325,100-- bd-- ba-- sqft12191 Reini Ln, White Lake, WI 54491Off Market
A local agent can set up tours, give advice and negotiate with sellers.
Similar homes
- $225,0003 bd2 ba1k sqft13170 County Road T, White Lake, WI 54491For Sale
 MLS ID #50327929, Jody P Kemppainen. RANW as distributed by MLS GRID
 - $243,0002 bd2 ba1k sqft12323 Leos Rd, Suring, WI 54174For Sale
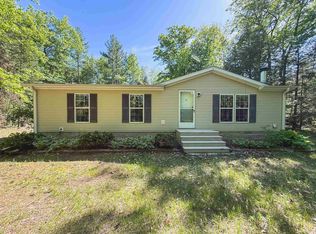 MLS ID #50326947, Don D Bartels. RANW as distributed by MLS GRID
 - $149,9001 bd1 ba986 sqft16486 County Rd W, White Lake, WI 54491For Sale
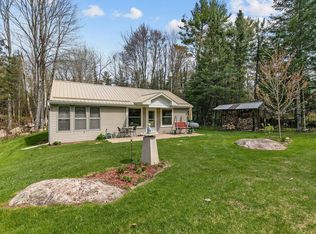 MLS ID #50325457, Sara A VanWychen. RANW as distributed by MLS GRID
 - $249,9002 bd1 ba1.1k sqft10257 Cedar Valley Ln, Suring, WI 54174For Sale
 MLS ID #50324453, Jim K Liesner. RANW as distributed by MLS GRID
 - $274,9003 bd2 ba1.2k sqft16975 Rolling Hills Ln, Lakewood, WI 54138For SaleMLS ID #50326721, Angie I Pecor. RANW as distributed by MLS GRID
- $292,5002 bd2 ba1k sqft17145 Skyview Ct, Lakewood, WI 54138For SaleMLS ID #50328206, Jessica A Janssen. RANW as distributed by MLS GRID
- $225,0001 bd1 ba868 sqft17551 E Eagle Ln, Townsend, WI 54175For SaleMLS ID #50313896, Barbara L Guyes. RANW as distributed by MLS GRID
- $225,0002 bd1 ba1k sqft10817 Randall Ln, Suring, WI 54174For SaleMLS ID #218425, COLLEEN CUMBER, COLDWELL BANKER BARTELS REAL ESTATE, INC.. GNMLS
- $149,9003 bd-- ba736 sqft17021 N Wapota Dr, Townsend, WI 54175For SaleMLS ID #217979, HEIDI RUID, SIGNATURE REALTY, INC.. GNMLS
- $339,9002 bd1 ba768 sqft17294 S Thielke Rd, Lakewood, WI 54138For SaleMLS ID #50323806, Renetta M Detaege. RANW as distributed by MLS GRID
- $216,9992 bd2 ba1.1k sqft15835 Maiden Lake Rd, Mountain, WI 54149For SaleMLS ID #50325956, Angie I Pecor. RANW as distributed by MLS GRID
- $249,9003 bd1 ba892 sqft17707 Nicolet Rd, Townsend, WI 54175For SaleMLS ID #217376, HEIDI RUID, SIGNATURE REALTY, INC.. GNMLS
- $229,9002 bd1 ba858 sqft10882 Wescott Lake Rd, Pound, WI 54161For SaleMLS ID #50327805, Makenzie Sadowski. RANW as distributed by MLS GRID
- $329,9002 bd1 ba1.1k sqft18363 Pickerel Lake Rd, Townsend, WI 54175For SaleMLS ID #212432, MELISSA FAUL, SIGNATURE REALTY, INC.. GNMLS
- $169,0002 bd1 ba966 sqft11922 Highway 32, Suring, WI 54174For SaleMLS ID #217157, JOHN FRANCIS, SHOREWEST REALTORS - NORTHERN REALTY & LAND. GNMLS
- $169,0002 bd1 ba966 sqft11922 State Highway 32, Suring, WI 54174For SaleMLS ID #50325685, John C Francis. RANW as distributed by MLS GRID
- $164,9992 bd1 ba600 sqft14032 Old 32 Rd, Mountain, WI 54149For SaleMLS ID #218295, CADEN WALLNER, SHOREWEST REALTORS - NORTHERN REALTY & LAND. GNMLS
- $199,9003 bd2 ba924 sqft15110 Otto Ln, Mountain, WI 54149For SaleMLS ID #216963, JOHN FRANCIS, SHOREWEST REALTORS - NORTHERN REALTY & LAND. GNMLS
- $139,9002 bd1 ba576 sqft13412 Kresse Ln, Mountain, WI 54149For SaleMLS ID #50327954, Malinda A Trimberger. RANW as distributed by MLS GRID
- $147,0002 bd1 ba924 sqft11529 Kalies Shady Ln, Crivitz, WI 54114For SaleMLS ID #217731, JOHN FRANCIS, SHOREWEST REALTORS - NORTHERN REALTY & LAND. GNMLS
