Skip main navigation
Sold
  • $205,000

    12220 Maple St, Bear Lake, MI 49614

    2beds
    1,615sqft
    Single Family Residence
    Built in 1967
    6,969.6 Square Feet Lot
    $213,800 Zestimate®
    $127/sqft
    $1,586 Estimated rent

    Home value

    $213,800

    Estimated sales range

    Not available

    $1,586/mo

    Zestimate® history
    Loading
    Loading...

    Owner options

    List your home for rent

    $1,586/mo

    Rent Zestimate®

    Find your next renter with Zillow Rental Manager. Plus, with online applications, you can quickly screen prospective tenants – for free.

    Learn more

    $1,586/mo

    Rent Zestimate®

    Refinance and save

    $1,373/mo

    Est. payment

    Refinancing to a lower rate could help reduce your monthly payments and save thousands over the life of the loan.

    See today's rates

    $1,373/mo

    Est. payment

    Explore your selling options

    Work with a Zillow partner agent

    Leverage their expertise and Zillow's premium Showcase listings to get your home seen by more buyers.

    Get started

    List with your own agent

    Get your home in front of millions of buyers by listing it on Zillow.

    Learn how to do it

    Sell it yourself

    Take full control of how buyers see your home on Zillow by listing For Sale by Owner (FSBO).

    List your home

    What's special

    Woodstove in basementShed for additional spaceNewer replacement windowsLaundry room
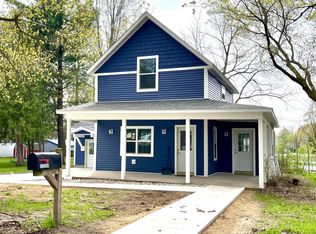
    NEW PRICE on this move-in ready immaculate home in the Village of Bear Lake. Only 2 blocks from public access at lake, close to library, post office, school, grocery store, restaurants etc. Pride of ownership shows as home and yard have been lovingly cared for. 2 bdrms on main floor with large living room and dining room with plenty of light provided by newer replacement windows. Wood fireplace in living room has never been used, as well as woodstove in basement. Plenty of additional space in basement with carpeted family/recreation room, laundry room, 1/2 bath and large workshop/craft room. Add an extra bedroom with all of the ample space. Lots of options! Walkout basement takes you out to the cozy back yard with shed for additional space to store mower, lawn tools, etc. This solid, well-built home really must be seen to be appreciated! All measurements are approximate. Buyer to verify

    Zillow last checked:

    Listing updated:

    Listed by:

    Leanne Labelle 239-887-0998,

    LIGHTHOUSE REALTY-Manistee

    Bought with:

    Casey J Tennant, 6506047936

    LIGHTHOUSE REALTY-Manistee

    Source: MichRIC,MLS#: 25043144MLS Logo

    Facts & features

    Interior

    Bedrooms & bathrooms
    • Bedrooms: 2
    • Bathrooms: 2
    • Full bathrooms: 1
    • 1/2 bathrooms: 1
    • Main level bedrooms: 2
    Primary bedroom
    • Description: 3 closets
    • Level: Main
    • Area: 129.96
    • Dimensions: 11.40 x 11.40
    Bedroom 2
    • Level: Main
    • Area: 116
    • Dimensions: 11.60 x 10.00
    Bathroom 1
    • Level: Main
    • Area: 40.15
    • Dimensions: 7.30 x 5.50
    Bathroom 2
    • Level: Basement
    • Area: 18
    • Dimensions: 6.00 x 3.00
    Dining room
    • Description: Built-In Illuminated Display Case
    • Level: Main
    • Area: 161.5
    • Dimensions: 17.00 x 9.50
    Family room
    • Description: Wood Stove
    • Level: Basement
    • Area: 541.5
    • Dimensions: 19.00 x 28.50
    Kitchen
    • Level: Main
    • Area: 76
    • Dimensions: 8.00 x 9.50
    Laundry
    • Level: Basement
    • Area: 79.8
    • Dimensions: 10.50 x 7.60
    Living room
    • Description: Built-In Shelves
    • Level: Main
    • Area: 225
    • Dimensions: 15.00 x 15.00
    Workshop
    • Level: Basement
    • Area: 265.2
    • Dimensions: 17.00 x 15.60
    Heating
    • Forced Air
    Appliances
    • Included: Dryer, Oven, Range, Refrigerator, Washer
    • Laundry: Electric Dryer Hookup, In Basement, Laundry Room, Sink, Washer Hookup
    Features
    • Ceiling Fan(s)
    • Flooring: Carpet, Vinyl
    • Windows: Screens, Replacement, Window Treatments
    • Basement: Full,Walk-Out Access
    • Number of fireplaces: 1
    • Fireplace features: Living Room
    Interior area
    • Total structure area: 940
    • Total interior livable area: 1,615 sqft
    • Finished area below ground: 675

    Property

    Parking
    • Total spaces: 1
    • Parking features: Garage Faces Front, Garage Door Opener
    • Garage spaces: 1
    Features
    • Stories: 1
    Lot
    • Size: 6,969 sqft
    • Dimensions: 53 x 120
    • Features: Level, Ground Cover
    Details
    • Parcel number: 3222173205

    Construction

    Type & style
    • Home type: SingleFamily
    • Architectural style: Ranch
    • Property subtype: Single Family Residence
    Materials
    • Vinyl Siding
    • Roof: Composition
    Condition
    • New construction: No
    • Year built: 1967

    Utilities & green energy

    • Sewer: Septic Tank
    • Water: Public
    • Utilities for property: Phone Available, Natural Gas Available, Cable Available

    Community & neighborhood

    Location
    • Region: Bear Lake

    Other

    Other facts
    • Listing terms: Cash,Conventional
    • Road surface type: Paved

    Price history

    DateEventPrice
    11/14/2025Sold$205,000-4.6%$127/sqft
    Source: MichRIC #25043144 Report a problem
    10/20/2025Pending sale$214,900$133/sqft
    Source: Realcomp II #67025043144 Report a problem
    10/15/2025Contingent$214,900$133/sqft
    Source: MichRIC #25043144 Report a problem
    9/25/2025Price change$214,900-4.4%$133/sqft
    Source: MichRIC #25043144 Report a problem
    9/11/2025Price change$224,900-2.2%$139/sqft
    Source: MichRIC #25043144 Report a problem
    8/24/2025Listed for sale$229,900$142/sqft
    Source: MichRIC #25043144 Report a problem

    Public tax history

    YearProperty taxesTax assessment
    2025-- $90,400 +31.8%
    2024$1,089 $68,600 +29.9%
    2023-- $52,800 +11.2%
    2022-- $47,500 +22.4%
    2021-- $38,800 +2.6%
    2020-- $37,800 +2.2%
    2019-- $37,000 -5.1%
    2018-- $39,000 +6.8%
    2017-- $36,500 +6.4%
    2016-- $34,300 -5%
    2015-- $36,100 +2.6%
    2014-- $35,200 +3.5%
    2013-- $34,000 -5.8%
    2012-- $36,100 -0.6%
    2011-- $36,300 -14.4%
    2010-- $42,400

    Find assessor info on the county website

    Neighborhood: 49614

    Nearby schools

    GreatSchools rating
    Get pre-qualified for a loan
    At Zillow Home Loans, we can pre-qualify you in as little as 5 minutes with no impact to your credit score.

    An equal housing lender. NMLS #10287.