Welcome to this beautiful 3-bedroom, 2-bathroom home with a 2-car garage located in the desirable Bella Lago community. Built in 2022, this newer home offers modern finishes and a peaceful setting with both conservation and pond views, creating a private and scenic backdrop you'll enjoy every day. With no home directly across the street, you'll appreciate the added sense of space and privacy. Inside, the kitchen is designed for both style and functionality, featuring granite countertops, stainless steel appliances, and plenty of cabinet space, perfect for everyday living or entertaining guests. The open layout allows natural light to flow through the living area while showcasing the serene views outside. Step outside and relax while overlooking the tranquil pond and wooded conservation area, offering a quiet escape right in your backyard. Residents of Bella Lago enjoy a variety of resort-style amenities, including a community pool with cabanas, playground, dog park, and fully equipped fitness center, making it easy to stay active and enjoy the Florida lifestyle. This move-in ready home combines modern construction, scenic views and fantastic community amenities, making it a must see!
Sold for $307,000
$307,000
12220 MOUNTAIN ISLAND TRL, PARRISH, FL 34219
3beds
1,516sqft
Single Family Residence
Built in 2022
4,800 Square Feet Lot
$303,700 Zestimate®
$203/sqft
$2,594 Estimated rent
Home value
$303,700
$289,000 - $319,000
$2,594/mo
Zestimate® history
Owner options
List your home for rent
$2,594/mo
Rent Zestimate®
Find your next renter with Zillow Rental Manager. Plus, with online applications, you can quickly screen prospective tenants – for free.
$2,594/mo
Rent Zestimate®
Refinance and save
$2,153/mo
Est. payment
Refinancing to a lower rate could help reduce your monthly payments and save thousands over the life of the loan.
$2,153/mo
Est. payment
Explore your selling options
Work with a Zillow partner agent
Leverage their expertise and Zillow's premium Showcase listings to get your home seen by more buyers.
Get startedList with your own agent
Get your home in front of millions of buyers by listing it on Zillow.
Learn how to do itSell it yourself
Take full control of how buyers see your home on Zillow by listing For Sale by Owner (FSBO).
List your homeWhat's special
Modern finishesSerene views outsidePlenty of cabinet spaceStainless steel appliances
Zillow last checked:
Listing updated:
Listed by:
Alan Adkins 941-840-2541,
EXIT KING REALTY 941-497-6060
Bought with:
Nicole Torres, 3454264
AZURE REAL ESTATE & PROPERTY MANAGEMENT GROUP LLC
Source: Stellar MLS,MLS#: A4685798 Originating MLS: Venice
Originating MLS: Venice
Facts & features
Interior
Bedrooms & bathrooms
- Bedrooms: 3
- Bathrooms: 2
- Full bathrooms: 2
Primary bedroom
- Description: Room7
- Features: Walk-In Closet(s)
- Level: First
- Area: 183.25 Square Feet
- Dimensions: 13.08x14.01
Bedroom 2
- Description: Room9
- Features: Built-in Closet
- Level: First
- Area: 91.61 Square Feet
- Dimensions: 10.1x9.07
Bedroom 3
- Description: Room10
- Features: Built-in Closet
- Level: First
- Area: 110.22 Square Feet
- Dimensions: 11x10.02
Primary bathroom
- Description: Room8
- Level: First
- Area: 65.21 Square Feet
- Dimensions: 8.08x8.07
Bathroom 2
- Description: Room11
- Level: First
- Area: 40.56 Square Feet
- Dimensions: 5.07x8
Balcony porch lanai
- Description: Room6
- Level: First
- Area: 84.38 Square Feet
- Dimensions: 14.04x6.01
Dining room
- Description: Room3
- Level: First
- Area: 141.76 Square Feet
- Dimensions: 10.09x14.05
Foyer
- Description: Room1
- Level: First
- Area: 35.8 Square Feet
- Dimensions: 5.1x7.02
Kitchen
- Description: Room4
- Level: First
- Area: 146.03 Square Feet
- Dimensions: 16.1x9.07
Laundry
- Description: Room2
- Level: First
- Area: 25.4 Square Feet
- Dimensions: 5.04x5.04
Living room
- Description: Room5
- Level: First
- Area: 225.54 Square Feet
- Dimensions: 14x16.11
Heating
- Central
Cooling
- Central Air
Appliances
- Included: Dishwasher, Dryer, Microwave, Range, Refrigerator, Washer
- Laundry: Inside, Laundry Room
Features
- Open Floorplan, Primary Bedroom Main Floor, Stone Counters, Thermostat, Walk-In Closet(s)
- Flooring: Carpet, Tile
- Doors: Sliding Doors
- Has fireplace: No
Interior area
- Total structure area: 2,034
- Total interior livable area: 1,516 sqft
Property
Parking
- Total spaces: 2
- Parking features: Garage - Attached
- Attached garage spaces: 2
Features
- Levels: One
- Stories: 1
- Patio & porch: Covered, Patio, Rear Porch
- Has view: Yes
- View description: Trees/Woods
Lot
- Size: 4,800 Square Feet
- Features: Landscaped, Level
- Residential vegetation: Trees/Landscaped
Details
- Parcel number: 400444459
- Zoning: PD-MU
- Special conditions: None
Construction
Type & style
- Home type: SingleFamily
- Architectural style: Other
- Property subtype: Single Family Residence
Materials
- Block, Stucco
- Foundation: Slab
- Roof: Shingle
Condition
- Completed
- New construction: No
- Year built: 2022
Utilities & green energy
- Sewer: Public Sewer
- Water: Public
- Utilities for property: Public
Community & HOA
Community
- Features: Community Mailbox, Deed Restrictions, Dog Park, Fitness Center, Park, Playground, Pool
- Security: Security System
- Pet fee: $0 monthly
- Subdivision: BELLA LAGO PH II SUBPH IIA-IA, IIA-IB, I
HOA
- Has HOA: Yes
- Amenities included: Fitness Center, Pool
- Services included: Community Pool, Pool Maintenance
- HOA fee: $135 monthly
- HOA name: ICON Management Services Florida, LLC
- HOA phone: 941-981-3044
Location
- Region: Parrish
Financial & listing details
- Price per square foot: $203/sqft
- Tax assessed value: $262,213
- Annual tax amount: $5,255
- Date on market: 3/11/2026
- Cumulative days on market: 55 days
- Listing terms: Cash,Conventional,FHA,VA Loan
- Ownership: Fee Simple
- Total actual rent: 0
- Road surface type: Paved
Price history
| Date | Event | Price |
|---|---|---|
| 6/16/2026 | Sold | $307,000-0.6%$203/sqft |
Source:  Stellar MLS #A4685798 Report a problem Stellar MLS #A4685798 Report a problem | ||
| 5/5/2026 | Pending sale | $309,000$204/sqft |
Source: Stellar MLS #A4685798 Report a problem | ||
| 4/27/2026 | Price change | $309,000-3.1%$204/sqft |
Source: Stellar MLS #A4685798 Report a problem | ||
| 4/14/2026 | Price change | $319,000-3%$210/sqft |
Source: Stellar MLS #A4685798 Report a problem | ||
| 3/11/2026 | Listed for sale | $329,000+1.2%$217/sqft |
Source: Stellar MLS #A4685798 Report a problem | ||
| 6/12/2024 | Sold | $325,000-4.4%$214/sqft |
Source: Stellar MLS #A4608768 Report a problem | ||
| 5/23/2024 | Pending sale | $340,000$224/sqft |
Source: Stellar MLS #A4608768 Report a problem | ||
| 5/19/2024 | Price change | $340,000-2.9%$224/sqft |
Source: Stellar MLS #A4608768 Report a problem | ||
| 5/4/2024 | Price change | $350,000-2.8%$231/sqft |
Source: Stellar MLS #A4608768 Report a problem | ||
| 4/27/2024 | Listed for sale | $360,000-5%$237/sqft |
Source: Stellar MLS #A4608768 Report a problem | ||
| 3/13/2024 | Listing removed | -- |
Source: Stellar MLS #A4584219 Report a problem | ||
| 10/5/2023 | Listed for sale | $379,000+1.8%$250/sqft |
Source: Stellar MLS #A4584219 Report a problem | ||
| 12/19/2022 | Sold | $372,215$246/sqft |
Source: Public Record Report a problem | ||
| 9/19/2022 | Pending sale | $372,215$246/sqft |
Source: Stellar MLS #T3387406 Report a problem | ||
| 8/16/2022 | Price change | $372,215-3.9%$246/sqft |
Source: Stellar MLS #T3387406 Report a problem | ||
| 7/20/2022 | Price change | $387,215-2.5%$255/sqft |
Source: Stellar MLS #T3387406 Report a problem | ||
| 7/7/2022 | Price change | $397,215-4.8%$262/sqft |
Source:  DR Horton Report a problem DR Horton Report a problem | ||
| 6/24/2022 | Listed for sale | $417,215$275/sqft |
Source: DR Horton Report a problem | ||
Public tax history
| Year | Property taxes | Tax assessment |
|---|---|---|
| 2025 | $5,256 +2.1% | $262,213 +3% |
| 2024 | $5,145 -5.4% | $254,648 -6.2% |
| 2023 | $5,440 +196.9% | $271,604 +2726% |
| 2022 | $1,832 | $9,611 |
Find assessor info on the county website
Neighborhood: 34219
Nearby homes
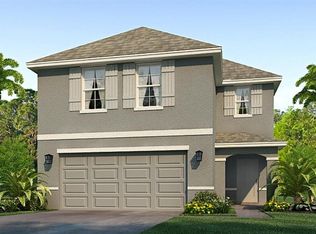
- $404,9904 bd3 ba2.2k sqft12198 Mountain Island Trl, Parrish, FL 34219Sold
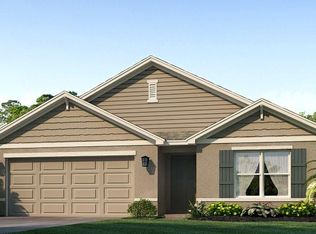
- $377,0004 bd2 ba1.8k sqft12236 Mountain Island Trl, Parrish, FL 34219Sold
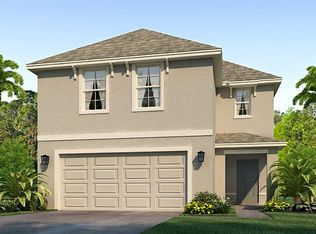
- $404,9904 bd3 ba2.2k sqft12208 Mountain Island Trl, Parrish, FL 34219Sold
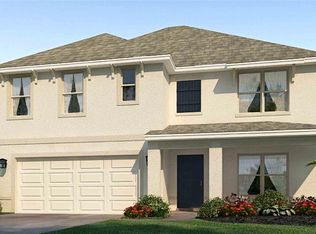
- $414,9905 bd3 ba2.6k sqft12240 Mountain Island Trl, Parrish, FL 34219Sold
- $412,4905 bd3 ba2.6k sqft12248 Mountain Island Trl, Parrish, FL 34219Sold
- $339,9903 bd2 ba1.5k sqft12195 Mountain Island Trl, Parrish, FL 34219Sold
- $385,0004 bd2 ba1.8k sqft12256 Mountain Island Trl, Parrish, FL 34219Sold
- $362,0004 bd3 ba2.2k sqft12178 Mountain Island Trl, Parrish, FL 34219Sold
Nearby schools
GreatSchools rating
- 7/10Virgil Mills Elementary SchoolGrades: PK-5Distance: 4.5 mi
- 5/10Buffalo Creek Middle SchoolGrades: 6-8Distance: 4.4 mi
- 5/10Parrish Community High SchoolGrades: 9-12Distance: 1.7 mi
Schools provided by the listing agent
- Elementary: Barbara A. Harvey Elementary
- Middle: Buffalo Creek Middle
- High: Parrish Community High
Source: Stellar MLS. This data may not be complete. We recommend contacting the local school district to confirm school assignments for this home.
Get a cash offer in 3 minutes
Find out how much your home could sell for in as little as 3 minutes with a no-obligation cash offer.
Estimated market value
$303,700
Get a cash offer in 3 minutes
Find out how much your home could sell for in as little as 3 minutes with a no-obligation cash offer.
Estimated market value
$303,700
- Florida
- Manatee County
- Parrish
- 34219
- 12220 MOUNTAIN ISLAND TRL
Nearby cities
Nearby zip codes
Other Parrish Topics
