Explore this meticulously maintained 3-bedroom, 2-bathroom home nestled in a tranquil cul-de-sac neighborhood just minutes from the Town of Tioga. With a new roof, 3-car garage and situated on an oversized corner lot, this property offers both space and convenience. Enter through a spacious foyer leading into the inviting living area, complete with bamboo hardwood flooring and a tastefully lighted trey ceiling. The seamless flow of the open floor plan connects the living space to the kitchen and dining areas, creating an ideal space for relaxation and entertainment. The fully-equipped kitchen, featuring 42-inch wood cabinetry, stainless steel appliances, granite countertops, and a convenient breakfast bar. The adjacent dining area provides the perfect setting for family meals and gatherings. Retreat to the primary suite, with a trey ceiling and an en suite bathroom with dual closets, a jetted tub, walk-in shower, and double sinks. Two additional bedrooms and full bathroom provide ample space for guests or family members. Step outside to the expansive screened porch overlooking the fenced backyard, shaded by a magnificent granddaddy oak tree. Perfect for enjoying outdoor activities or simply unwinding after a long day. The HOA takes care of the front and side yard maintenance, allowing you more time to relax and enjoy the community pool or nearby amenities. Plus, with Publix, a world-class fitness center, and a variety of dining and shopping options just minutes away, convenience is at your fingertips. Located within close proximity to Shands, UF, and top-performing schools such as Meadowbrook, Ft Clarke, and Buchholz, this home offers both comfort and convenience in a desirable location. This home also offers peace of mind with a 5 year home warranty and the bonus of Clay Electric. Don't miss the opportunity to make this your dream home. Schedule a showing today!
Sold for $379,900
$379,900
12220 NW 7th Ln, Newberry, FL 32669
3beds
1,608sqft
Single Family Residence
Built in 2006
0.29 Acres Lot
$387,700 Zestimate®
$236/sqft
$2,226 Estimated rent
Home value
$387,700
$368,000 - $407,000
$2,226/mo
Zestimate® history
Owner options
List your home for rent
$2,226/mo
Rent Zestimate®
Find your next renter with Zillow Rental Manager. Plus, with online applications, you can quickly screen prospective tenants – for free.
$2,226/mo
Rent Zestimate®
Refinance and save
$2,824/mo
Est. payment
Refinancing to a lower rate could help reduce your monthly payments and save thousands over the life of the loan.
$2,824/mo
Est. payment
Explore your selling options
Work with a Zillow partner agent
Leverage their expertise and Zillow's premium Showcase listings to get your home seen by more buyers.
Get startedList with your own agent
Get your home in front of millions of buyers by listing it on Zillow.
Learn how to do itSell it yourself
Take full control of how buyers see your home on Zillow by listing For Sale by Owner (FSBO).
List your homeWhat's special
Clay electricNew roofFt clarkeAmple spaceOpen floor planExpansive screened porchCommunity pool
Zillow last checked:
Listing updated:
Listed by:
Laurie Obreza 352-213-5455,
BOSSHARDT REALTY SERVICES LLC 352-371-6100
Bought with:
Tony Tell, 3539406
ENGEL & VOLKERS GAINESVILLE
Michelle Tell, 3370695
ENGEL & VOLKERS GAINESVILLE
Source: Stellar MLS,MLS#: GC520745 Originating MLS: Gainesville-Alachua
Originating MLS: Gainesville-Alachua
Facts & features
Interior
Bedrooms & bathrooms
- Bedrooms: 3
- Bathrooms: 2
- Full bathrooms: 2
Primary bedroom
- Features: Ceiling Fan(s), Walk-In Closet(s)
- Level: First
- Dimensions: 16x13.25
Balcony porch lanai
- Level: First
- Dimensions: 19x14
Kitchen
- Features: Granite Counters
- Level: First
- Dimensions: 12x12.5
Living room
- Features: Ceiling Fan(s)
- Level: First
- Dimensions: 19.5x18.5
Heating
- Central
Cooling
- Central Air
Appliances
- Included: Dishwasher, Disposal, Dryer, Microwave, Range, Washer
- Laundry: Laundry Room
Features
- Ceiling Fan(s), High Ceilings, Open Floorplan, Solid Surface Counters, Solid Wood Cabinets, Tray Ceiling(s), Walk-In Closet(s)
- Flooring: Bamboo, Carpet, Porcelain Tile
- Has fireplace: No
Interior area
- Total structure area: 2,575
- Total interior livable area: 1,608 sqft
Property
Parking
- Total spaces: 3
- Parking features: Garage - Attached
- Attached garage spaces: 3
Features
- Levels: One
- Stories: 1
- Exterior features: Private Mailbox, Rain Gutters
Lot
- Size: 0.29 Acres
- Features: Corner Lot, Cul-De-Sac, Level
- Residential vegetation: Mature Landscaping, Oak Trees
Details
- Parcel number: 04314302057
- Zoning: PD
- Special conditions: None
Construction
Type & style
- Home type: SingleFamily
- Property subtype: Single Family Residence
Materials
- HardiPlank Type
- Foundation: Slab
- Roof: Shingle
Condition
- Completed
- New construction: No
- Year built: 2006
Details
- Warranty included: Yes
Utilities & green energy
- Sewer: Public Sewer
- Water: Public
- Utilities for property: BB/HS Internet Available, Cable Available, Electricity Connected, Sprinkler Meter, Underground Utilities, Water Connected
Community & HOA
Community
- Features: Clubhouse, Pool
- Pet fee: $0 monthly
- Subdivision: PATIO HOMES OF WEST END
HOA
- Has HOA: Yes
- Services included: Community Pool, Maintenance Grounds
- HOA fee: $85 monthly
- HOA name: Smart Choice Realty & Management Lori Camferman
- Second HOA name: Paito Homes of West End
Location
- Region: Newberry
Financial & listing details
- Price per square foot: $236/sqft
- Tax assessed value: $313,322
- Annual tax amount: $5,132
- Date on market: 4/17/2024
- Cumulative days on market: 7 days
- Listing terms: Cash,Conventional,FHA
- Ownership: Fee Simple
- Total actual rent: 0
- Electric utility on property: Yes
- Road surface type: Paved, Asphalt
Price history
| Date | Event | Price |
|---|---|---|
| 6/21/2024 | Sold | $379,900$236/sqft |
Source:  Stellar MLS #GC520745 Report a problem Stellar MLS #GC520745 Report a problem | ||
| 4/25/2024 | Pending sale | $379,900$236/sqft |
Source: Stellar MLS #GC520745 Report a problem | ||
| 4/17/2024 | Listed for sale | $379,900+2.7%$236/sqft |
Source: Stellar MLS #GC520745 Report a problem | ||
| 8/18/2023 | Sold | $369,900$230/sqft |
Source: Stellar MLS #GC514532 Report a problem | ||
| 7/9/2023 | Pending sale | $369,900$230/sqft |
Source: Stellar MLS #GC514532 Report a problem | ||
| 6/28/2023 | Listed for sale | $369,900+49.2%$230/sqft |
Source: Stellar MLS #GC514532 Report a problem | ||
| 7/15/2020 | Sold | $248,000+2.7%$154/sqft |
Source: Public Record Report a problem | ||
| 5/29/2020 | Pending sale | $241,500$150/sqft |
Source: Pepine Realty #434929 Report a problem | ||
| 5/25/2020 | Listed for sale | $241,500+7.3%$150/sqft |
Source: Pepine Realty #434929 Report a problem | ||
| 12/26/2016 | Listing removed | $225,000$140/sqft |
Source: Owner Report a problem | ||
| 12/26/2016 | Listed for sale | $225,000+3.7%$140/sqft |
Source: Owner Report a problem | ||
| 12/21/2016 | Sold | $217,000-3.6%$135/sqft |
Source: Public Record Report a problem | ||
| 11/30/2016 | Pending sale | $225,000-1.7%$140/sqft |
Source: Owner Report a problem | ||
| 8/24/2016 | Price change | $229,000-2.6%$142/sqft |
Source: Owner Report a problem | ||
| 8/5/2016 | Listed for sale | $235,000-10.8%$146/sqft |
Source: Owner Report a problem | ||
| 11/17/2006 | Sold | $263,500+339.2%$164/sqft |
Source: Public Record Report a problem | ||
| 9/6/2005 | Sold | $60,000$37/sqft |
Source: Public Record Report a problem | ||
Public tax history
| Year | Property taxes | Tax assessment |
|---|---|---|
| 2025 | $5,938 -12.5% | $313,322 +0% |
| 2024 | $6,789 +32.3% | $313,273 +17.7% |
| 2023 | $5,132 +3.5% | $266,185 +3% |
| 2022 | $4,960 -2.5% | $258,432 -0.1% |
| 2021 | $5,088 +25.9% | $258,799 +24.9% |
| 2020 | $4,042 +1.2% | $207,132 +2.3% |
| 2019 | $3,995 | $202,475 +1.9% |
| 2018 | $3,995 +5.1% | $198,700 -1% |
| 2017 | $3,800 -5.1% | $200,800 +17.3% |
| 2016 | $4,003 +23% | $171,130 +0.7% |
| 2015 | $3,256 +0% | $169,940 +0.8% |
| 2014 | $3,255 +0.8% | $168,600 -0.9% |
| 2013 | $3,230 | $170,200 +4% |
| 2012 | -- | $163,600 -14.8% |
| 2011 | -- | $192,100 -3.5% |
| 2010 | -- | $199,000 -12.1% |
| 2009 | -- | $226,500 -10.7% |
| 2008 | -- | $253,700 +3.2% |
| 2007 | -- | $245,900 +391.8% |
| 2006 | -- | $50,000 +150% |
| 2005 | -- | $20,000 |
| 2004 | -- | $20,000 |
| 2003 | -- | $20,000 |
| 2002 | -- | $20,000 |
| 2001 | -- | $20,000 -5.2% |
| 2000 | -- | $21,100 |
Find assessor info on the county website
Neighborhood: 32669
Nearby homes
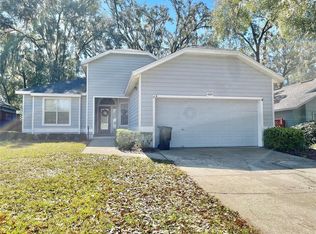
- $273,0003 bd2 ba1.4k sqft12227 NW 8th Pl, Newberry, FL 32669Sold
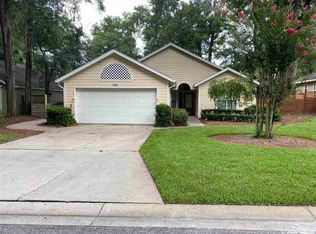
- $297,3003 bd2 ba1.7k sqft12217 NW 8th Pl, Newberry, FL 32669Off Market
- $250,7002 bd2 ba1.3k sqft12237 NW 8th Pl, Newberry, FL 32669Off Market
- $297,5003 bd2 ba1.5k sqft12302 NW 7th Ln, Newberry, FL 32669Off Market
- $128,0001.29 AcresSW 122nd St, Gainesville, FL 32607Sold
- $302,7003 bd3 ba1.8k sqft12305 NW 8th Pl, Newberry, FL 32669Off Market
- $293,2003 bd2 ba1.5k sqft25122 SW 7th Ln, Newberry, FL 32669Off Market
- $256,9002 bd2 ba1.5k sqft12312 NW 7th Ln, Newberry, FL 32669Off Market
Nearby schools
GreatSchools rating
- 8/10Meadowbrook Elementary SchoolGrades: K-5Distance: 2 mi
- 7/10Fort Clarke Middle SchoolGrades: 6-8Distance: 2.2 mi
- 6/10F. W. Buchholz High SchoolGrades: 9-12Distance: 4.5 mi
Schools provided by the listing agent
- Elementary: Meadowbrook Elementary School-AL
- Middle: Fort Clarke Middle School-AL
- High: F. W. Buchholz High School-AL
Source: Stellar MLS. This data may not be complete. We recommend contacting the local school district to confirm school assignments for this home.
Get a cash offer in 3 minutes
Find out how much your home could sell for in as little as 3 minutes with a no-obligation cash offer.
Estimated market value
$387,700
Get a cash offer in 3 minutes
Find out how much your home could sell for in as little as 3 minutes with a no-obligation cash offer.
Estimated market value
$387,700
- Florida
- Alachua County
- Newberry
- 32669
- 12220 NW 7th Ln
Nearby cities
Nearby zip codes
Other Newberry Topics
