Nestled on a quiet cul-de-sac in the highly desirable Lake Ridge community, this expansive two-level ranch home offers over 3,000 square feet of versatile living space on a half-acre lot. Perfect for large families or multigenerational living, this home blends comfort, functionality, and style in a prime location. The main level features hardwood floors, a bright and spacious living and dining room with scenic views of the backyard, and access to a large rear deck—perfect for entertaining or enjoying the outdoors. The eat-in kitchen faces the front of the home, providing a welcoming space for morning routines and everyday meals. The oversized primary suite includes a walk-in closet plus a bonus closet for extra storage, while two additional bedrooms share a full hall bath. Main level laundry and privacy windows add convenience and comfort. The lower level is ideal for extended living or entertaining. It includes a family room with wood-burning fireplace, a large game/recreation room, a second dining area, and a prep kitchen with cabinets, sink, and refrigerator. This level also features a second laundry area, a bedroom, and a full bath with shower, plus a walkout to the backyard, creating a private retreat for guests or multigenerational living. Recent updates include a roof and HVAC system under seven years old, ensuring peace of mind for the next owner. Residents of Lake Ridge enjoy an unmatched lifestyle with access to five swimming pools, tennis and pickleball courts, basketball courts, playgrounds, and a boat ramp to the Occoquan Reservoir. Miles of walking and biking trails wind through the community, and shopping, dining, historic Occoquan, Potomac Mills, and commuter routes are all just minutes away. With its spacious layout, flexible design, and scenic backyard views, 12220 Redwood Court offers a home that works for everyday living, entertaining, and everything in between.
Sold for $620,000
$620,000
12220 Redwood Ct, Woodbridge, VA 22192
4beds
3,000sqft
Single Family Residence
Built in 1973
0.5 Acres Lot
$631,400 Zestimate®
$207/sqft
$4,015 Estimated rent
Home value
$631,400
$587,000 - $682,000
$4,015/mo
Zestimate® history
Owner options
List your home for rent
$4,015/mo
Rent Zestimate®
Find your next renter with Zillow Rental Manager. Plus, with online applications, you can quickly screen prospective tenants – for free.
$4,015/mo
Rent Zestimate®
Refinance and save
$4,006/mo
Est. payment
Refinancing to a lower rate could help reduce your monthly payments and save thousands over the life of the loan.
$4,006/mo
Est. payment
Explore your selling options
Work with a Zillow partner agent
Leverage their expertise and Zillow's premium Showcase listings to get your home seen by more buyers.
Get startedList with your own agent
Get your home in front of millions of buyers by listing it on Zillow.
Learn how to do itSell it yourself
Take full control of how buyers see your home on Zillow by listing For Sale by Owner (FSBO).
List your homeWhat's special
Scenic backyard viewsExpansive two-level ranch homeQuiet cul-de-sacWalkout to the backyardFlexible designEat-in kitchenHardwood floors
Zillow last checked:
Listing updated:
Listed by:
Kay King 703-462-4064,
Coldwell Banker Realty
Bought with:
Wendy Castillo, 225105663
Realty of America LLC
Source: Bright MLS,MLS#: VAPW2105036
Facts & features
Interior
Bedrooms & bathrooms
- Bedrooms: 4
- Bathrooms: 3
- Full bathrooms: 3
- Main level bathrooms: 2
- Main level bedrooms: 3
Basement
- Area: 1478
Heating
- Heat Pump, Electric
Cooling
- Central Air, Electric
Appliances
- Included: Water Heater, Washer, Microwave, Dishwasher, Disposal, Dryer, Refrigerator, Electric Water Heater
- Laundry: Has Laundry, Main Level, Lower Level, Washer In Unit, Dryer In Unit
Features
- 2nd Kitchen, Bathroom - Stall Shower, Bathroom - Tub Shower, Breakfast Area, Ceiling Fan(s), Combination Dining/Living, Dining Area, Entry Level Bedroom, Family Room Off Kitchen, Floor Plan - Traditional, Eat-in Kitchen, Kitchen - Galley, Kitchen - Table Space, Pantry, Primary Bath(s), Walk-In Closet(s), Dry Wall, Paneled Walls
- Flooring: Carpet, Ceramic Tile, Hardwood
- Doors: Double Entry
- Basement: Connecting Stairway,Full,Finished,Heated,Improved,Interior Entry,Exterior Entry,Rear Entrance,Shelving,Space For Rooms,Walk-Out Access,Windows
- Number of fireplaces: 1
- Fireplace features: Brick, Glass Doors, Wood Burning
Interior area
- Total structure area: 3,048
- Total interior livable area: 3,000 sqft
- Finished area above ground: 1,570
- Finished area below ground: 1,430
Property
Parking
- Total spaces: 4
- Parking features: Garage Faces Front, Garage Door Opener, Inside Entrance, Oversized, Concrete, Attached, Driveway, On Street
- Attached garage spaces: 2
- Uncovered spaces: 2
Accessibility
- Accessibility features: Accessible Doors
Features
- Levels: Two
- Stories: 2
- Patio & porch: Deck, Porch, Roof
- Exterior features: Play Area, Sidewalks, Street Lights, Flood Lights, Lighting
- Pool features: Community
- Has view: Yes
- View description: Trees/Woods
Lot
- Size: 0.5 Acres
- Features: Backs - Parkland, Backs to Trees, Cul-De-Sac, Front Yard, Open Lot, Private, Rear Yard
Details
- Additional structures: Above Grade, Below Grade
- Parcel number: 8293767279
- Zoning: RPC
- Special conditions: Standard
- Other equipment: None
Construction
Type & style
- Home type: SingleFamily
- Architectural style: Ranch/Rambler
- Property subtype: Single Family Residence
Materials
- Brick Front, Aluminum Siding, Combination
- Foundation: Block
- Roof: Architectural Shingle
Condition
- Very Good
- New construction: No
- Year built: 1973
Utilities & green energy
- Sewer: Public Sewer
- Water: Public
- Utilities for property: Cable Available, Electricity Available, Phone Available, Water Available, Sewer Available
Community & HOA
Community
- Features: Pool
- Subdivision: Lake Ridge - Antietam
HOA
- Has HOA: Yes
- Amenities included: Basketball Court, Bike Trail, Boat Dock/Slip, Boat Ramp, Community Center, Dog Park, Golf Course, Jogging Path, Marina/Marina Club, Non-Lake Recreational Area, Picnic Area, Pool, Tennis Court(s), Tot Lots/Playground, Water/Lake Privileges
- Services included: Common Area Maintenance, Management, Pool(s), Recreation Facility, Reserve Funds, Road Maintenance, Snow Removal, Trash
- HOA fee: $216 quarterly
- HOA name: LAKE RIDGE HOA
Location
- Region: Woodbridge
Financial & listing details
- Price per square foot: $207/sqft
- Tax assessed value: $614,300
- Annual tax amount: $5,812
- Date on market: 9/26/2025
- Listing agreement: Exclusive Right To Sell
- Listing terms: Cash,Conventional,FHA,VA Loan
- Ownership: Fee Simple
Price history
| Date | Event | Price |
|---|---|---|
| 12/4/2025 | Sold | $620,000-1.6%$207/sqft |
Source:  Bright MLS #VAPW2105036 Report a problem Bright MLS #VAPW2105036 Report a problem | ||
| 11/19/2025 | Pending sale | $630,000$210/sqft |
Source: Bright MLS #VAPW2105036 Report a problem | ||
| 11/7/2025 | Contingent | $630,000$210/sqft |
Source: Bright MLS #VAPW2105036 Report a problem | ||
| 9/26/2025 | Listed for sale | $630,000+69.4%$210/sqft |
Source: Bright MLS #VAPW2105036 Report a problem | ||
| 11/29/2010 | Sold | $372,000-0.8%$124/sqft |
Source: Public Record Report a problem | ||
| 10/13/2010 | Price change | $374,900-2.6%$125/sqft |
Source: Weichert Realtors #PW7407535 Report a problem | ||
| 9/14/2010 | Price change | $385,000-2.5%$128/sqft |
Source: Weichert Realtors #PW7407535 Report a problem | ||
| 8/8/2010 | Listed for sale | $395,000+5.3%$132/sqft |
Source: Weichert, REALTORS #PW7407535 Report a problem | ||
| 9/29/2008 | Sold | $375,000-5.8%$125/sqft |
Source: Public Record Report a problem | ||
| 8/2/2008 | Listed for sale | $397,900$133/sqft |
Source: Remax Allegiance #PW6835144 Report a problem | ||
Public tax history
| Year | Property taxes | Tax assessment |
|---|---|---|
| 2025 | $6,023 +5.8% | $614,300 +7.4% |
| 2024 | $5,691 -2.1% | $572,200 +2.4% |
| 2023 | $5,813 -4.4% | $558,700 +3.7% |
| 2022 | $6,079 +4% | $538,600 +12.4% |
| 2021 | $5,845 +6.1% | $479,000 +7.1% |
| 2020 | $5,511 +110.5% | $447,300 +3.2% |
| 2019 | $2,618 -46.6% | $433,600 +6.7% |
| 2018 | $4,906 +1.6% | $406,300 +1.5% |
| 2017 | $4,829 -1.4% | $400,200 -0.2% |
| 2016 | $4,900 +4.2% | $400,900 +7.3% |
| 2015 | $4,702 | $373,500 -0.7% |
| 2014 | $4,702 | $376,200 +2.8% |
| 2013 | -- | $366,000 +6.2% |
| 2012 | -- | $344,500 +21.6% |
| 2010 | -- | $283,400 +9% |
| 2009 | -- | $260,000 -35.5% |
| 2008 | -- | $403,300 -4.7% |
| 2007 | -- | $423,200 -11.4% |
| 2006 | -- | $477,900 +23.7% |
| 2005 | -- | $386,400 +20.8% |
| 2004 | -- | $319,900 +24.6% |
| 2003 | -- | $256,800 +10.9% |
| 2002 | -- | $231,600 +16.7% |
| 2001 | -- | $198,400 |
Find assessor info on the county website
Neighborhood: Lake Ridge
Nearby homes
- $649,1004 bd3 ba3k sqft12218 Redwood Ct, Woodbridge, VA 22192Off Market
- $684,2004 bd3 ba2.8k sqft12219 Redwood Ct, Woodbridge, VA 22192Off Market
- $593,4004 bd2 ba1.5k sqft2714 Crabapple Ct, Woodbridge, VA 22192Off Market
- $615,0005 bd4 ba2.8k sqft12216 Redwood Ct, Woodbridge, VA 22192Sold
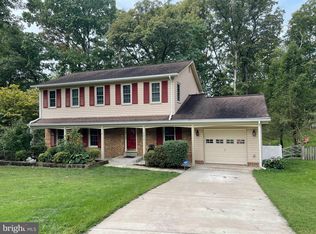
- $659,4005 bd4 ba2k sqft2712 Crabapple Ct, Woodbridge, VA 22192Off Market
- $585,0004 bd2 ba1.4k sqft2716 Crabapple Ct, Woodbridge, VA 22192Off Market
- $673,3004 bd3 ba2.6k sqft12215 Redwood Ct, Woodbridge, VA 22192Off Market
- $664,3005 bd4 ba2.8k sqft2710 Crabapple Ct, Woodbridge, VA 22192Off Market
Nearby schools
GreatSchools rating
- 7/10Antietam Elementary SchoolGrades: PK-5Distance: 0.4 mi
- 7/10Lake Ridge Middle SchoolGrades: 6-8Distance: 0.8 mi
- 6/10Woodbridge High SchoolGrades: 9-12Distance: 0.8 mi
Schools provided by the listing agent
- District: Prince William County Public Schools
Source: Bright MLS. This data may not be complete. We recommend contacting the local school district to confirm school assignments for this home.
Get a cash offer in 3 minutes
Find out how much your home could sell for in as little as 3 minutes with a no-obligation cash offer.
Estimated market value
$631,400
Get a cash offer in 3 minutes
Find out how much your home could sell for in as little as 3 minutes with a no-obligation cash offer.
Estimated market value
$631,400
- Virginia
- Prince William County
- Woodbridge
- 22192
- Lake Ridge
- 12220 Redwood Ct
Nearby cities
Nearby neighborhoods
Nearby zip codes
Other Woodbridge Topics
