Move-in ready! Near Cooper Mountain Nature Park, right by the beautiful Mountainside HS, 3 min from the preferred Scholls Heights Elementary School and Washington Square Mall nearby, this lovely like-new home makes your dream life come true. Downstairs is a spacious kitchen and a dining room with a formal dining table. While serving breakfast, you may take a glance at the morning news on the TV across the great room. In your free time, you can sit on the backyard deck, take a sip of your favorite coffee, and enjoy peace of mind. Get inside, you may reply to a few emails on the desktop in the office room or spend some time upstairs to make sure all the 3 bedrooms and the bathrooms are tidy enough. The ample bonus room could be used as a bedroom, family room, gym, or movie theater. On weekends, you will be biking or hiking with your family on the Cooper Mountain trails or shopping around at nearby grocery stores or shopping malls. This is your dream home!!! Upgrades: Tesla Charger (2023), Washer/dryer(2022), Dishwasher (2022), Backyard deck (2022), Outdoor sink (2022), Zen Garden ( 2022), Garage epoxy floor (2021), Roof cargo box garage ceiling hoist (2021), Garage ceiling bike lift (2021), Garage Smart power drop (2021), Garage slat wall panels (2023) Open house: 7/20 10-12; 7/21 1-4
Sold
$700,000
12220 SW Goose Ln, Beaverton, OR 97007
4beds
2,335sqft
Residential, Single Family Residence
Built in 2019
3,484 Square Feet Lot
$665,200 Zestimate®
$300/sqft
$3,494 Estimated rent
Home value
$665,200
$632,000 - $698,000
$3,494/mo
Zestimate® history
Owner options
List your home for rent
$3,494/mo
Rent Zestimate®
Find your next renter with Zillow Rental Manager. Plus, with online applications, you can quickly screen prospective tenants – for free.
$3,494/mo
Rent Zestimate®
Refinance and save
$4,648/mo
Est. payment
Refinancing to a lower rate could help reduce your monthly payments and save thousands over the life of the loan.
$4,648/mo
Est. payment
Explore your selling options
Work with a Zillow partner agent
Leverage their expertise and Zillow's premium Showcase listings to get your home seen by more buyers.
Get startedList with your own agent
Get your home in front of millions of buyers by listing it on Zillow.
Learn how to do itSell it yourself
Take full control of how buyers see your home on Zillow by listing For Sale by Owner (FSBO).
List your homeWhat's special
Zillow last checked:
Listing updated:
Listed by:
Wenbin Zhu 971-910-8888,
MORE Realty
Bought with:
Lichun Lee, 201224232
MORE Realty
Source: RMLS (OR),MLS#: 24379907
Facts & features
Interior
Bedrooms & bathrooms
- Bedrooms: 4
- Bathrooms: 3
- Full bathrooms: 2
- Partial bathrooms: 1
- Main level bathrooms: 1
Rooms
- Room types: Bedroom 4, Den, Bedroom 2, Bedroom 3, Dining Room, Family Room, Kitchen, Living Room, Primary Bedroom
Primary bedroom
- Features: Soaking Tub, Walkin Closet, Walkin Shower, Wallto Wall Carpet
- Level: Upper
- Area: 238
- Dimensions: 17 x 14
Bedroom 2
- Features: Closet, Wallto Wall Carpet
- Level: Upper
- Area: 120
- Dimensions: 12 x 10
Bedroom 3
- Features: Closet, Wallto Wall Carpet
- Level: Upper
- Area: 121
- Dimensions: 11 x 11
Bedroom 4
- Features: Closet, Wallto Wall Carpet
- Level: Upper
- Area: 270
- Dimensions: 18 x 15
Dining room
- Features: Sliding Doors, Laminate Flooring
- Level: Main
- Area: 170
- Dimensions: 17 x 10
Kitchen
- Features: Builtin Range, Microwave, Pantry, Builtin Oven, Quartz
- Level: Main
- Area: 153
- Width: 9
Living room
- Features: Fireplace, Laminate Flooring
- Level: Main
- Area: 238
- Dimensions: 17 x 14
Heating
- Forced Air 90, Fireplace(s)
Cooling
- Central Air
Appliances
- Included: Built In Oven, Built-In Range, Cooktop, Dishwasher, Disposal, Gas Appliances, Microwave, Range Hood, Stainless Steel Appliance(s), Washer/Dryer, Gas Water Heater
Features
- Quartz, Soaking Tub, Closet, Pantry, Walk-In Closet(s), Walkin Shower, Kitchen Island, Tile
- Flooring: Laminate, Wall to Wall Carpet, Vinyl
- Doors: Sliding Doors
- Windows: Double Pane Windows
- Basement: Crawl Space
- Number of fireplaces: 1
- Fireplace features: Gas
Interior area
- Total structure area: 2,335
- Total interior livable area: 2,335 sqft
Property
Parking
- Total spaces: 2
- Parking features: Driveway, Garage Door Opener, Detached
- Garage spaces: 2
- Has uncovered spaces: Yes
Features
- Levels: Two
- Stories: 2
- Patio & porch: Deck, Porch
- Exterior features: Yard
- Fencing: Fenced
Lot
- Size: 3,484 Square Feet
- Features: Level, Sprinkler, SqFt 3000 to 4999
Details
- Parcel number: R2207370
Construction
Type & style
- Home type: SingleFamily
- Architectural style: Traditional
- Property subtype: Residential, Single Family Residence
Materials
- Cement Siding, Lap Siding
- Foundation: Concrete Perimeter
- Roof: Composition,Shingle
Condition
- Resale
- New construction: No
- Year built: 2019
Utilities & green energy
- Gas: Gas
- Sewer: Public Sewer
- Water: Public
Community & HOA
Community
- Security: Fire Sprinkler System
HOA
- Has HOA: Yes
- Amenities included: Front Yard Landscaping
- HOA fee: $150 monthly
Location
- Region: Beaverton
Financial & listing details
- Price per square foot: $300/sqft
- Tax assessed value: $696,050
- Annual tax amount: $8,222
- Date on market: 7/19/2024
- Cumulative days on market: 38 days
- Listing terms: Cash,Conventional,FHA,VA Loan
- Road surface type: Paved
Price history
| Date | Event | Price |
|---|---|---|
| 9/25/2024 | Sold | $700,000+0%$300/sqft |
Source:  RMLS (OR) #24379907 Report a problem RMLS (OR) #24379907 Report a problem | ||
| 9/17/2024 | Pending sale | $699,900+23.7%$300/sqft |
Source: RMLS (OR) #24379907 Report a problem | ||
| 5/17/2019 | Sold | $565,900$242/sqft |
Source: Public Record Report a problem | ||
Public tax history
| Year | Property taxes | Tax assessment |
|---|---|---|
| 2025 | $9,068 +4.1% | $412,770 +3% |
| 2024 | $8,709 +5.9% | $400,750 +3% |
| 2023 | $8,222 +4.5% | $389,080 +3% |
| 2022 | $7,869 +3.6% | $377,750 |
| 2021 | $7,594 +3.1% | -- |
| 2020 | $7,363 +126.1% | $356,070 +125.5% |
| 2019 | $3,257 | $157,920 |
Find assessor info on the county website
Neighborhood: 97007
Nearby homes

- $749,6004 bd3 ba2.8k sqft12214 SW Goose Ln, Beaverton, OR 97007Off Market
- $695,4004 bd2 ba2.8k sqft12214 SW Goose Ln #156, Beaverton, OR 97007Off Market
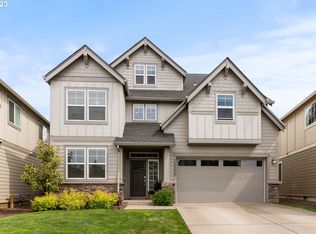
- $734,7004 bd4 ba2.6k sqft12230 SW Goose Ln, Beaverton, OR 97007Off Market
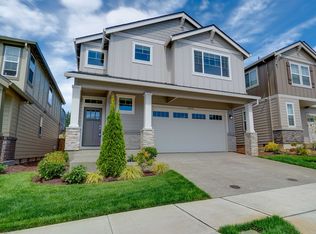
- $675,9004 bd2 ba2.5k sqft12210 SW Goose Ln, Beaverton, OR 97007Off Market
- $705,2004 bd3 ba2.6k sqft12240 SW Goose Ln, Beaverton, OR 97007Off Market
- $742,9004 bd3 ba2.8k sqft12300 SW Goose Ln, Beaverton, OR 97007Off Market
- $677,6003 bd3 ba2.3k sqft12303 SW Goose Ln, Beaverton, OR 97007Off Market
- $675,0004 bd3 ba2.5k sqft12224 SW Goose Ln, Beaverton, OR 97007Off Market
Nearby schools
GreatSchools rating
- 10/10Scholls Heights Elementary SchoolGrades: K-5Distance: 0.5 mi
- 5/10Conestoga Middle SchoolGrades: 6-8Distance: 2.8 mi
- 8/10Mountainside High SchoolGrades: 9-12Distance: 0.2 mi
Schools provided by the listing agent
- Elementary: Scholls Hts
- Middle: Conestoga
- High: Mountainside
Source: RMLS (OR). This data may not be complete. We recommend contacting the local school district to confirm school assignments for this home.
Get a cash offer in 3 minutes
Find out how much your home could sell for in as little as 3 minutes with a no-obligation cash offer.
Estimated market value
$665,200
Get a cash offer in 3 minutes
Find out how much your home could sell for in as little as 3 minutes with a no-obligation cash offer.
Estimated market value
$665,200
- Oregon
- Washington County
- Beaverton
- 97007
- 12220 SW Goose Ln
