Skip main navigation
Closed
  • $470,000

    12220 Squirrel Dr, Spanish Fort, AL 36527

    5beds
    3,134sqft
    Single Family Residence
    Built in 2014
    0.31 Acres Lot
    $474,000 Zestimate®
    $150/sqft
    $3,144 Estimated rent

    Home value

    $474,000

    $450,000 - $498,000

    $3,144/mo

    Zestimate® history
    Loading
    Loading...

    Owner options

    List your home for rent

    $3,144/mo

    Rent Zestimate®

    Find your next renter with Zillow Rental Manager. Plus, with online applications, you can quickly screen prospective tenants – for free.

    Learn more

    $3,144/mo

    Rent Zestimate®

    Refinance and save

    $2,772/mo

    Est. payment

    Refinancing to a lower rate could help reduce your monthly payments and save thousands over the life of the loan.

    See today's rates

    $2,772/mo

    Est. payment

    Explore your selling options

    Work with a Zillow partner agent

    Leverage their expertise and Zillow's premium Showcase listings to get your home seen by more buyers.

    Get started

    List with your own agent

    Get your home in front of millions of buyers by listing it on Zillow.

    Learn how to do it

    Sell it yourself

    Take full control of how buyers see your home on Zillow by listing For Sale by Owner (FSBO).

    List your home

    What's special

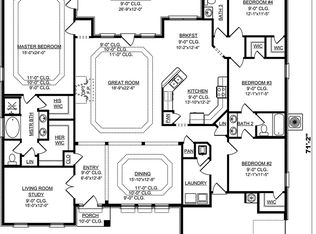
    Step into your new home with an amazing floor plan with living room, dining, den with fireplace screened patio overlooking a great fenced yard and a large kitchen with island in the heart of it all. The owners have taken pride in their lovely sanctuary with 5 bedrooms, 3.5 baths, granite in kitchen and baths, hardwood in dining and family area, complete with crown molding. GE Stainless appliances, ceramic tile, kitchen island, master bath tiled shower, private covered porch, courtyard entry, under eaves lighting, and a fenced yard. This Spanish Fort home is ready for you to move in and call it yours with space for everyone. The open floor plan is light and bright and offers the best in entertainment for you and your guests. The first floor provides a study, formal dining, a kitchen open to the living area with split floor plan for the bedrooms - the Primary Suite and Bath on one side and the other 2 bedrooms with full bath on the other side. Also, located on the first floor, is an additional half bath. Upstairs, you'll find 2 bedrooms and a full bath. One of these bedrooms could be used as a large FROG (Finished Room over Garage) or Bonus Room. It does, however, have a large walk-in closet -- if for an office space, perfect for supplies. Many uses come to mind. Transition from the 2-car garage, the mud room AND laundry room is equipped with a bench and hooks serving as a great landing place for your shoes, books, or bags. The previous owner used it as a luxury dog retreat. What's in the back yard? A screened-in porch and lovely gazebo. An ideal spot for winding down or reading a book or just relaxing, it is completely fenced with beautiful landscaping and trees. This neighborhood, Grace Magnolias, has another advantage of being connected by sidewalks. A charming place close to schools, shopping, eateries, restaurants, access to major roads and highways, the Jubilee Mall - grocery stores, and more! Call your favorite Realtor today for a showing of your very own. Buy

    Zillow last checked:

    Listing updated:

    Listed by:

    Mia Burmeister-Laws 251-422-0321,

    Cooper & Co Inc

    Bought with:

    Stephanie D Wheeler, 109875

    Redfin Corporation

    Source: Baldwin Realtors,MLS#: 392711MLS Logo

    Facts & features

    Interior

    Bedrooms & bathrooms
    • Bedrooms: 5
    • Bathrooms: 3
    • Full bathrooms: 3
    Heating
    • Central
    Cooling
    • Electric
    Appliances
    • Included: Dryer, Disposal, Microwave, Dishwasher
    Features
    • Internet, Ceiling Fan(s), Termite Contract
    • Flooring: Tile, Wood
    • Number of fireplaces: 1
    • Fireplace features: Gas Log, Gas Starter, Living Room
    Interior area
    • Total interior livable area: 3,134 sqft

    Property

    Parking
    • Total spaces: 2
    • Parking features: Attached, Double Garage, Side Entrance, Garage Door Opener
    • Has garage: Yes
    Features
    • Stories: 2
    • Patio & porch: Rear Porch, Porch Screened
    • Exterior features: Storage, Irrigation Sprinkler
    • Pool features: None
    • Fencing: Fenced
    • Has view: Yes
    • View description: None/Not Applicable
    • Waterfront features: No Waterfront
    Lot
    • Size: 0.31 Acres
    • Features: Less Than 1 Acre
    Details
    • Parcel number: 3304190000002.034
    • Special conditions: None

    Construction

    Type & style
    • Home type: SingleFamily
    • Architectural style: Traditional
    • Property subtype: Single Family Residence
    Materials
    • Roof: Other/See Remarks
    Condition
    • Year built: 2014
    Details
    • Warranty included: Yes

    Utilities & green energy

    • Utilities for property: Natural Gas Available, Underground Utilities, Cable TV, Satellite, Water City, Baldwin EMC, Sewage City, Grinder Pump, Water Heater Gas, Riviera Utilities, Fairhope Utilities, North Baldwin Utilities, Baldwin Co Sewer Service

    Community & HOA

    Community
    • Features: Pets Limited Number Pets, More Than Two Pets Allowed
    • Security: Carbon Monoxide Detector(s), Smoke Detector(s)
    • Subdivision: Grace Magnolias
    HOA
    • Has HOA: Yes
    • Services included: Common Area Maintenance
    • HOA fee: $33 monthly
    Location
    • Region: Spanish Fort

    Financial & listing details

    • Price per square foot: $150/sqft
    • Tax assessed value: $427,500
    • Annual tax amount: $1,029
    • Date on market: 3/3/2026
    • Ownership type: Whole Full

    Price history

    DateEventPrice
    5/7/2026Sold$470,000-1.1%$150/sqft
    Source: Baldwin Realtors #392711 Report a problem
    3/30/2026Pending sale$475,000$152/sqft
    Source: GCMLS #7728090 Report a problem
    3/3/2026Listed for sale$475,000+50.8%$152/sqft
    Source: GCMLS #7728090 Report a problem
    3/19/2020Sold$314,900$100/sqft
    Source: Baldwin Realtors #291211 Report a problem
    1/21/2020Price change$314,900-3.1%$100/sqft
    Source: Bellator Real Estate & Dev Fairhope #291211 Report a problem
    1/9/2020Price change$324,900-3.6%$104/sqft
    Source: Bellator Real Estate & Dev Fairhope #291211 Report a problem
    11/11/2019Listed for sale$337,000+24.9%$108/sqft
    Source: Bellator Real Estate & Dev Fairhope #291211 Report a problem
    8/14/2015Sold$269,900$86/sqft
    Source: Agent Provided Report a problem

    Public tax history

    YearProperty taxesTax assessment
    2025$1,029 +2%$42,760 +2%
    2024$1,009 -17.9%$41,940 +2.1%
    2023$1,228 $41,080 +18.8%
    2022-- $34,580 +7.7%
    2021$960 +4.9%$32,120 +3.7%
    2020$915 +18.2%$30,960 +5.9%
    2019$774 +3.4%$29,240 +3.2%
    2018$749 +1.7%$28,340 +1.6%
    2017$736 $27,900 -1%
    2016$736 -1.1%$28,180 +1%
    2015$744 +403.3%$27,900 +428.4%
    2014$148 $5,280
    Find assessor info on the county website

    Neighborhood: 36527

    Nearby schools

    GreatSchools rating
    Schools provided by the listing agent
    • Elementary: Stonebridge Elementary
    • Middle: Spanish Fort Middle
    • High: Spanish Fort High

    Source: Baldwin Realtors. This data may not be complete. We recommend contacting the local school district to confirm school assignments for this home.

    Get a cash offer in 3 minutes
    Find out how much your home could sell for in as little as 3 minutes with a no-obligation cash offer.
    Estimated market value
    $474,000
    Get a cash offer in 3 minutes
    Find out how much your home could sell for in as little as 3 minutes with a no-obligation cash offer.
    Estimated market value
    $474,000