Skip main navigation
Pending
  • $489,000

    12220 Timber Ln, Brooksville, FL 34601

    2beds
    1,246sqft
    : 
    Loading
    Get pre-qualified
    Single Family Residence
    Built in 1984
    4.8 Acres Lot
    $-- Zestimate®
    $392/sqft
    $-- HOA

    What's special

    Fully renovated bathroomThoughtfully updated throughoutNew guttersNew laminate flooringElectrical updatesDeluxe baseboards
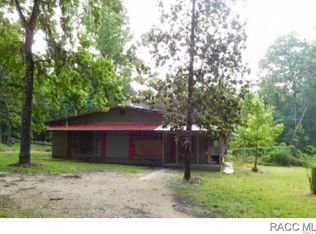
    What a unique opportunity to own a homestead with the perfect blend of privacy, natural beauty, convenience and the ability to be self-sustaining, with this move in ready, super comfortable 2BR/1BA single family home on 4.80 acres at the end of a quiet, paved road in Brooksville, Florida. Enjoy exceptional seclusion with two sides of the property -- to the north and east -- bordering a vast conservation area (Chinsegut) filled with trails to explore. Property is zoned AR, allowing for livestock as well. This 1,246 sq ft home has been thoughtfully updated throughout, including a brand-new home foundation and brand-new subfloor, both completed by licensed professionals and backed by transferable warranties. Inside, new laminate flooring and deluxe baseboards create a clean, modern finish that pairs beautifully with the fully renovated bathroom, electrical updates, and the cozy wood burning fireplace with a stone mantel, hearth and chimney. Outdoor living shines here with a new 36' x 28' composite deck featuring a built in 8.5' x 12.5' spa with secure railing -- perfect for entertaining or unwinding under the stars. A 12' x 24' shed with electricity and water offers ideal space for storage, hobbies, or workshop use. The property is fully fenced with motion sensor and solar lighting throughout. The 4.80 acres are mostly cleared and dotted with oak, pine, and cedar trees, along with an impressive variety of fruit trees including orange, fig, papaya, peach, persimmon, olive, Meyer lemon, guava, cherry, and yucca. Wildlife sightings are common, adding to the peaceful, natural setting. The sale includes all kitchen appliances, featuring a brand-new large side by side refrigerator, plus a washer, dryer, and water softener. Additional recent upgrades include a 2021 tin roof, new gutters, four mini split AC units (installed 2021) with room to add another unit, a one-year-old well, and a septic system inspected in the last three (3) months. A new automatic entrance gate opener has also been added. Seller is open to negotiating the purchase of lawn/property equipment, if desired. Located less than six miles from major conveniences, this property offers a rare opportunity to enjoy peaceful country living while staying just minutes from everyday essentials. Come see this gem before it is gone!!
    67 days
    |
    51
    |
    2
    |

    Zillow last checked:

    Listing updated:

    Listed by:

    Violanda V Vessey 813-230-3206,

    Bridge Point Business and Real Estate Advisors

    Source: HCMLS,MLS#: 2259296MLS Logo

      Facts & features

      Interior

      Bedrooms & bathrooms
      • Bedrooms: 2
      • Bathrooms: 1
      • Full bathrooms: 1
      Primary bedroom
      • Description: Walk-In Closet
      • Level: First
      • Area: 115.54
      • Dimensions: 11.11x10.4
      Bedroom 2
      • Description: Walk-In Closet
      • Level: First
      • Area: 103.32
      • Dimensions: 11.11x9.3
      Primary bathroom
      • Level: First
      • Area: 97.09
      • Dimensions: 13.3x7.3
      Great room
      • Level: First
      • Area: 421.96
      • Dimensions: 23.3x18.11
      Kitchen
      • Level: First
      • Area: 336.73
      • Dimensions: 22.3x15.1
      Heating
      • Electric, Zoned
      Cooling
      • Ductless, Electric, Multi Units, Zoned
      Appliances
      • Included: Dishwasher, Electric Range, Electric Water Heater, ENERGY STAR Qualified Dryer, ENERGY STAR Qualified Refrigerator, ENERGY STAR Qualified Washer, Microwave, Plumbed For Ice Maker, Water Softener Owned
      • Laundry: Electric Dryer Hookup, In Unit, Washer Hookup
      Features
      • Ceiling Fan(s), Pantry, Primary Bathroom - Shower No Tub, Walk-In Closet(s)
      • Flooring: Laminate
      • Number of fireplaces: 1
      • Fireplace features: Wood Burning
      Interior area
      • Total structure area: 1,246
      • Total interior livable area: 1,246 sqft
      Video & virtual tour

      Property

      Parking
      • Parking features: Gated
      Features
      • Levels: One
      • Stories: 1
      • Patio & porch: Deck, Front Porch
      • Exterior features: Fire Pit
      • Has spa: Yes
      • Spa features: In Ground, Private
      • Fencing: Fenced,Full,Wire,Wood
      • Has view: Yes
      • View description: Trees/Woods, Protected Preserve
      Lot
      • Size: 4.8 Acres
      • Dimensions: 324 x 636
      • Features: Agricultural, Cleared, Dead End Street, Many Trees
      Details
      • Additional structures: Shed(s)
      • Parcel number: R02 222 19 3611 0170 0200
      • Zoning: AR
      • Zoning description: Agricultural
      • Special conditions: Standard

      Construction

      Type & style
      • Home type: SingleFamily
      • Property subtype: Single Family Residence
      Materials
      • Frame, Wood Siding
      • Roof: Metal
      Condition
      • New construction: No
      • Year built: 1984

      Utilities & green energy

      • Sewer: Septic Tank
      • Water: Private, Well
      • Utilities for property: Cable Available, Electricity Connected, Water Connected

      Community & HOA

      Community
      • Security: Security Lights, Smoke Detector(s)
      • Subdivision: Stenholm Sub In Sw1/4 Unrec
      HOA
      • Has HOA: No
      Location
      • Region: Brooksville

      Financial & listing details

      • Price per square foot: $392/sqft
      • Tax assessed value: $256,726
      • Annual tax amount: $2,663
      • Date on market: 5/8/2026
      • Listing terms: Cash,Conventional,FHA,VA Loan
      • Electric utility on property: Yes
      • Road surface type: Asphalt, Paved

        Estimated market value

        Not available

        Estimated sales range

        Not available

        Not available

        Price history

        DateEventPrice
        6/7/2026Pending sale$489,000$392/sqft
        Source: HCMLS #2259296 Report a problem
        5/8/2026Listed for sale$489,000+12.9%$392/sqft
        Source: HCMLS #2259296 Report a problem
        3/1/2026Listing removed$433,000$348/sqft
        Source: HCMLS #2258167 Report a problem
        2/27/2026Listed for sale$433,000+127.9%$348/sqft
        Source: HCMLS #2258167 Report a problem
        2/5/2021Sold$190,000-9.5%$152/sqft
        Source: HCMLS #2213758 Report a problem
        1/2/2021Pending sale$209,900$168/sqft
        Source: Realty Executives America #2213758 Report a problem
        12/22/2020Listed for sale$209,900+180.2%$168/sqft
        Source: Realty Executives America #2213758 Report a problem
        1/20/2011Sold$74,900$60/sqft
        Source: Public Record Report a problem
        12/24/2010Price change$74,900-6.3%$60/sqft
        Source: Keller Williams Realty Elite Partners #2121280 Report a problem
        12/3/2010Listed for sale$79,900-5.9%$64/sqft
        Source: KELLER WILLIAMS-ELITE PARTNERS #T2438165 Report a problem
        10/22/2010Listing removed$84,900$68/sqft
        Source: Keller Williams Realty Elite Partners #2121280 Report a problem
        10/16/2010Price change$84,900-10.5%$68/sqft
        Source: Keller Williams Realty Elite Partners #2121280 Report a problem
        9/25/2010Price change$94,900-5%$76/sqft
        Source: Keller Williams Realty Elite Partners #2121280 Report a problem
        9/16/2010Listed for sale$99,900+18.2%$80/sqft
        Source: Keller Williams Realty Elite Partners #2121280 Report a problem
        2/22/2000Sold$84,500+12.7%$68/sqft
        Source: Public Record Report a problem
        6/8/1998Sold$75,000$60/sqft
        Source: Public Record Report a problem

        Public tax history

        YearProperty taxesTax assessment
        2024$2,747 +3.2%$193,188 +3%
        2023$2,663 +3.5%$187,561 +3%
        2022$2,574 +21.1%$182,098 +67.2%
        2021$2,126 +202.7%$108,882 +24.4%
        2020$702 $87,554 +2.3%
        2019-- $85,586 +1.9%
        2018$374 -42.2%$83,990 +2.1%
        2017$647 $82,262 +2.1%
        2016$647 +1%$80,570 +0.7%
        2015$640 +0.9%$80,010 +0.8%
        2014$635 +59.5%$79,375 +1.5%
        2013$398 -2.4%$78,202 0%
        2012$408 -68.4%$78,212 -8.5%
        2011$1,291 $85,442 -5.8%
        2010-- $90,692 +2.7%
        2009$496 -1.1%$88,308 +1.9%
        2008$501 -49.7%$86,687 +5.6%
        2006$996 $82,109 +3%
        2005-- $79,717 +3%
        2004$987 +1.2%$77,395 +1.9%
        2003$975 -10.7%$75,952 +2.4%
        2002$1,092 -28.3%$74,172 +7%
        2001$1,522 +80.9%$69,299 +10.3%
        2000$841 $62,807
        Find assessor info on the county website

        Monthly payment

        Est. payment

        Payment breakdown

        Explore the cost of this home by adjusting the details. Changes won't be saved.
        All calculations are estimates and provided by Zillow, Inc. for informational purposes only. Actual amounts may vary.
        HOA fees may include property taxes on listings classified as Co-Ops. Contact the listing agent and/or owner for fee details.
        Mortgage interest rates are dependent on a number of factors, including credit score, down payment, and repayment length. Interest rate data provided by Zillow Group Marketplace, Inc. as of 1/1/1970 from various mortgage lenders with which we have lead or other similar arrangements; the Estimated Payment is an average of those rates.
        See how much you could borrow to make a competitive offer.

        Climate risks

        Neighborhood: 34601

        Getting around

        3 / 100
        Car-Dependent
        22 / 100
        Somewhat Bikeable

        Nearby schools

        GreatSchools rating
        Schools provided by the listing agent
        • Elementary: Brooksville
        • Middle: D.S. Parrott
        • High: Hernando

        Source: HCMLS. This data may not be complete. We recommend contacting the local school district to confirm school assignments for this home.

        A local agent can set up tours, give advice and negotiate with sellers.

        Browse local experts

        Similar homes