Skip main navigation
Sold for $1,455,000
  • $1,455,000

    12220 Upper Creek Way, Raleigh, NC 27614

    5beds
    5,522sqft
    Single Family Residence
    Built in 2016
    1.55 Acres Lot
    $1,550,800 Zestimate®
    $263/sqft
    $5,967 Estimated rent

    Home value

    $1,550,800

    $1.43M - $1.67M

    $5,967/mo

    Zestimate® history
    Loading
    Loading...

    Owner options

    List your home for rent

    $5,967/mo

    Rent Zestimate®

    Find your next renter with Zillow Rental Manager. Plus, with online applications, you can quickly screen prospective tenants – for free.

    Learn more

    $5,967/mo

    Rent Zestimate®

    Refinance and save

    $8,841/mo

    Est. payment

    Refinancing to a lower rate could help reduce your monthly payments and save thousands over the life of the loan.

    See today's rates

    $8,841/mo

    Est. payment

    Explore your selling options

    Work with a Zillow partner agent

    Leverage their expertise and Zillow's premium Showcase listings to get your home seen by more buyers.

    Get started

    List with your own agent

    Get your home in front of millions of buyers by listing it on Zillow.

    Learn how to do it

    Sell it yourself

    Take full control of how buyers see your home on Zillow by listing For Sale by Owner (FSBO).

    List your home

    What's special

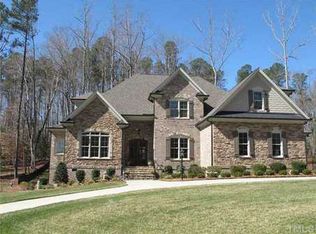
    Nestled in the prestigious Gates at Ethan's Glen, this custom-built home offers 5 bedrooms,4 full baths, 2 half baths, and 5,522 square feet of living space on a serene 1.55-acre lot. The property features a finished third-floor entertainment retreat, a three-car garage, and is located on a quiet cul-de-sac. The wooded lot provides stunning seasonal views, complemented by a backyard with three access gates and an irrigation system that maintains the lush, landscaped areas. Enter through 8' mahogany double doors with arched tops and Flemish glass, leading to an elegant home. The main level boasts 10 ft ceilings, 3 1/4 inch white oak hardwood floors, and beautiful molding, including a coffered dining room ceiling. The kitchen is a chef's dream with a large island featuring white granite, Thermador and Bosch appliances, a walk-in pantry, and a butler's pantry. The living room includes a gas-log fireplace flanked by built-in bookshelves. A guest bedroom (currently used as an office) and a full bathroom are also on the main level. The screened porch with a fireplace is perfect for watching football and enjoying autumn colors. A custom drop zone for coats and gear is conveniently located near the garage entrance. The second floor, with 9 ft ceilings, hosts the primary suite with a luxury bathroom and two walk-in closets with custom shelving. Two additional bedrooms share a Jack-and-Jill bathroom, and a spacious third bedroom includes a built-in desk nook. A well-lit sitting room, currently used as a large office, offers ample natural light. Hardwood floors continue throughout the stairs and second-floor hallway. The third floor, also with 9 ft ceilings, is designed for entertainment, featuring a wet bar with a built-in ice maker, refrigerator, built-in bench seating with under seat storage, and custom bench cushions. Large rear windows provide a beautiful view of the outdoors. Furniture and games on this floor can convey with a reasonable offer. Additional features include Jeld-Wen double-hung windows, a tankless water heater, a security system, roughed-in central vacuum lines, a sealed walk-in crawl space, three HVAC systems, a whole-home water filtration system, and a water softener. Night lighting on all staircases and uplighting on the exterior, landscaping, and woods enhance the home's appeal. The active HOA hosts year-round community events and offers a pool and playground. Don't miss this unique opportunity to own a home that combines luxury, functionality, and natural beauty.

    Zillow last checked:

    Listing updated:

    Listed by:

    Michelle Jacobs 919-830-8645,

    Corcoran DeRonja Real Estate

    Bought with:

    Sharon Evans, 172983

    EXP Realty LLC

    Source: Doorify MLS,MLS#: 10054813MLS Logo

    Facts & features

    Interior

    Bedrooms & bathrooms
    • Bedrooms: 5
    • Bathrooms: 7
    • Full bathrooms: 4
    • 1/2 bathrooms: 3
    Primary bedroom
    • Level: Second
    • Area: 252 Square Feet
    • Dimensions: 18 x 14
    Bedroom 2
    • Level: Main
    • Area: 154 Square Feet
    • Dimensions: 14 x 11
    Bedroom 3
    • Level: Second
    • Area: 266 Square Feet
    • Dimensions: 19 x 14
    Bedroom 4
    • Level: Second
    • Area: 168 Square Feet
    • Dimensions: 12 x 14
    Bedroom 5
    • Level: Second
    • Area: 144 Square Feet
    • Dimensions: 12 x 12
    Primary bathroom
    • Level: Second
    • Area: 288 Square Feet
    • Dimensions: 18 x 16
    Breakfast room
    • Level: Main
    • Area: 96 Square Feet
    • Dimensions: 12 x 8
    Dining room
    • Level: Main
    • Area: 210 Square Feet
    • Dimensions: 14 x 15
    Kitchen
    • Level: Main
    • Area: 207 Square Feet
    • Dimensions: 9 x 23
    Laundry
    • Level: Second
    • Area: 56 Square Feet
    • Dimensions: 8 x 7
    Living room
    • Level: Main
    • Area: 504 Square Feet
    • Dimensions: 28 x 18
    Office
    • Level: Main
    • Area: 156 Square Feet
    • Dimensions: 12 x 13
    Office
    • Level: Second
    • Area: 476 Square Feet
    • Dimensions: 17 x 28
    Other
    • Level: Main
    • Area: 195 Square Feet
    • Dimensions: 13 x 15
    Other
    • Level: Third
    • Area: 132 Square Feet
    • Dimensions: 12 x 11
    Recreation room
    • Level: Third
    • Area: 1368 Square Feet
    • Dimensions: 38 x 36
    Heating
    • Central
    Cooling
    • Central Air, Ceiling Fan(s)
    Appliances
    • Included: Bar Fridge, Built-In Gas Range, Convection Oven, Dryer, Dishwasher, Exhaust Fan, Ice Maker, Microwave, Refrigerator, Range Hood, Stainless Steel Appliance(s), Tankless Water Heater, Washer, Water Purifier Owned, Water Softener Owned, Wall Oven
    • Laundry: Laundry Room, Upper Level
    Features
    • Bar, Bookcases, Ceiling Fan(s), Crown Molding, Coffered Ceiling(s), Double Vanity, Entrance Foyer, Eat-in Kitchen, Granite Counters, High Ceilings, His and Hers Closets, Kitchen Island, Pantry, Walk-In Closet(s), Butler's Pantry, Central Vacuum Prewired, Walk-In Shower, Water Closet
    • Flooring: Carpet, Hardwood, Tile
    • Number of fireplaces: 2
    • Fireplace features: Gas
    Interior area
    • Total structure area: 5,522
    • Total interior livable area: 5,522 sqft
    • Finished area above ground: 5,522
    • Finished area below ground: 0

    Property

    Parking
    • Total spaces: 4
    • Parking features: Garage
    • Garage spaces: 3
    Features
    • Levels: Three Or More
    • Stories: 3
    • Patio & porch: Deck, Rear Porch, Screened
    • Fencing: Back Yard
    • Has view: Yes
    • View description: Trees/Woods
    Lot
    • Size: 1.55 Acres
    • Features: Back Yard, Cul-De-Sac, Landscaped, Hardwood Trees
    • Residential vegetation: Grassed, Partially Wooded
    Details
    • Parcel number: 0414413
    • Special conditions: Standard

    Construction

    Type & style
    • Home type: SingleFamily
    • Architectural style: Traditional,Transitional
    • Property subtype: Single Family Residence
    Materials
    • Board & Batten Siding, Brick Veneer, Fiber Cement
    • Foundation: Permanent
    • Roof: Shingle
    Condition
    • New construction: No
    • Year built: 2016

    Utilities & green energy

    • Sewer: Septic Tank
    • Water: Community Water
    • Utilities for property: Cable Connected, Electricity Connected, Natural Gas Connected, Water Connected, Septic Connected

    Community & HOA

    Community
    • Features: Clubhouse, Playground, Pool
    • Security: Prewired
    • Subdivision: The Gates at Ethans Glen
    HOA
    • Has HOA: Yes
    • Amenities included: Clubhouse, Playground, Pool
    • Services included: Unknown
    • HOA fee: $120 monthly
    • HOA name: Associa HRW/Gates of Ethan's Glen HOA
    • HOA phone: 919-787-9000
    Location
    • Region: Raleigh

    Financial & listing details

    • Price per square foot: $263/sqft
    • Tax assessed value: $1,053,073
    • Annual tax amount: $6,559
    • Date on market: 9/26/2024
    • Listing agreement: Exclusive Right To Sell
    • Listing terms: Cash,Conventional
    • Road surface type: Asphalt

    Price history

    DateEventPrice
    10/25/2024Sold$1,455,000-0.7%$263/sqft
    Source: Doorify MLS #10054813 Report a problem
    9/30/2024Pending sale$1,465,000$265/sqft
    Source: Doorify MLS #10054813 Report a problem
    9/26/2024Listed for sale$1,465,000$265/sqft
    Source: Doorify MLS #10054813 Report a problem
    8/23/2024Listing removed$1,465,000$265/sqft
    Source: Doorify MLS #10046455 Report a problem
    8/16/2024Listed for sale$1,465,000+71.7%$265/sqft
    Source: Doorify MLS #10046455 Report a problem
    6/25/2016Sold$853,076+137.6%$154/sqft
    Source: Agent Provided Report a problem
    7/31/2013Sold$359,000$65/sqft
    Source: Agent Provided Report a problem

    Public tax history

    YearProperty taxesTax assessment
    2025$13 +3%$2,000
    2024$12 -20.3%$2,000
    2023$16 +8%$2,000
    2022$14 +2.8%$2,000
    2021$14 +1.7%$2,000
    2020$14 +5.7%$2,000 +25%
    2019$13 $1,600
    2018$13 +14.9%$1,600
    2017$11 +2.1%$1,600
    2016$11 -98.7%$1,600 -98.8%
    2015$889 $128,000
    Find assessor info on the county website

    Neighborhood: 27614

    Nearby schools

    GreatSchools rating
    Schools provided by the listing agent
    • Elementary: Wake - Pleasant Union Elementary
    • Middle: Wake - West Millbrook Middle
    • High: Wake - Millbrook High

    Source: Doorify MLS. This data may not be complete. We recommend contacting the local school district to confirm school assignments for this home.

    Get a cash offer in 3 minutes
    Find out how much your home could sell for in as little as 3 minutes with a no-obligation cash offer.
    Estimated market value
    $1,550,800
    Get a cash offer in 3 minutes
    Find out how much your home could sell for in as little as 3 minutes with a no-obligation cash offer.
    Estimated market value
    $1,550,800