Under contract-accepting backup offers. Virtually Staged. Mrs. Clean lives here! This house has it all! Corner lot, 3 bedroom, 2 bath, 2 car garage, BOTH a living room AND a family room with a fireplace, a Florida room and a bonus room! The Florida room is connected to the central heating and air conditioning system and is comfortable year round! Upgrades include impact windows, newer roof (2020), and ALL NEW kitchen appliances. The kitchen is a home chef’s dream! Plenty of space on the solid surface countertops and hardwood cabinets, and a Breakfast bar for casual dining. Open versatile floor plan to accommodate both casual and formal settings. This house is as great as it sounds. Primary bedroom has an en-suite bathroom including a new dual granite vanity, a large walk-in closet with built-in organizer, and a tiled walk-in shower. Bathroom off of the Florida room would make a great pool-bath. Garage has tons of storage space and a brand-new custom floor finish. The expansive backyard is an oasis of tranquility and has plenty of space to play or putter in your garden. No Flood Zone, High & dry, SAVES YOU MONEY $$ !! Great location - Close to restaurants, shopping and award-winning beaches.
Accepting backups
Price cut: $24K (8/9)
$475,000
12220 WILD ACRES ROAD, LARGO, FL 33773
3beds
2,008sqft
Single Family Residence
Built in 1988
8,207 Square Feet Lot
$-- Zestimate®
$237/sqft
$-- HOA
What's special
New dual granite vanitySolid surface countertopsOpen versatile floor planCorner lotImpact windowsTiled walk-in showerAll new kitchen appliances
- 76 days
- 857
- 57
Zillow last checked:
Listing updated:
Listed by:
Forrest Murphy, Jr 727-433-4636,
REALTY EXPERTS 727-888-1000,
April Murphy 727-637-9458,
REALTY EXPERTS
Source: Stellar MLS,MLS#: TB8525298 Originating MLS: Suncoast Tampa
Originating MLS: Suncoast Tampa
Facts & features
Interior
Bedrooms & bathrooms
- Bedrooms: 3
- Bathrooms: 2
- Full bathrooms: 2
Rooms
- Room types: Bonus Room, Den/Library/Office, Family Room, Florida Room, Living Room
Primary bedroom
- Description: Room5
- Features: Built-In Shelving, En Suite Bathroom, Walk-In Closet(s)
- Level: First
- Area: 187 Square Feet
- Dimensions: 11x17
Bedroom 2
- Description: Room7
- Features: Built-in Closet
- Level: First
- Area: 143 Square Feet
- Dimensions: 11x13
Bedroom 3
- Description: Room8
- Features: Other, Walk-In Closet(s)
- Level: First
- Area: 132 Square Feet
- Dimensions: 12x11
Primary bathroom
- Description: Room6
- Features: Dual Sinks, Granite Counters, Shower No Tub
- Level: First
- Area: 130 Square Feet
- Dimensions: 13x10
Bathroom 2
- Description: Room9
- Features: Granite Counters, Tub With Shower
- Level: First
- Area: 40 Square Feet
- Dimensions: 8x5
Bonus room
- Description: Room11
- Features: No Closet
- Level: First
- Area: 99 Square Feet
- Dimensions: 11x9
Dining room
- Description: Room3
- Level: First
- Area: 132 Square Feet
- Dimensions: 12x11
Family room
- Description: Room4
- Level: First
- Area: 234 Square Feet
- Dimensions: 18x13
Florida room
- Description: Room10
- Level: First
- Area: 255 Square Feet
- Dimensions: 17x15
Kitchen
- Description: Room2
- Features: Breakfast Bar, Pantry, Stone Counters
- Level: First
- Area: 144 Square Feet
- Dimensions: 12x12
Living room
- Description: Room1
- Level: First
- Area: 252 Square Feet
- Dimensions: 18x14
Heating
- Central, Electric
Cooling
- Central Air, Ductless
Appliances
- Included: Dishwasher, Electric Water Heater, Range, Refrigerator
- Laundry: Electric Dryer Hookup, Laundry Room, Washer Hookup
Features
- Open Floorplan, Solid Wood Cabinets, Split Bedroom, Stone Counters, Walk-In Closet(s)
- Flooring: Carpet, Tile
- Windows: Hurricane Shutters/Windows
- Has fireplace: Yes
- Fireplace features: Family Room, Wood Burning
Interior area
- Total structure area: 2,363
- Total interior livable area: 2,008 sqft
Property
Parking
- Total spaces: 2
- Parking features: Driveway, Garage Door Opener
- Attached garage spaces: 2
- Has uncovered spaces: Yes
- Details: Garage Dimensions: 18x19
Features
- Levels: One
- Stories: 1
- Patio & porch: Patio, Rear Porch
- Exterior features: Private Yard, Sidewalk
- Fencing: Fenced,Wood
Lot
- Size: 8,207 Square Feet
- Features: Corner Lot, Landscaped, Sidewalk
- Residential vegetation: Mature Landscaping
Details
- Parcel number: 123015839150000060
- Zoning: R-3
- Special conditions: None
Construction
Type & style
- Home type: SingleFamily
- Property subtype: Single Family Residence
Materials
- Block, Stucco
- Foundation: Block
- Roof: Shingle
Condition
- New construction: No
- Year built: 1988
Details
- Warranty included: Yes
Utilities & green energy
- Sewer: Public Sewer
- Water: Public
- Utilities for property: Electricity Connected, Public, Sewer Connected, Water Connected
Community & HOA
Community
- Pet fee: $0 monthly
- Subdivision: SOMERSET LAKES UNIT THREE PH TWO
HOA
- Has HOA: No
Location
- Region: Largo
Financial & listing details
- Price per square foot: $237/sqft
- Tax assessed value: $387,685
- Annual tax amount: $2,210
- Date on market: 7/3/2026
- Cumulative days on market: 74 days
- Listing terms: Cash,Conventional,FHA,VA Loan
- Ownership: Fee Simple
- Total actual rent: 0
- Electric utility on property: Yes
- Road surface type: Paved
Estimated market value
Not available
Estimated sales range
Not available
Not available
Price history
| Date | Event | Price |
|---|---|---|
| 8/9/2026 | Price change | $475,000-4.8%$237/sqft |
Source:  Stellar MLS #TB8525298 Report a problem Stellar MLS #TB8525298 Report a problem | ||
| 7/3/2026 | Listed for sale | $499,000+376.6%$249/sqft |
Source: Stellar MLS #TB8525298 Report a problem | ||
| 10/1/1987 | Sold | $104,700$52/sqft |
Source: Agent Provided Report a problem | ||
Public tax history
| Year | Property taxes | Tax assessment |
|---|---|---|
| 2025 | $2,210 +1.6% | $154,810 -1.7% |
| 2024 | $2,176 +2% | $157,447 +3% |
| 2023 | $2,134 +3.2% | $152,861 +3% |
| 2022 | $2,067 +0.1% | $148,409 +3% |
| 2021 | $2,065 -0.6% | $144,086 +1.4% |
| 2020 | $2,077 +1.5% | $142,097 +2.3% |
| 2019 | $2,047 | $138,902 +1.9% |
| 2018 | $2,047 +1.6% | $136,312 +2.1% |
| 2017 | $2,014 +2.4% | $133,508 +2.1% |
| 2016 | $1,967 -1.6% | $130,762 +0.7% |
| 2015 | $1,999 +0.4% | $129,853 +0.8% |
| 2014 | $1,991 +1.5% | $128,822 +1.5% |
| 2013 | $1,961 +8% | $126,918 +1.7% |
| 2012 | $1,816 | $124,796 +1.4% |
| 2011 | -- | $123,111 +1.5% |
| 2010 | -- | $121,292 +2.7% |
| 2009 | -- | $118,103 +0.1% |
| 2008 | $1,612 | $117,985 +3% |
| 2007 | -- | $114,549 -38.3% |
| 2005 | -- | $185,600 +11.9% |
| 2004 | $1,790 +1.2% | $165,800 +10.9% |
| 2003 | $1,768 +6.9% | $149,500 +16.6% |
| 2002 | $1,654 | $128,200 +11.9% |
| 2001 | $1,654 +5.6% | $114,600 +2.4% |
| 2000 | $1,567 | $111,900 |
Find assessor info on the county website
Monthly payment
Est. payment
Payment breakdown
Explore the cost of this home by adjusting the details. Changes won't be saved.Climate risks
Neighborhood: Somerset Lakes
Nearby schools
Schools provided by the listing agent
- Elementary: Walsingham Elementary-PN
- Middle: Osceola Middle-PN
- High: Pinellas Park High-PN
Source: Stellar MLS. This data may not be complete. We recommend contacting the local school district to confirm school assignments for this home.
Similar homes
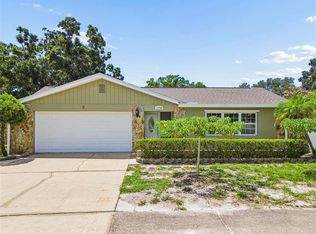
- $525,0003 bd2 ba1.4k sqft12965 PINEFOREST WAY W, LARGO, FL 33773For Sale

 MLS ID #TB8534829, Kelly Fenlon, LPT REALTY, LLC. Stellar MLS
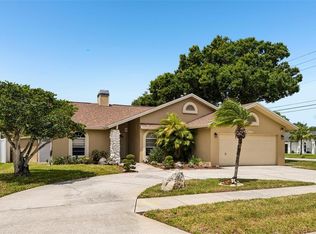
 - $499,9003 bd2 ba1.5k sqft11798 DAVID COURT, SEMINOLE, FL 33778For Sale
 MLS ID #TB8538629, Michelle Garcia, CENTURY 21 EXECUTIVE TEAM. Stellar MLS
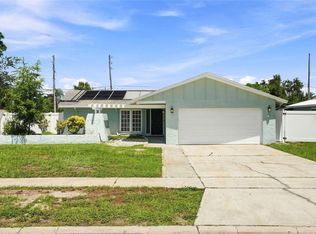
 - $619,0004 bd3 ba1.8k sqft12596 93RD WAY, LARGO, FL 33773For Sale
 MLS ID #TB8512294, David Morales, REDFIN CORPORATION. Stellar MLS
 - $509,9004 bd2 ba1.9k sqft13691 SERENA DRIVE, LARGO, FL 33774For Sale
 MLS ID #TB8541238, Meredith Johnson, REALTY EXPERTS. Stellar MLS
 - $475,0003 bd2 ba1.3k sqft14512 117TH AVENUE, LARGO, FL 33774For SaleMLS ID #D6147612, Jayson Burtch, CENTURY 21 SUNBELT REALTY. Stellar MLS
- $399,9003 bd2 ba1.7k sqft10746 109TH STREET, SEMINOLE, FL 33778For SaleMLS ID #TB8521757, Julie Barnhardt, BHHS FLORIDA PROPERTIES GROUP. Stellar MLS
- $500,0004 bd3 ba2.3k sqft5967 102ND AVENUE N, PINELLAS PARK, FL 33782For SaleMLS ID #TB8475543, Donna Hastings, KELLER WILLIAMS REALTY PORTFOLIO COLLECTION. Stellar MLS
- $522,5005 bd3 ba2k sqft55 VELMA DRIVE W, LARGO, FL 33770For SaleMLS ID #TB8536306, Lee Nguyen, DALTON WADE INC. Stellar MLS
- $485,0003 bd3 ba1.5k sqft3136 JOHNS PARKWAY, CLEARWATER, FL 33759For SaleMLS ID #TB8534526, Teresa Hefley, KELLER WILLIAMS REALTY PORTFOLIO COLLECTION. Stellar MLS
- $399,0003 bd2 ba1.3k sqft1773 LONDON LN, CLEARWATER, FL 33756For SaleMLS ID #TB8538383, Vincent Zeoli, COLDWELL BANKER REALTY. Stellar MLS
- $575,0004 bd2 ba1.9k sqft2942 LONGBROOKE WAY, CLEARWATER, FL 33760For SaleMLS ID #TB8547491, Meredith Johnson, REALTY EXPERTS. Stellar MLS
- $537,0003 bd2 ba1.7k sqft1744 HARBOR CIRCLE E, LARGO, FL 33770For SaleMLS ID #TB8541926, Stephanie Slavick, RE/MAX ACTION FIRST OF FLORIDA. Stellar MLS
- $540,0003 bd2 ba1.4k sqft14161 HETRICK CIRCLE N, LARGO, FL 33774For SaleMLS ID #TB8511957, Greta Oliva, BISHA REAL ESTATE & CONSULTING. Stellar MLS
- $460,0003 bd2 ba1.4k sqft1010 45TH STREET N, ST PETERSBURG, FL 33713For SaleMLS ID #TB8545577, Phil Schaeffer, III, CHARLES RUTENBERG REALTY INC. Stellar MLS
- $525,0004 bd3 ba1.6k sqft1647 SUMMERDALE DRIVE S, CLEARWATER, FL 33764For SaleMLS ID #TB8514769, Michael Flores, 54 REALTY LLC. Stellar MLS
- $394,7003 bd3 ba1.8k sqft1182 NORWOOD AVENUE, CLEARWATER, FL 33756For SaleMLS ID #TB8437143, Michelle Rinello, BHHS FLORIDA PROPERTIES GROUP. Stellar MLS
- $615,0003 bd3 ba2.1k sqft2001 MAGNOLIA DRIVE, CLEARWATER, FL 33764For SaleMLS ID #S5154860, Jayssa Roman, AXEN REALTY, LLC. Stellar MLS
- $489,0003 bd2 ba1.6k sqft2437 HAWK AVENUE, PALM HARBOR, FL 34683For SaleMLS ID #W7886760, Jennifer Robison, DALTON WADE INC. Stellar MLS
- $393,0003 bd2 ba1.3k sqft7128 64TH WAY N, PINELLAS PARK, FL 33781For SaleMLS ID #TB8518382, Mitch Beardsley, TAMPA BAY KEY REALTY. Stellar MLS
- $449,9003 bd2 ba1.4k sqft3380 38TH STREET N, ST PETERSBURG, FL 33713For SaleMLS ID #TB8545024, Serina Konomos, BHHS FLORIDA PROPERTIES GROUP. Stellar MLS
