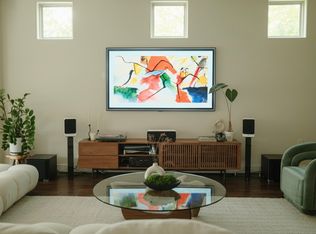
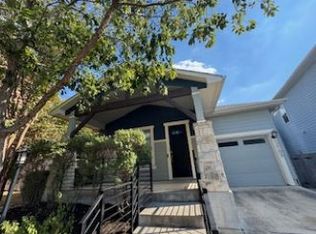
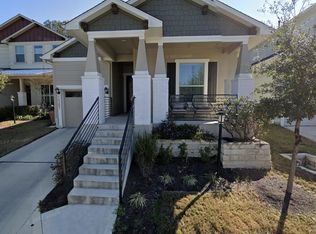
Nestled on a quiet greenbelt lot in the desirable Enclave at Walnut Springs community, this beautifully upgraded stand-alone condo lives like a single-family home. Offering approximately 2,326 square feet, this spacious residence features 4 bedrooms, 3.5 bathrooms, and an open-concept floor plan designed for both everyday living and entertaining. The gourmet kitchen boasts an oversized island, Silestone countertops, rich cabinetry, and ample prep space, all flowing seamlessly into the inviting family room. The private primary suite offers a spa-inspired bath with a large walk-in shower and generous walk-in closet, while the upstairs includes a versatile game room, additional bedrooms, and a private guest suite. Hardwood flooring, high ceilings, designer finishes, and abundant natural light create an elegant yet comfortable atmosphere throughout. Enjoy covered front and back patios overlooking the peaceful greenbelt, providing the perfect setting for morning coffee or evening relaxation. Conveniently located near Tech Ridge, major employers, shopping, dining, Walnut Creek trails, and with easy access to I-35, SH-130, and downtown Austin, this home offers the perfect blend of comfort, style, and convenience.
Condo for rent
$2,800/moFees may apply
12221 Cottage Promenade Ct, Austin, TX 78753
4beds
2,326sqft
Price may not include required fees and charges. Learn more|
Condo
Available now
Cats, dogs OK
Air conditioner, central air
In unit laundry
4 Garage spaces parking
Central, natural gas
What's special
Designer finishesHigh ceilingsHardwood flooringOpen-concept floor planInviting family roomAbundant natural lightPrivate guest suite
- 16 days |
- -- |
- -- |
Zillow last checked:
Listing updated:
Travel times

Let’s turn your rent into credit progress
Build credit history with every on-time payment and get credit for the payment you’re already making.
Facts & features
Interior
Bedrooms & bathrooms
- Bedrooms: 4
- Bathrooms: 4
- Full bathrooms: 3
- 1/2 bathrooms: 1
Heating
- Central, Natural Gas
Cooling
- Air Conditioner, Central Air
Appliances
- Included: Dishwasher, Dryer, Free-Standing Gas Oven, Garbage Disposal, Microwave Oven, Refrigerator, Stainless Steel Appliance(s), Tankless Water Heater, Vented Exhaust Fan, Washer
- Laundry: In Unit, Laundry Room, Main Level
Features
- Beamed Ceilings, Cathedral Ceiling(s), Coffered Ceiling(s), High Ceilings, Multiple Living Areas, Primary Bedroom on Main, Recessed Lighting, Walk In Closet, Walk-In Closet(s), Wired for Sound
- Flooring: Bamboo, Carpet, Tile
Interior area
- Total interior livable area: 2,326 sqft
Property
Parking
- Total spaces: 4
- Parking features: Garage, Off Street
- Has garage: Yes
- Details: Contact manager
Features
- Stories: 2
- Exterior features: Cluster Mailbox, Common Grounds, Garden, Lighting, Multiple Living Areas, Primary Bedroom on Main, Private Yard, Sprinkler - Automatic, Trees-Moderate, Walk In Closet, Walk-In Closet(s)
- Pool features: Contact manager
Lot
- Features: Back Yard, Front Yard, Garden, Private
Details
- Additional structures: Garage(s)
- Parcel number: 845846
Construction
Type & style
- Home type: Condo
- Property subtype: Condo
Materials
- Roof: Composition
Condition
- Year built: 2015
Building
Management
- Pets allowed: Yes
Community & HOA
Community
- Features: Curbs
HOA
- Amenities included: Parking
Location
- Region: Austin
Financial & listing details
- Lease term: Negotiable
Price history
| Date | Event | Price |
|---|---|---|
| 8/24/2026 | Price change | $2,800-6.7%$1/sqft |
Source: Unlock MLS #9674399 Report a problem | ||
| 8/17/2026 | Listed for rent | $3,000$1/sqft |
Source: Unlock MLS #9674399 Report a problem | ||
| 3/1/2024 | Listing removed | -- |
Source: | ||
| 1/10/2024 | Listed for sale | $525,000-10.9%$226/sqft |
Source: | ||
| 8/26/2023 | Listing removed | -- |
Source: | ||
| 6/15/2023 | Listed for sale | $589,000$253/sqft |
Source: | ||
Neighborhood: Tech Ridge
Nearby schools
GreatSchools rating
- 6/10Copperfield Elementary SchoolGrades: PK-5Distance: 0.4 mi
- 2/10Westview Middle SchoolGrades: 6-8Distance: 2.3 mi
- 2/10John B Connally High SchoolGrades: 9-12Distance: 2 mi