Enjoy a modern and low-maintenance lifestyle with this beautiful two-story Boston plan! The main floor is ideal for dining and entertaining with its open layout. The living room offers access to the covered patio and flows into the well-appointed kitchen that features a quartz center island and GE appliances, including a refrigerator. An open dining room is available for meals and conversation. Retreat upstairs to find two generous bedrooms and a shared bath that make perfect accommodations for family and guests. The laundry, with washer and dryer, rests outside the owner's suite that flaunts a private bath and walk-in closet. **Call 303.850.5757 to ask about our special offers!**
Sold for $465,480
$465,480
12221 Dairy Street, Northglenn, CO 80241
3beds
1,470sqft
Duplex
Built in 2023
1,960 Square Feet Lot
$460,600 Zestimate®
$317/sqft
$2,708 Estimated rent
Home value
$460,600
$438,000 - $484,000
$2,708/mo
Zestimate® history
Owner options
List your home for rent
$2,708/mo
Rent Zestimate®
Find your next renter with Zillow Rental Manager. Plus, with online applications, you can quickly screen prospective tenants – for free.
$2,708/mo
Rent Zestimate®
Refinance and save
$2,801/mo
Est. payment
Refinancing to a lower rate could help reduce your monthly payments and save thousands over the life of the loan.
$2,801/mo
Est. payment
Explore your selling options
Work with a Zillow partner agent
Leverage their expertise and Zillow's premium Showcase listings to get your home seen by more buyers.
Get startedList with your own agent
Get your home in front of millions of buyers by listing it on Zillow.
Learn how to do itSell it yourself
Take full control of how buyers see your home on Zillow by listing For Sale by Owner (FSBO).
List your homeWhat's special
Zillow last checked:
Listing updated:
Listed by:
Matthew Tonge 303-850-5757,
Richmond Realty Inc
Bought with:
Heather Lynch, 100052444
Resident Realty
Source: REcolorado as distributed by MLS GRID,MLS#: 6766921
Facts & features
Interior
Bedrooms & bathrooms
- Bedrooms: 3
- Bathrooms: 3
- Full bathrooms: 1
- 3/4 bathrooms: 1
- 1/2 bathrooms: 1
- Main level bathrooms: 1
Primary bedroom
- Description: Walk-In Closet
- Level: Upper
- Area: 182 Square Feet
- Dimensions: 13 x 14
Bedroom
- Level: Upper
- Area: 100 Square Feet
- Dimensions: 10 x 10
Bedroom
- Level: Upper
- Area: 100 Square Feet
- Dimensions: 10 x 10
Primary bathroom
- Description: En Suite
- Level: Upper
Bathroom
- Level: Upper
Bathroom
- Level: Main
Dining room
- Level: Main
- Area: 104 Square Feet
- Dimensions: 8 x 13
Kitchen
- Level: Main
- Area: 117 Square Feet
- Dimensions: 9 x 13
Living room
- Level: Main
- Area: 195 Square Feet
- Dimensions: 13 x 15
Heating
- Forced Air
Cooling
- Central Air
Appliances
- Included: Dishwasher, Disposal, Dryer, Microwave, Oven, Range, Refrigerator, Washer
Features
- Eat-in Kitchen, Kitchen Island, Open Floorplan, Pantry, Primary Suite, Quartz Counters, Walk-In Closet(s)
- Flooring: Carpet, Vinyl
- Windows: Double Pane Windows, Window Coverings
- Basement: Crawl Space,Sump Pump
Interior area
- Total structure area: 1,470
- Total interior livable area: 1,470 sqft
- Finished area above ground: 1,470
Property
Parking
- Total spaces: 2
- Parking features: Garage - Attached
- Attached garage spaces: 2
Features
- Levels: Two
- Stories: 2
- Patio & porch: Covered, Front Porch, Patio
Lot
- Size: 1,960 Square Feet
- Features: Master Planned, Sprinklers In Front
Details
- Parcel number: 0157335408019
- Zoning: Residential
- Special conditions: Standard
Construction
Type & style
- Home type: SingleFamily
- Property subtype: Duplex
- Attached to another structure: Yes
Materials
- Frame
- Roof: Composition
Condition
- Under Construction
- New construction: Yes
- Year built: 2023
Details
- Builder model: Chicago / D
- Builder name: Richmond American Homes
Utilities & green energy
- Sewer: Public Sewer
Community & HOA
Community
- Subdivision: Karl'S Farm
HOA
- Has HOA: Yes
- Amenities included: Park, Playground
- Services included: Maintenance Grounds, Snow Removal
- HOA fee: $68 monthly
- HOA name: Karl's Farm HOA
- HOA phone: 303-850-5757
Location
- Region: Thornton
Financial & listing details
- Price per square foot: $317/sqft
- Date on market: 7/8/2023
- Listing terms: Cash,Conventional,FHA,VA Loan
- Exclusions: None
- Ownership: Builder
Price history
| Date | Event | Price |
|---|---|---|
| 6/3/2025 | Listing removed | $2,695$2/sqft |
Source: Zillow Rentals Report a problem | ||
| 5/22/2025 | Listed for rent | $2,695+3.9%$2/sqft |
Source: Zillow Rentals Report a problem | ||
| 9/18/2024 | Listing removed | $2,595$2/sqft |
Source: Zillow Rentals Report a problem | ||
| 11/4/2023 | Listing removed | -- |
Source: Zillow Rentals Report a problem | ||
| 10/27/2023 | Price change | $2,595-1.9%$2/sqft |
Source: Zillow Rentals Report a problem | ||
| 10/11/2023 | Price change | $2,645-1.9%$2/sqft |
Source: Zillow Rentals Report a problem | ||
| 9/29/2023 | Listed for rent | $2,695$2/sqft |
Source: Zillow Rentals Report a problem | ||
| 9/28/2023 | Sold | $465,480-1%$317/sqft |
Source:  REcolorado as distributed by MLS GRID #6766921 Report a problem REcolorado as distributed by MLS GRID #6766921 Report a problem | ||
| 6/14/2023 | Listed for sale | $469,950$320/sqft |
Source:  Richmond Homes Report a problem Richmond Homes Report a problem | ||
Public tax history
Tax history is unavailable.
Neighborhood: 80241
Nearby homes
- $480,0003 bd3 ba1.4k sqft12215 Dairy St, Northglenn, CO 80241For Sale
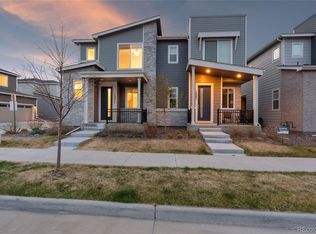
- $479,9503 bd3 ba1.4k sqft12225 Dairy St, Northglenn, CO 80241Sold
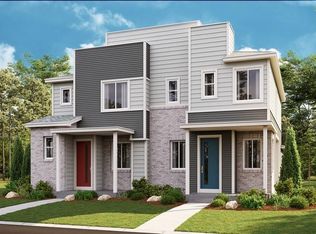
- $484,9503 bd3 ba1.4k sqft12231 Dairy St, Northglenn, CO 80241Sold
- $457,4503 bd3 ba1.4k sqft1791 E 122nd Ave, Northglenn, CO 80241Sold
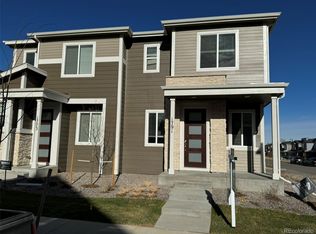
- $450,0003 bd3 ba1.4k sqft1755 E 122nd Ave, Northglenn, CO 80241Sold
- $469,9503 bd3 ba1.4k sqft1737 E 122nd St, Northglenn, CO 80241Sold
- $454,9503 bd3 ba1.4k sqft1773 E 122nd St, Northglenn, CO 80241Sold
- $479,9503 bd3 ba1.4k sqft12235 Dairy St, Northglenn, CO 80241Sold
Nearby schools
GreatSchools rating
- 4/10Hunters Glen Elementary SchoolGrades: PK-5Distance: 1.4 mi
- 4/10Century Middle SchoolGrades: 6-8Distance: 1 mi
- 6/10Mountain Range High SchoolGrades: 9-12Distance: 1.6 mi
Schools provided by the listing agent
- Elementary: Hunters Glen
- Middle: Century
- High: Mountain Range
- District: Adams 12 5 Star Schl
Source: REcolorado as distributed by MLS GRID. This data may not be complete. We recommend contacting the local school district to confirm school assignments for this home.
Get a cash offer in 3 minutes
Find out how much your home could sell for in as little as 3 minutes with a no-obligation cash offer.
Estimated market value
$460,600
Get a cash offer in 3 minutes
Find out how much your home could sell for in as little as 3 minutes with a no-obligation cash offer.
Estimated market value
$460,600
- Colorado
- Adams County
- Northglenn
- 80241
- 12221 Dairy Street
Nearby cities
Nearby zip codes
Other Northglenn Topics
