Come see this beautiful home located in a scenic, private neighborhood. Snuggle up in front of the fireplace in your oversized living room. Lots of room to entertain family gatherings comfortably. Enjoy crisp autumn evenings relaxing in your own spa overlooking towering trees and all the wildlife you can imagine. Located next to a golf course and the Katy Trail for your walking and biking pleasure. Minutes from Hwy 54 and 63 for convenience to shopping, work, restaurants, and entertainment. Home is waiting for you! Schedule your appointment now. HOA fees are 312.50 quarterly. This covers road and maintenance, trash and mowing of common areas.
Neighbor has a truck with a plow and takes care of the hill.
Sold
Price Unknown
12221 Dogwood Dr, Holts Summit, MO 65043
4beds
3,195sqft
Single Family Residence
Built in 1991
1.12 Acres Lot
$407,200 Zestimate®
$--/sqft
$3,005 Estimated rent
Home value
$407,200
$387,000 - $428,000
$3,005/mo
Zestimate® history
Owner options
List your home for rent
$3,005/mo
Rent Zestimate®
Find your next renter with Zillow Rental Manager. Plus, with online applications, you can quickly screen prospective tenants – for free.
$3,005/mo
Rent Zestimate®
Refinance and save
$312/mo
Est. payment
Refinancing to a lower rate could help reduce your monthly payments and save thousands over the life of the loan.
$312/mo
Est. payment
Explore your selling options
Work with a Zillow partner agent
Leverage their expertise and Zillow's premium Showcase listings to get your home seen by more buyers.
Get startedList with your own agent
Get your home in front of millions of buyers by listing it on Zillow.
Learn how to do itSell it yourself
Take full control of how buyers see your home on Zillow by listing For Sale by Owner (FSBO).
List your homeWhat's special
Zillow last checked:
Listing updated:
Listed by:
Tammy Ross 573-301-5752,
Century 21 Community 573-777-5555,
NON MEMBER 800-495-6578,
NON MEMBER
Bought with:
Tammy Ross, 2021041910
Century 21 Community
Jen Brohman, 2018034273
Real Broker LLC
Source: MMBOR,MLS#: 416541
Facts & features
Interior
Bedrooms & bathrooms
- Bedrooms: 4
- Bathrooms: 3
- Full bathrooms: 3
Primary bedroom
- Description: Carpet Floors
- Level: Main
- Area: 243.36
- Dimensions: 15.6 x 15.6
Bedroom 2
- Description: Carpet Floors
- Level: Main
- Area: 169.12
- Dimensions: 15.1 x 11.2
Bedroom 3
- Description: Carpet Floors
- Level: Main
- Area: 188.8
- Dimensions: 16 x 11.8
Bedroom 4
- Description: Wood Floors
- Level: Lower
- Area: 202.8
- Dimensions: 15.6 x 13
Full bathroom
- Level: Main
Full bathroom
- Level: Main
Full bathroom
- Level: Lower
Dining room
- Description: Wood Floors
- Level: Main
- Area: 134.56
- Dimensions: 11.6 x 11.6
Family room
- Description: Wood Floors
- Level: Lower
- Area: 548.24
- Dimensions: 35.6 x 15.4
Kitchen
- Description: Tile Floors
- Level: Main
- Area: 184.21
- Dimensions: 15.88 x 11.6
Living room
- Description: Wood Floors
- Level: Main
- Area: 333.25
- Dimensions: 21.5 x 15.5
Other
- Description: Laundry Room
- Level: Main
Heating
- Heat Pump, Forced Air, Electric, Wood
Cooling
- Central Electric, Whole House Fan
Features
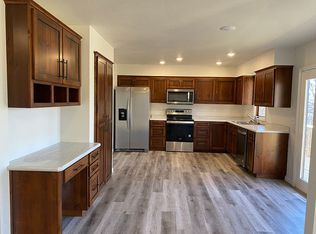
- Tub/Shower, Stand AloneShwr/MBR, Split Bedroom Design, Walk-In Closet(s), Smart Thermostat, Formal Dining, Cabinets-Custom Blt, Granite Counters, Wood Cabinets, Pantry
- Flooring: Vinyl
- Doors: Storm Door(s)
- Basement: Walk-Out Access
- Has fireplace: Yes
- Fireplace features: Living Room, Insert, Wood Burning
Interior area
- Total structure area: 3,195
- Total interior livable area: 3,195 sqft
- Finished area below ground: 1,329
Property
Parking
- Total spaces: 2
- Parking features: Attached, Paved
- Attached garage spaces: 2
Features
- Patio & porch: Front, Deck, Front Porch
- Exterior features: Vegetable Garden
- Has spa: Yes
- Spa features: Tub-Portable Hot Tub
- Fencing: None
Lot
- Size: 1.12 Acres
- Features: No Crops, Cul-De-Sac
- Residential vegetation: Partially Wooded
Details
- Additional structures: None
- Parcel number: 2702004000000034000
- Zoning description: Other / See Remarks
Construction
Type & style
- Home type: SingleFamily
- Architectural style: Ranch
- Property subtype: Single Family Residence
Materials
- Foundation: Concrete Perimeter
- Roof: ArchitecturalShingle
Condition
- Year built: 1991
Details
- Builder name: Jerry Anderson
Utilities & green energy
- Electric: City
- Gas: Gas-None
- Sewer: Septic Tank
- Water: Shared Well
- Utilities for property: Trash-Private
Community & HOA
Community
- Security: Smoke Detector(s)
- Subdivision: Holts Summit
HOA
- Has HOA: Yes
- HOA fee: $313 quarterly
Location
- Region: Holts Summit
Financial & listing details
- Tax assessed value: $246,140
- Annual tax amount: $2,355
- Date on market: 3/19/2024
- Road surface type: Paved
Price history
| Date | Event | Price |
|---|---|---|
| 8/7/2024 | Sold | -- |
Source:  MMBOR #416541 Report a problem MMBOR #416541 Report a problem | ||
| 6/17/2024 | Sold | -- |
Source:  JCMLS #10066150 Report a problem JCMLS #10066150 Report a problem | ||
| 5/13/2024 | Pending sale | $364,500-1.4%$114/sqft |
Source: JCMLS #10066150 Report a problem | ||
| 4/23/2024 | Price change | $369,500-1.3%$116/sqft |
Source: JCMLS #10066150 Report a problem | ||
| 4/17/2024 | Price change | $374,500-1.3%$117/sqft |
Source: JCMLS #10066150 Report a problem | ||
| 4/12/2024 | Pending sale | $379,500-0.1%$119/sqft |
Source: JCMLS #10066150 Report a problem | ||
| 3/19/2024 | Price change | $379,900+0.1%$119/sqft |
Source: MMBOR #416541 Report a problem | ||
| 3/1/2024 | Listed for sale | $379,500$119/sqft |
Source: JCMLS #10066150 Report a problem | ||
| 11/16/2023 | Listing removed | -- |
Source: MMBOR #416541 Report a problem | ||
| 10/26/2023 | Price change | $379,500-0.1%$119/sqft |
Source: JCMLS #10066150 Report a problem | ||
| 10/1/2023 | Price change | $379,900-0.8%$119/sqft |
Source: JCMLS #10066150 Report a problem | ||
| 9/28/2023 | Price change | $382,900-0.5%$120/sqft |
Source: JCMLS #10066150 Report a problem | ||
| 8/31/2023 | Listed for sale | $384,900+32.8%$120/sqft |
Source: JCMLS #10066150 Report a problem | ||
| 3/6/2022 | Listing removed | -- |
Source: Owner Report a problem | ||
| 12/6/2021 | Pending sale | $289,900$91/sqft |
Source: Owner Report a problem | ||
| 11/20/2021 | Listed for sale | $289,900$91/sqft |
Source: Owner Report a problem | ||
| 11/9/2021 | Pending sale | $289,900$91/sqft |
Source: Owner Report a problem | ||
| 10/25/2021 | Listed for sale | $289,900+34.9%$91/sqft |
Source: Owner Report a problem | ||
| 3/10/2021 | Listing removed | -- |
Source: Owner Report a problem | ||
| 5/26/2016 | Listing removed | $214,900$67/sqft |
Source: Owner Report a problem | ||
| 5/26/2016 | Listed for sale | $214,900$67/sqft |
Source: Owner Report a problem | ||
| 4/24/2016 | Pending sale | $214,900$67/sqft |
Source: Owner Report a problem | ||
| 4/11/2016 | Price change | $214,900-6.1%$67/sqft |
Source: Owner Report a problem | ||
| 4/7/2016 | Listed for sale | $228,900$72/sqft |
Source: Owner Report a problem | ||
Public tax history
| Year | Property taxes | Tax assessment |
|---|---|---|
| 2025 | $2,843 -2.5% | $46,767 |
| 2024 | $2,916 +21.6% | $46,767 +21.5% |
| 2023 | $2,398 +1.8% | $38,489 +1.8% |
| 2022 | $2,355 +0.7% | $37,793 |
| 2021 | $2,340 -1.3% | $37,793 |
| 2020 | $2,370 | $37,793 |
| 2019 | -- | $37,793 +23% |
| 2018 | $1,769 -22.4% | $30,735 -11.4% |
| 2017 | $2,280 +28.9% | $34,685 0% |
| 2016 | $1,769 | $34,690 |
| 2015 | $1,769 -2.3% | $34,690 |
| 2014 | $1,811 +6.5% | $34,690 |
| 2013 | $1,700 -4.2% | $34,690 |
| 2012 | $1,775 +0.1% | $34,690 |
| 2011 | $1,773 +1% | $34,690 |
| 2010 | $1,755 | $34,690 |
Find assessor info on the county website
Neighborhood: 65043
Nearby homes
- $337,600-- bd2 ba2.1k sqft12233 Dogwood Dr, Holts Summit, MO 65043Off Market
- $--1.2 Acres4 Bluffmont Ests, Holts Summit, MO 65043Sold

- $339,6004 bd3 ba2.3k sqft12215 Dogwood Dr, Holts Summit, MO 65043Off Market
- $5,220-- bd-- ba-- sqft12220 Dogwood Dr, Holts Summit, MO 65043Off Market
- $271,200-- bd2 ba1.4k sqft12232 Dogwood Dr, Holts Summit, MO 65043Off Market
- $520,3005 bd4 ba4.9k sqft12245 Dogwood Dr, Holts Summit, MO 65043Off Market
- $359,3004 bd3 ba2.9k sqft12209 Dogwood Dr, Holts Summit, MO 65043Off Market
- $22,500-- bd-- ba-- sqftDogwood Dr, Holts summit, MO 65043Off Market
Nearby schools
GreatSchools rating
- 7/10North Elementary SchoolGrades: K-5Distance: 3.6 mi
- 7/10Lewis And Clark Middle SchoolGrades: 6-8Distance: 4.9 mi
- 4/10Jefferson City High SchoolGrades: 9-12Distance: 4.1 mi
Schools provided by the listing agent
- Elementary: North - JC
- Middle: Lewis & Clark
- High: Jefferson City
Source: MMBOR. This data may not be complete. We recommend contacting the local school district to confirm school assignments for this home.
Sell for more on Zillow
Get a Zillow Showcase℠ listing at no additional cost and you could sell for .
$407,200
2% more
+$8,144
With Zillow Showcase(estimated)
$415,344
- Missouri
- Callaway County
- Holts Summit
- 65043
- 12221 Dogwood Dr
Nearby cities
Nearby neighborhoods
Nearby zip codes
Other Holts Summit Topics
