Move in Ready
FULLY UPGRADED LUXURY UNIT
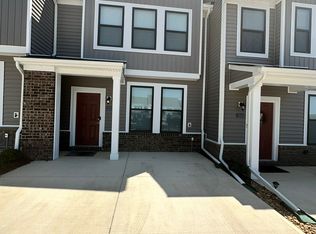
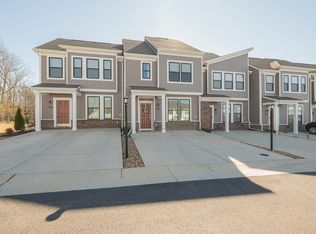
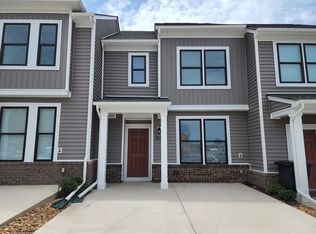
Luxury Living at Wescott Community, This 3 bed, 2.5 Bath Home which is already smart-wired for Tenants who appreciate modern living and all the perks of being less than 15 minutes from downtown or Short Pump.
Upgrades include: Tons of Recessed lighting, HDMI cable, gourmet kitchen w/ large island, granite counter tops, tiled backsplash, soft close cabinets, pantry, island w/ hidden pullout trash/recycle bin, granite and tile bathrooms, premium lighting, ceiling fans in family room and all bedrooms and Hard floor on main level, oak stairs, Premium Carpet, Covered Patio with bug screen.
The kitchen is the centerpiece of the main floor and is open to the dining and family rooms. It is equipped with a huge island, painted cabinets, Granite counters, tile backsplash, a radiant cooktop with upgraded vent hood, and a large walk-in pantry.
The second level comprises the bedrooms and laundry closet. The owner's suite comes with an enormous walk-in closet and a bathroom with tile shower and two vanities.
Third floor boasts additional finished space that could be used as an office, rec room, workout space, or third bedroom with full bathroom and closet.
Trash pickup/Washer/Landscaping/Dryer/HOA Fees Included in Rent .
Pets Welcome - We understand that pets are part of the family. Your pets are welcome to join our community.
Residents will Pay for Water/Gas/Electricity/Internet.
Don't miss out on your opportunity to schedule an appointment to tour and Lease it.
Townhouse for rent
$2,500/moFees may apply
12221 Dutch Elm Cir, Midlothian, VA 23112
3beds
1,441sqft
Price may not include required fees and charges. Learn more|
Townhouse
Available now
Cats, dogs OK
Air conditioner, central air, electric
In unit laundry
Assigned parking
Central, electric, forced air, natural gas
What's special
Granite and tile bathroomsGranite countertopsPremium carpetTons of recessed lightingSoft close cabinetsLarge walk-in pantryOak stairs
- 25 days |
- -- |
- -- |
Zillow last checked:
Listing updated:
Travel times

Let’s turn your rent into credit progress
Build credit history with every on-time payment and get credit for the payment you’re already making.
Facts & features
Interior
Bedrooms & bathrooms
- Bedrooms: 3
- Bathrooms: 3
- Full bathrooms: 2
- 1/2 bathrooms: 1
Heating
- Central, Electric, Forced Air, Natural Gas
Cooling
- Air Conditioner, Central Air, Electric
Appliances
- Included: Dishwasher, Dryer, Exhaust Fan, Garbage Disposal, Gas Cooking, Range, Stove, Washer
- Laundry: In Unit
Features
- Ceiling Fan(s), Ceiling Fan(s), Dining Area, Exhaust Fan, Granite Counters, High Ceilings, Recessed Lighting, Walk In Closet
- Flooring: Carpet, Vinyl
Interior area
- Total interior livable area: 1,441 sqft
Property
Parking
- Parking features: Assigned
- Details: Contact manager
Features
- Stories: 2
- Exterior features: Dining Area, Home Owners Association, Lighting, Walk In Closet
- Pool features: Contact manager
Details
- Parcel number: 738679696100000
Construction
Type & style
- Home type: Townhouse
- Property subtype: Townhouse
Building
Management
- Pets allowed: Yes
Community & HOA
HOA
- Amenities included: Parking
Location
- Region: Midlothian
Financial & listing details
- Lease term: 12 Months
Price history
| Date | Event | Price |
|---|---|---|
| 8/4/2026 | Listed for rent | $2,500$2/sqft |
Source: CVRMLS #2621111 Report a problem | ||
| 5/27/2023 | Sold | $365,000$253/sqft |
Source: | ||
| 4/19/2023 | Pending sale | $365,000$253/sqft |
Source: | ||
| 4/11/2023 | Listed for sale | $365,000+2.3%$253/sqft |
Source: | ||
| 5/26/2022 | Sold | $356,921$248/sqft |
Source: | ||
| 1/20/2022 | Pending sale | $356,921$248/sqft |
Source: | ||
| 1/20/2022 | Price change | $356,921+15.5%$248/sqft |
Source: | ||
| 1/18/2022 | Listed for sale | $308,950$214/sqft |
Source: | ||
| 1/14/2022 | Listing removed | -- |
Source: | ||
| 12/31/2021 | Price change | $308,950+1.6%$214/sqft |
Source: | ||
| 10/13/2021 | Listed for sale | $303,950$211/sqft |
Source: | ||
Neighborhood: 23112
Nearby schools
GreatSchools rating
- 5/10Thelma Crenshaw Elementary SchoolGrades: PK-5Distance: 0.8 mi
- 5/10Bailey Bridge Middle SchoolGrades: 6-8Distance: 1.2 mi
- 4/10Manchester High SchoolGrades: 9-12Distance: 1.3 mi