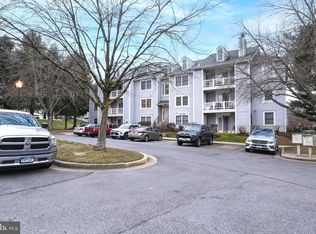
Nestled in the serene community of Waters Edge at North Lake, this charming 2-bedroom, 2-bathroom unit offers a perfect blend of comfort and convenience. Step inside to discover an inviting open floor plan, where natural light dances through skylights, illuminating the spacious living and dining areas. The cozy fireplace, adorned with a classic mantel, creates a warm focal point for gatherings. The well-appointed kitchen features stainless steel appliances, including a dishwasher and electric oven, making meal prep a delight. Enjoy the ease of in-unit laundry, ensuring your daily routines are seamless. Outside, the community amenities are truly exceptional. Take a refreshing dip in the outdoor pool, enjoy leisurely afternoons at the tennis courts, or let the little ones explore the tot lots and playgrounds. With access to Gunners Lake, residents can relish in the beauty of nature right at their doorstep. The neighborhood is enriched by well-maintained common areas, and the association fee covers essential services like water/sewer, lawn maintenance, snow removal, and trash collection, allowing you to focus on enjoying your home. Nearby parks and top-rated schools enhance the community's appeal, making it a wonderful place to live. Experience the tranquility and vibrant lifestyle that Waters Edge at North Lake has to offer-your new home awaits!
Sold for $272,000
$272,000
12221 Eagles Nest Ct APT L, Germantown, MD 20874
2beds
1,087sqft
Condominium
Built in 1989
-- sqft lot
$270,900 Zestimate®
$250/sqft
$2,000 Estimated rent
Home value
$270,900
$249,000 - $293,000
$2,000/mo
Zestimate® history
Owner options
List your home for rent
$2,000/mo
Rent Zestimate®
Find your next renter with Zillow Rental Manager. Plus, with online applications, you can quickly screen prospective tenants – for free.
$2,000/mo
Rent Zestimate®
Refinance and save
$1,681/mo
Est. payment
Refinancing to a lower rate could help reduce your monthly payments and save thousands over the life of the loan.
$1,681/mo
Est. payment
Explore your selling options
Work with a Zillow partner agent
Leverage their expertise and Zillow's premium Showcase listings to get your home seen by more buyers.
Get startedList with your own agent
Get your home in front of millions of buyers by listing it on Zillow.
Learn how to do itSell it yourself
Take full control of how buyers see your home on Zillow by listing For Sale by Owner (FSBO).
List your homeWhat's special
In-unit laundryStainless steel appliancesOutdoor poolDishwasher and electric ovenWell-appointed kitchenTennis courtsTot lots and playgrounds
Zillow last checked:
Listing updated:
Listed by:
Lisa Sabelhaus 240-388-7113,
RE/MAX Town Center,
Co-Listing Agent: Joseph B. Sabelhaus 240-398-1863,
RE/MAX Town Center
Bought with:
Robert Soltani, 0225087431
Fairfax Realty of Tysons
Source: Bright MLS,MLS#: MDMC2237582
Facts & features
Interior
Bedrooms & bathrooms
- Bedrooms: 2
- Bathrooms: 2
- Full bathrooms: 2
- Main level bathrooms: 2
- Main level bedrooms: 2
Rooms
- Room types: Living Room, Dining Room, Primary Bedroom, Bedroom 2, Kitchen, Primary Bathroom, Full Bath
Primary bedroom
- Features: Flooring - Carpet, Ceiling Fan(s), Attached Bathroom
- Level: Main
Bedroom 2
- Features: Flooring - Carpet, Skylight(s), Attached Bathroom
- Level: Main
Primary bathroom
- Features: Double Sink, Bathroom - Tub Shower
- Level: Main
Dining room
- Features: Flooring - Carpet
- Level: Main
Other
- Features: Bathroom - Stall Shower
- Level: Main
Kitchen
- Features: Flooring - HardWood, Kitchen - Electric Cooking
- Level: Main
Living room
- Features: Flooring - Carpet, Ceiling Fan(s), Fireplace - Wood Burning, Skylight(s), Balcony Access
- Level: Main
Heating
- Heat Pump, Electric
Cooling
- Heat Pump, Electric
Appliances
- Included: Dishwasher, Disposal, Oven/Range - Electric, Refrigerator, Stainless Steel Appliance(s), Electric Water Heater
- Laundry: Dryer In Unit, Washer In Unit, In Unit
Features
- Bathroom - Tub Shower, Bathroom - Stall Shower, Ceiling Fan(s), Combination Dining/Living, Dining Area, Entry Level Bedroom, Open Floorplan, Primary Bath(s), Dry Wall
- Flooring: Carpet
- Windows: Skylight(s)
- Has basement: No
- Number of fireplaces: 1
- Fireplace features: Mantel(s), Wood Burning
- Common walls with other units/homes: 2+ Common Walls
Interior area
- Total structure area: 1,087
- Total interior livable area: 1,087 sqft
- Finished area above ground: 1,087
- Finished area below ground: 0
Property
Parking
- Parking features: Unassigned, Parking Lot
Accessibility
- Accessibility features: None
Features
- Levels: Four
- Stories: 4
- Pool features: Community
- Waterfront features: Lake
- Body of water: Gunners Lake
Details
- Additional structures: Above Grade, Below Grade
- Parcel number: 160902927660
- Zoning: PD9
- Special conditions: Standard
Construction
Type & style
- Home type: Condo
- Property subtype: Condominium
- Attached to another structure: Yes
Materials
- Other
- Roof: Asphalt,Shingle
Condition
- New construction: No
- Year built: 1989
Utilities & green energy
- Electric: Underground
- Sewer: Public Sewer
- Water: Public
- Utilities for property: Cable Available, Electricity Available, Phone Available
Community & HOA
Community
- Security: Fire Sprinkler System
- Condo and coop fee: $315 monthly
- Subdivision: Waters Edge At North Lake
HOA
- Has HOA: No
- Amenities included: Common Grounds, Water/Lake Privileges, Pool, Tennis Court(s), Tot Lots/Playground
- Services included: Common Area Maintenance, Maintenance Grounds, Road Maintenance, Snow Removal, Trash, Water, Sewer
Location
- Region: Germantown
Financial & listing details
- Price per square foot: $250/sqft
- Tax assessed value: $250,000
- Annual tax amount: $2,723
- Date on market: 6/5/2026
- Listing agreement: Exclusive Right To Sell
- Listing terms: Cash,Conventional
- Ownership: Condominium
Price history
| Date | Event | Price |
|---|---|---|
| 6/19/2026 | Sold | $272,000-1.1%$250/sqft |
Source:  Bright MLS #MDMC2237582 Report a problem Bright MLS #MDMC2237582 Report a problem | ||
| 6/8/2026 | Pending sale | $275,000$253/sqft |
Source: Bright MLS #MDMC2237582 Report a problem | ||
| 6/5/2026 | Listed for sale | $275,000+44.7%$253/sqft |
Source: Bright MLS #MDMC2237582 Report a problem | ||
| 5/21/2019 | Sold | $190,000-7.3%$175/sqft |
Source: Public Record Report a problem | ||
| 4/25/2019 | Listed for sale | $205,000-24.1%$189/sqft |
Source: Help-U-Sell Federal City Realty, LLC #MDMC652430 Report a problem | ||
| 3/16/2007 | Sold | $270,000$248/sqft |
Source: Public Record Report a problem | ||
Public tax history
| Year | Property taxes | Tax assessment |
|---|---|---|
| 2025 | $2,723 +14.4% | $228,333 +10.5% |
| 2024 | $2,379 +11.6% | $206,667 +11.7% |
| 2023 | $2,132 +10.4% | $185,000 +5.7% |
| 2022 | $1,931 +6.2% | $175,000 +6.1% |
| 2021 | $1,819 +6.4% | $165,000 +6.5% |
| 2020 | $1,710 +0% | $155,000 |
| 2019 | $1,709 -0.2% | $155,000 |
| 2018 | $1,712 -7.9% | $155,000 -3.1% |
| 2017 | $1,860 +17.3% | $160,000 +3.2% |
| 2016 | $1,586 | $155,000 +3.3% |
| 2015 | $1,586 | $150,000 +3.4% |
| 2014 | $1,586 | $145,000 |
| 2013 | -- | $145,000 |
| 2012 | -- | $145,000 -25.6% |
| 2011 | -- | $195,000 |
| 2010 | -- | $195,000 |
| 2009 | -- | $195,000 -25% |
| 2008 | -- | $260,000 +22.4% |
| 2007 | -- | $212,332 +28.9% |
| 2006 | -- | $164,666 +40.7% |
| 2005 | -- | $117,000 +11.1% |
| 2004 | -- | $105,332 |
| 2003 | -- | $105,332 +28.5% |
| 2002 | -- | $82,000 |
| 2001 | -- | $82,000 |
Find assessor info on the county website
Neighborhood: 20874
Nearby homes
- $290,0002 bd2 ba1k sqft12220 Eagles Nest Ct APT E, Germantown, MD 20874Sold
- $292,0002 bd2 ba1k sqft12217 Eagles Nest Ct APT A, Germantown, MD 20874Sold

- $2,1002 bd2 ba1k sqft12217 Eagles Nest Ct APT C, Germantown, MD 20874For Rent

- $275,0002 bd2 ba1k sqft12217 Eagles Nest Ct APT D, Germantown, MD 20874Sold

- $275,0002 bd2 ba1k sqft12217 Eagles Nest Ct APT H, Germantown, MD 20874Sold
- $413,4003 bd2 ba1.2k sqft18737 Martins Landing Dr, Germantown, MD 20874Off Market
- $433,2003 bd2 ba1.7k sqft18731 Martins Landing Dr, Germantown, MD 20874Off Market
- $380,400-- bd2 ba1.1k sqft18729 Martins Landing Dr, Germantown, MD 20874Off Market
Nearby schools
GreatSchools rating
- 5/10S. Christa McAuliffe Elementary SchoolGrades: PK-5Distance: 0.5 mi
- 5/10Roberto W. Clemente Middle SchoolGrades: 6-8Distance: 0.3 mi
- 4/10Seneca Valley High SchoolGrades: 9-12Distance: 1 mi
Schools provided by the listing agent
- Elementary: S. Christa Mcauliffe
- Middle: Roberto W. Clemente
- High: Seneca Valley
- District: Montgomery County Public Schools
Source: Bright MLS. This data may not be complete. We recommend contacting the local school district to confirm school assignments for this home.
Get a cash offer in 3 minutes
Find out how much your home could sell for in as little as 3 minutes with a no-obligation cash offer.
Estimated market value
$270,900
Get a cash offer in 3 minutes
Find out how much your home could sell for in as little as 3 minutes with a no-obligation cash offer.
Estimated market value
$270,900
- Maryland
- Montgomery County
- Germantown
- 20874
- 12221 Eagles Nest Ct Apartment L
Nearby cities
Nearby zip codes
Other Germantown Topics
