- PRICE IMPROVEMENT - priced well below current appraised value. Welcome to Panther Trace, where resort-style amenities meet everyday comfort in one of Riverview’s most desirable communities. From the moment you arrive, the lush landscaping and inviting curb appeal set the tone for what’s inside this 3 bedroom 2 bathroom home. Step through the front door into a beautifully maintained home featuring a spacious great room with an open-concept layout and a smart split-bedroom design for added privacy. The kitchen is the heart of the home, complete with stainless steel appliances, a sleek breakfast bar, and plenty of counter space for meal prep or casual dining. The generous owner’s suite offers a peaceful retreat with a walk-in closet, dual vanities, and a walk-in shower. The guest bedrooms on the other side of the home share the second full bathroom. This home features a brand new whole-house water filtration system and a Tesla charging station conveniently located in the garage. Living in Panther Trace means more than just a beautiful home—it’s a lifestyle. Enjoy access to a lagoon-style pool and splash park, clubhouse, playgrounds, tennis courts, and miles of scenic walking paths. With quick access to I-75, top-rated schools, shopping, restaurants, hospitals, and the Summerfield Sports Complex, everything you need is right at your fingertips. Plus, outdoor lovers will appreciate nearby adventures along the Alafia River and natural springs. Don’t miss your chance to own in this sought-after community—schedule your showing today!
Sold for $312,000
$312,000
12221 FAIRLAWN DRIVE, RIVERVIEW, FL 33579
3beds
1,598sqft
Single Family Residence
Built in 2010
6,050 Square Feet Lot
$306,400 Zestimate®
$195/sqft
$2,414 Estimated rent
Home value
$306,400
Estimated sales range
Not available
$2,414/mo
Zestimate® history
Owner options
List your home for rent
$2,414/mo
Rent Zestimate®
Find your next renter with Zillow Rental Manager. Plus, with online applications, you can quickly screen prospective tenants – for free.
$2,414/mo
Rent Zestimate®
Refinance and save
$2,161/mo
Est. payment
Refinancing to a lower rate could help reduce your monthly payments and save thousands over the life of the loan.
$2,161/mo
Est. payment
Explore your selling options
Work with a Zillow partner agent
Leverage their expertise and Zillow's premium Showcase listings to get your home seen by more buyers.
Get startedList with your own agent
Get your home in front of millions of buyers by listing it on Zillow.
Learn how to do itSell it yourself
Take full control of how buyers see your home on Zillow by listing For Sale by Owner (FSBO).
List your homeWhat's special
Tennis courtsBreakfast barSplit-bedroom designOpen-concept layoutInviting curb appealWalk-in showerLush landscaping
Zillow last checked:
Listing updated:
Listed by:
Jeffrey Rock, Jr 727-265-1080,
MAVREALTY 727-314-3942
Bought with:
Angelina Jimenez, 3513171
SMITH & ASSOCIATES REAL ESTATE
Source: Stellar MLS,MLS#: TB8405518 Originating MLS: Suncoast Tampa
Originating MLS: Suncoast Tampa
Facts & features
Interior
Bedrooms & bathrooms
- Bedrooms: 3
- Bathrooms: 2
- Full bathrooms: 2
Rooms
- Room types: Great Room
Primary bedroom
- Features: Walk-In Closet(s)
- Level: First
- Area: 234 Square Feet
- Dimensions: 13x18
Dinette
- Level: First
- Area: 81 Square Feet
- Dimensions: 9x9
Kitchen
- Features: Breakfast Bar, Pantry
- Level: First
- Area: 108 Square Feet
- Dimensions: 9x12
Living room
- Level: First
- Area: 304 Square Feet
- Dimensions: 16x19
Heating
- Central, Electric
Cooling
- Central Air
Appliances
- Included: Dishwasher, Microwave, Range, Refrigerator
- Laundry: Inside, Laundry Room
Features
- Ceiling Fan(s), Living Room/Dining Room Combo, Open Floorplan, Split Bedroom
- Flooring: Carpet, Ceramic Tile, Laminate
- Doors: Sliding Doors
- Windows: Blinds
- Has fireplace: No
Interior area
- Total structure area: 2,033
- Total interior livable area: 1,598 sqft
Property
Parking
- Total spaces: 2
- Parking features: Driveway
- Attached garage spaces: 2
- Has uncovered spaces: Yes
- Details: Garage Dimensions: 00x00
Features
- Levels: One
- Stories: 1
- Patio & porch: Patio
- Exterior features: Sidewalk
Lot
- Size: 6,050 Square Feet
- Dimensions: 65 x 110
- Features: In County, Sidewalk, Unincorporated
- Residential vegetation: Trees/Landscaped
Details
- Parcel number: U04312096300002200012.0
- Zoning: PD
- Special conditions: None
Construction
Type & style
- Home type: SingleFamily
- Architectural style: Contemporary
- Property subtype: Single Family Residence
Materials
- Block, Stucco
- Foundation: Slab
- Roof: Shingle
Condition
- New construction: No
- Year built: 2010
Utilities & green energy
- Sewer: Public Sewer
- Water: Public
- Utilities for property: Electricity Connected, Sewer Connected
Community & HOA
Community
- Features: Park, Playground, Pool, Tennis Court(s)
- Pet fee: $0 monthly
- Subdivision: PANTHER TRACE PH 2B-2
HOA
- Has HOA: Yes
- Amenities included: Clubhouse, Park, Playground, Pool, Tennis Court(s)
- HOA fee: $5 monthly
- HOA name: RealManage - Tampa
- HOA phone: 866-473-2573
Location
- Region: Riverview
Financial & listing details
- Price per square foot: $195/sqft
- Tax assessed value: $259,325
- Annual tax amount: $5,053
- Date on market: 7/10/2025
- Cumulative days on market: 74 days
- Listing terms: Cash,Conventional,FHA,VA Loan
- Ownership: Fee Simple
- Total actual rent: 0
- Electric utility on property: Yes
- Road surface type: Paved
Price history
| Date | Event | Price |
|---|---|---|
| 10/17/2025 | Sold | $312,000-2.2%$195/sqft |
Source:  Stellar MLS #TB8405518 Report a problem Stellar MLS #TB8405518 Report a problem | ||
| 9/28/2025 | Pending sale | $319,000$200/sqft |
Source: Stellar MLS #TB8405518 Report a problem | ||
| 9/17/2025 | Price change | $319,000-3%$200/sqft |
Source: Stellar MLS #TB8405518 Report a problem | ||
| 9/8/2025 | Listed for sale | $329,000$206/sqft |
Source: Stellar MLS #TB8405518 Report a problem | ||
| 9/3/2025 | Pending sale | $329,000$206/sqft |
Source: Stellar MLS #TB8405518 Report a problem | ||
| 8/21/2025 | Price change | $329,000-2.9%$206/sqft |
Source: Stellar MLS #TB8405518 Report a problem | ||
| 8/1/2025 | Price change | $339,000-5.6%$212/sqft |
Source: Stellar MLS #TB8405518 Report a problem | ||
| 7/10/2025 | Listed for sale | $359,000+71%$225/sqft |
Source: Stellar MLS #TB8405518 Report a problem | ||
| 10/16/2018 | Sold | $209,900$131/sqft |
Source: Public Record Report a problem | ||
| 7/21/2018 | Listed for sale | $209,900+37.2%$131/sqft |
Source: MAXIM PROPERTIES INC #A4408875 Report a problem | ||
| 6/9/2018 | Sold | $153,000-3.8%$96/sqft |
Source: Public Record Report a problem | ||
| 6/9/2011 | Sold | $158,990-2.3%$99/sqft |
Source: Public Record Report a problem | ||
| 3/26/2011 | Price change | $162,659-4.1%$102/sqft |
Source: D R HORTON REALTY #T2422582 Report a problem | ||
| 3/16/2011 | Listed for sale | $169,636+88.5%$106/sqft |
Source: DR Horton America's Builder Report a problem | ||
| 4/20/2010 | Sold | $90,000$56/sqft |
Source: Public Record Report a problem | ||
Public tax history
| Year | Property taxes | Tax assessment |
|---|---|---|
| 2025 | $5,296 +4.8% | $171,179 +2.9% |
| 2024 | $5,053 +4.1% | $166,355 +3% |
| 2023 | $4,854 +7.3% | $161,510 +3% |
| 2022 | $4,524 +0.8% | $156,806 +3% |
| 2021 | $4,489 +1.9% | $152,239 +1.4% |
| 2020 | $4,405 +2.1% | $150,137 +2.1% |
| 2019 | $4,315 | $147,073 -1.2% |
| 2018 | $4,315 -15.6% | $148,817 +11% |
| 2017 | $5,111 +5.8% | $134,105 +21.7% |
| 2016 | $4,829 +33.2% | $110,232 +0.7% |
| 2015 | $3,625 -1.9% | $109,466 +0.8% |
| 2014 | $3,697 | $108,597 +1.5% |
| 2013 | $3,697 +0.1% | $106,992 -5.8% |
| 2012 | $3,692 -13.3% | $113,596 +12.3% |
| 2011 | $4,258 +309.8% | $101,124 +410.7% |
| 2010 | $1,039 +50% | $19,800 |
| 2009 | $693 -42.5% | $19,800 -55.9% |
| 2008 | $1,204 +29.8% | $44,880 +41.7% |
| 2007 | $928 | $31,680 |
Find assessor info on the county website
Neighborhood: Panther Trace
Nearby homes
- $374,9004 bd3 ba2.1k sqft12223 Fairlawn Dr, Riverview, FL 33579Off Market
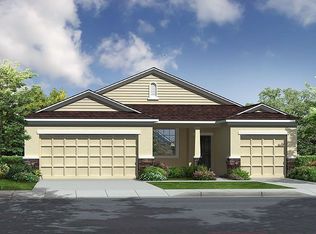
- $357,0004 bd3 ba2.4k sqft12219 Fairlawn Dr, Riverview, FL 33579Off Market

- $417,7004 bd3 ba2.8k sqft12315 Fairlawn Dr, Riverview, FL 33579Off Market

- $370,0004 bd2 ba2.4k sqft12225 Fairlawn Dr, Riverview, FL 33579Off Market

- $379,9004 bd2 ba2.3k sqft12313 Fairlawn Dr, Riverview, FL 33579Off Market
- $351,6004 bd2 ba1.9k sqft12217 Fairlawn Dr, Riverview, FL 33579Off Market
- $3,6994 bd3 ba3.2k sqft12317 Fairlawn Dr, Riverview, FL 33579For Rent
- $387,2004 bd3 ba2.4k sqft12222 Fairlawn Dr, Riverview, FL 33579Off Market
Nearby schools
GreatSchools rating
- 5/10Collins PreK-8 SchoolGrades: PK-8Distance: 0.8 mi
- 6/10Riverview High SchoolGrades: 9-12Distance: 2.7 mi
Schools provided by the listing agent
- Elementary: Collins-HB
- Middle: Barrington Middle
- High: East Bay-HB
Source: Stellar MLS. This data may not be complete. We recommend contacting the local school district to confirm school assignments for this home.
Get a cash offer in 3 minutes
Find out how much your home could sell for in as little as 3 minutes with a no-obligation cash offer.
Estimated market value
$306,400
Get a cash offer in 3 minutes
Find out how much your home could sell for in as little as 3 minutes with a no-obligation cash offer.
Estimated market value
$306,400
- Florida
- Hillsborough County
- Riverview
- 33579
- Panther Trace
- 12221 FAIRLAWN DRIVE
Nearby cities
Nearby neighborhoods
Nearby zip codes
Other Riverview Topics
