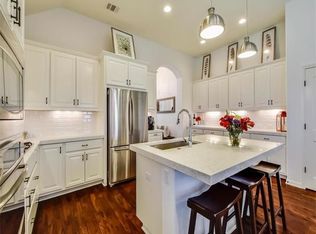
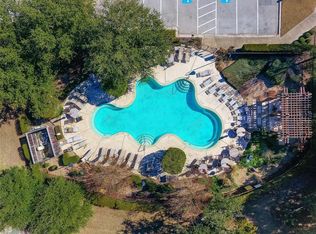
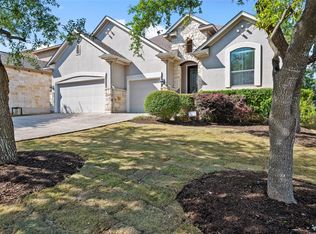
Single-story living on the 4th fairway of the UT Golf Club. From the covered back porch, the green opens directly in front of you, framed by mature trees and the rolling Hill Country. The wrought-iron back fence is intentional, letting the view become part of the home. Inside, 1,935 square feet flow on one level with no interior steps. Three bedrooms, two full baths, and a true primary suite on the main floor with a soaking tub, separate shower, and walk-in closet. The kitchen anchors the open layout with granite counters, a center island, breakfast bar, gas cooktop, built-in oven, and stainless appliances. High ceilings and recessed lighting throughout. Tile in the main living areas, carpet in the bedrooms, window treatments in place. The lot is level, just over a third of an acre, with automatic in-ground sprinklers and an east-facing two-car attached garage. The covered rear porch was made for quiet mornings and Sunday afternoons watching the course. Behind the gates of The Fairways at Steiner Ranch, residents enjoy Mediterranean stucco architecture, tile roofs, and a quieter pace inside one of Austin's most established master-planned communities. Steps to the UT Golf Club and minutes to the Steiner Ranch Lake Club on Lake Austin, two community pools, the John Simpson Amenity Center, parks, and over 20 miles of hike and bike trails. Highly regarded Leander ISD: River Ridge Elementary, Canyon Ridge Middle School, and Vandegrift High School. Easy access to RR 620, the Shops at Steiner Ranch, and roughly 20 to 25 minutes to downtown Austin. A rare single-story golf course home in 78732 at this size and price.
Active
Price cut: $8K (6/11)
$609,800
12221 Fairway Cv, Austin, TX 78732
3beds
1,935sqft
Single Family Residence
Built in 2013
0.36 Acres Lot
$600,000 Zestimate®
$315/sqft
$186/mo HOA
What's special
East-facing two-car attached garageThree bedroomsAutomatic in-ground sprinklersCovered back porch
- 67 days |
- 759 |
- 40 |
Zillow last checked:
Listing updated:
Listed by:
Shivraj Grewal (512) 617-0001,
Compass RE Texas, LLC (512) 575-3644,
Arsh Khaira (469) 300-0001,
Compass RE Texas, LLC
Source: Unlock MLS,MLS#: 4974762
Loading...
Facts & features
Interior
Bedrooms & bathrooms
- Bedrooms: 3
- Bathrooms: 2
- Full bathrooms: 2
- Main level bedrooms: 3
Heating
- Central
Cooling
- Ceiling Fan(s), Central Air
Appliances
- Included: Built-In Oven(s), Dishwasher, Disposal, Exhaust Fan, Gas Cooktop, Ice Maker, Microwave, Refrigerator, Stainless Steel Appliance(s), Vented Exhaust Fan, Washer/Dryer, Gas Water Heater
Features
- Breakfast Bar, Ceiling Fan(s), High Ceilings, Granite Counters, Electric Dryer Hookup, Entrance Foyer, Kitchen Island, No Interior Steps, Primary Bedroom on Main, Recessed Lighting, Soaking Tub, Walk-In Closet(s), Washer Hookup
- Flooring: Carpet, Tile
- Windows: Window Treatments
Interior area
- Total interior livable area: 1,935 sqft
Video & virtual tour
Property
Parking
- Total spaces: 2
- Parking features: Attached, Garage, Garage Door Opener, Garage Faces Front
- Attached garage spaces: 2
Accessibility
- Accessibility features: None
Features
- Levels: One
- Stories: 1
- Patio & porch: Rear Porch
- Exterior features: Exterior Steps, Gutters Full
- Pool features: None
- Spa features: None
- Fencing: Back Yard, Wrought Iron
- Has view: Yes
- View description: Golf Course
- Waterfront features: None
Lot
- Size: 0.36 Acres
- Features: Level, Backs To Golf Course, Sprinkler - Automatic, Sprinkler - In-ground, Trees-Small (Under 20 Ft), Views
Details
- Additional structures: None
- Parcel number: 01414403650000
- Special conditions: Standard
Construction
Type & style
- Home type: SingleFamily
- Property subtype: Single Family Residence
Materials
- Foundation: Slab
- Roof: Tile
Condition
- Resale
- New construction: No
- Year built: 2013
Utilities & green energy
- Sewer: Public Sewer
- Water: Public
- Utilities for property: Electricity Available, Natural Gas Available
Community & HOA
Community
- Features: Clubhouse, Fitness Center, Gated, Golf, Lake, Park, Playground, Pool, Tennis Court(s)
- Subdivision: Fairways At Steiner Ranch
HOA
- Has HOA: Yes
- Services included: Common Area Maintenance
- HOA fee: $1,115 semi-annually
- HOA name: Fairways/Steiner Ranch
Location
- Region: Austin
Financial & listing details
- Price per square foot: $315/sqft
- Tax assessed value: $501,269
- Annual tax amount: $10,851
- Date on market: 5/1/2026
- Listing terms: Cash,Conventional,FHA,VA Loan
- Electric utility on property: Yes
Estimated market value
$600,000
$570,000 - $630,000
$2,950/mo
Price history
| Date | Event | Price |
|---|---|---|
| 6/29/2026 | Listing removed | $3,175$2/sqft |
Source: Zillow Rentals Report a problem | ||
| 6/26/2026 | Listed for rent | $3,175-9.3%$2/sqft |
Source: Zillow Rentals Report a problem | ||
| 6/11/2026 | Price change | $609,800-1.3%$315/sqft |
Source:  Unlock MLS #4974762 Report a problem Unlock MLS #4974762 Report a problem | ||
| 6/2/2026 | Price change | $617,800-1.9%$319/sqft |
Source: Unlock MLS #4974762 Report a problem | ||
| 5/11/2026 | Price change | $629,800-1.6%$325/sqft |
Source: Unlock MLS #4974762 Report a problem | ||
| 5/5/2026 | Price change | $639,800-1.6%$331/sqft |
Source: Unlock MLS #4974762 Report a problem | ||
| 5/1/2026 | Listed for sale | $650,000-2.3%$336/sqft |
Source: Unlock MLS #4974762 Report a problem | ||
| 8/6/2025 | Listing removed | $665,000$344/sqft |
Source: Unlock MLS #9670983 Report a problem | ||
| 7/26/2025 | Price change | $665,000-1.5%$344/sqft |
Source: Unlock MLS #9670983 Report a problem | ||
| 7/17/2025 | Price change | $675,000-1.5%$349/sqft |
Source: Unlock MLS #9670983 Report a problem | ||
| 6/28/2025 | Price change | $685,000-2.1%$354/sqft |
Source: Unlock MLS #9670983 Report a problem | ||
| 6/12/2025 | Listed for sale | $700,000+0.1%$362/sqft |
Source: Unlock MLS #9670983 Report a problem | ||
| 5/24/2025 | Listing removed | -- |
Source: Owner Report a problem | ||
| 5/20/2025 | Price change | $699,500-5.4%$361/sqft |
Source: Owner Report a problem | ||
| 5/10/2025 | Listed for sale | $739,500+1.3%$382/sqft |
Source: Owner Report a problem | ||
| 3/25/2025 | Listing removed | -- |
Source: Owner Report a problem | ||
| 3/4/2025 | Listed for sale | $730,000+5%$377/sqft |
Source: Owner Report a problem | ||
| 1/25/2025 | Listing removed | $3,500$2/sqft |
Source: Zillow Rentals Report a problem | ||
| 1/16/2025 | Price change | $3,500+20.7%$2/sqft |
Source: Zillow Rentals Report a problem | ||
| 12/4/2024 | Listed for rent | $2,900$1/sqft |
Source: Zillow Rentals Report a problem | ||
| 11/1/2024 | Listing removed | -- |
Source: Owner Report a problem | ||
| 9/10/2024 | Listed for sale | $695,000$359/sqft |
Source: Owner Report a problem | ||
| 3/6/2023 | Listing removed | -- |
Source: Zillow Rentals Report a problem | ||
| 2/28/2023 | Listed for rent | $2,900$1/sqft |
Source: Zillow Rentals Report a problem | ||
| 3/24/2021 | Listing removed | -- |
Source: Owner Report a problem | ||
Public tax history
| Year | Property taxes | Tax assessment |
|---|---|---|
| 2025 | $9,875 -12.9% | $501,269 -14.5% |
| 2024 | $11,337 -7.2% | $586,032 -7.6% |
| 2023 | $12,221 +2.3% | $634,129 +1.4% |
| 2022 | $11,942 | $625,132 +67.2% |
| 2021 | -- | $373,800 -2.6% |
| 2020 | $9,435 -0.3% | $383,900 |
| 2019 | $9,467 -2.8% | $383,900 -2.1% |
| 2018 | $9,742 | $392,000 +2.5% |
| 2017 | $9,742 +8.9% | $382,405 +3.3% |
| 2016 | $8,947 | $370,108 +2.9% |
| 2015 | $8,947 | $359,818 +11.6% |
| 2014 | $8,947 | $322,440 +30.2% |
| 2013 | -- | $247,659 |
Find assessor info on the county website
Monthly payment
Est. payment$--/mo
Payment breakdown
Explore the cost of this home by adjusting the details. Changes won't be saved.All calculations are estimates and provided by Zillow, Inc. for informational purposes only. Actual amounts may vary.
HOA fees may include property taxes on listings classified as Co-Ops. Contact the listing agent and/or owner for fee details.
Mortgage interest rates are dependent on a number of factors, including credit score, down payment, and repayment length. Interest rate data provided by Zillow Group Marketplace, Inc. as of 1/1/1970 from various mortgage lenders with which we have lead or other similar arrangements; the Estimated Payment is an average of those rates.
See how much you could borrow to make a competitive offer.
Climate risks
Neighborhood: Steiner Ranch
Nearby schools
GreatSchools rating
- 10/10River Ridge Elementary SchoolGrades: PK-5Distance: 1.8 mi
- 10/10Canyon Ridge Middle SchoolGrades: 6-8Distance: 0.6 mi
- 8/10Vandegrift High SchoolGrades: 9-12Distance: 4.8 mi
Schools provided by the listing agent
- Elementary: River Ridge
- Middle: Canyon Ridge
- High: Vandegrift
- District: Leander ISD
Source: Unlock MLS. This data may not be complete. We recommend contacting the local school district to confirm school assignments for this home.

A local agent can set up tours, give advice and negotiate with sellers.



- Texas
- Travis County
- Austin
- 78732
- Steiner Ranch
- 12221 Fairway Cv
Nearby cities
Nearby neighborhoods
Nearby zip codes
Other Austin Topics
