Home Sweet Home! Great pool home in Kernan Chase, close to St. Johns Town Center, Mayo, NS Mayport and the beach. Two of the three bedrooms have fantastic views of the lake and pool. Return home and unwind in your own retreat and private pool. Cast a line and go fishing or simply take in the wide variety of wildlife the lake has to offer. The property features a formal dining room that could be an office, two full baths, and a split floorplan. There is wood look tile in the living areas. The lovely pool and lanai with paver deck were added in 2013. Low HOA dues and no CDD.
Closed
$425,000
12221 GEHRIG Drive, Jacksonville, FL 32224
3beds
1,399sqft
Single Family Residence
Built in 2000
6,098 Square Feet Lot
$442,900 Zestimate®
$304/sqft
$2,317 Estimated rent
Home value
$442,900
$421,000 - $465,000
$2,317/mo
Zestimate® history
Owner options
List your home for rent
$2,317/mo
Rent Zestimate®
Find your next renter with Zillow Rental Manager. Plus, with online applications, you can quickly screen prospective tenants – for free.
$2,317/mo
Rent Zestimate®
Refinance and save
$3,234/mo
Est. payment
Refinancing to a lower rate could help reduce your monthly payments and save thousands over the life of the loan.
$3,234/mo
Est. payment
Explore your selling options
Work with a Zillow partner agent
Leverage their expertise and Zillow's premium Showcase listings to get your home seen by more buyers.
Get startedList with your own agent
Get your home in front of millions of buyers by listing it on Zillow.
Learn how to do itSell it yourself
Take full control of how buyers see your home on Zillow by listing For Sale by Owner (FSBO).
List your homeWhat's special
Zillow last checked:
Listing updated:
Listed by:
BAKER MORGAN 904-496-7093,
HERRON REAL ESTATE LLC 904-729-4313
Bought with:
RE/MAX SPECIALISTS
Source: realMLS,MLS#: 2043322
Facts & features
Interior
Bedrooms & bathrooms
- Bedrooms: 3
- Bathrooms: 2
- Full bathrooms: 2
Heating
- Central
Cooling
- Central Air
Appliances
- Included: Convection Oven, Dishwasher, Dryer, Gas Cooktop, Gas Water Heater, Ice Maker, Microwave, Refrigerator, Washer
- Laundry: Electric Dryer Hookup, In Garage, Washer Hookup
Features
- Breakfast Bar, Breakfast Nook, Ceiling Fan(s), Eat-in Kitchen, Entrance Foyer, Open Floorplan, Primary Bathroom - Tub with Shower, Split Bedrooms, Walk-In Closet(s)
- Flooring: Carpet, Wood
Interior area
- Total structure area: 1,606
- Total interior livable area: 1,399 sqft
Property
Parking
- Total spaces: 2
- Parking features: Garage, Garage Door Opener
- Garage spaces: 2
Features
- Levels: One
- Stories: 1
- Patio & porch: Covered, Rear Porch
- Exterior features: Other
- Pool features: In Ground, Fenced, Pool Sweep, Waterfall
- Fencing: Back Yard,Wood,Wrought Iron
- Has view: Yes
- View description: Lake
- Has water view: Yes
- Water view: Lake
- Waterfront features: Lake Front
Lot
- Size: 6,098 Square Feet
- Features: Cleared, Few Trees
Details
- Parcel number: 1674594100
- Zoning description: Residential
Construction
Type & style
- Home type: SingleFamily
- Architectural style: Ranch,Traditional
- Property subtype: Single Family Residence
Materials
- Composition Siding, Stucco
- Roof: Shingle
Condition
- Updated/Remodeled
- New construction: No
- Year built: 2000
Utilities & green energy
- Sewer: Public Sewer
- Water: Public
- Utilities for property: Cable Available, Electricity Available, Electricity Connected, Natural Gas Available, Sewer Connected, Water Connected
Community & HOA
Community
- Security: Smoke Detector(s)
- Subdivision: Drayton Place
HOA
- Has HOA: Yes
- Amenities included: Trash
- Services included: Trash
- HOA fee: $290 annually
- HOA name: Jacksonville Property Management
- HOA phone: 904-389-7311
Location
- Region: Jacksonville
Financial & listing details
- Price per square foot: $304/sqft
- Tax assessed value: $354,922
- Annual tax amount: $6,176
- Date on market: 8/20/2024
- Listing terms: Cash,Conventional,FHA,VA Loan
- Road surface type: Asphalt
Price history
| Date | Event | Price |
|---|---|---|
| 10/25/2024 | Sold | $425,000$304/sqft |
Source:  realMLS #2043322 Report a problem realMLS #2043322 Report a problem | ||
| 10/7/2024 | Pending sale | $425,000$304/sqft |
Source: realMLS #2043322 Report a problem | ||
| 9/17/2024 | Price change | $425,000-0.9%$304/sqft |
Source: realMLS #2043322 Report a problem | ||
| 9/12/2024 | Price change | $429,000-1.4%$307/sqft |
Source: realMLS #2043322 Report a problem | ||
| 8/20/2024 | Listed for sale | $435,000+35.9%$311/sqft |
Source: realMLS #2043322 Report a problem | ||
| 3/17/2021 | Sold | $320,000-1.5%$229/sqft |
Source: realMLS #1089457 Report a problem | ||
| 2/26/2021 | Pending sale | $325,000$232/sqft |
Source: realMLS #1089457 Report a problem | ||
| 1/16/2021 | Contingent | $325,000$232/sqft |
Source:  realMLS #1089457 Report a problem realMLS #1089457 Report a problem | ||
| 1/16/2021 | Pending sale | $325,000$232/sqft |
Source: THE LEGENDS OF REAL ESTATE #1089457 Report a problem | ||
| 1/15/2021 | Contingent | $325,000$232/sqft |
Source: realMLS #1089457 Report a problem | ||
| 1/8/2021 | Listed for sale | $325,000+16.5%$232/sqft |
Source: THE LEGENDS OF REAL ESTATE #1089457 Report a problem | ||
| 2/20/2019 | Sold | $279,000$199/sqft |
Source: Public Record Report a problem | ||
| 1/30/2019 | Pending sale | $279,000$199/sqft |
Source: First Coast Sotheby's International Realty #976314 Report a problem | ||
| 1/25/2019 | Listed for sale | $279,000+72.2%$199/sqft |
Source: First Coast Sotheby's International Realty #976314 Report a problem | ||
| 4/24/2013 | Sold | $162,000-4.1%$116/sqft |
Source: Public Record Report a problem | ||
| 3/21/2013 | Price change | $169,000+5.6%$121/sqft |
Source: Watson Realty Corp #657943 Report a problem | ||
| 3/5/2013 | Listed for sale | $160,000+1.3%$114/sqft |
Source: Owner Report a problem | ||
| 2/12/2013 | Listing removed | $1,225$1/sqft |
Source: RebateRentals.com Realty, Inc. #652908 Report a problem | ||
| 2/9/2013 | Listed for rent | $1,225$1/sqft |
Source: RebateRentals.com Realty, Inc. #652908 Report a problem | ||
| 1/20/2005 | Sold | $158,000+36.8%$113/sqft |
Source: Public Record Report a problem | ||
| 7/12/2000 | Sold | $115,500$83/sqft |
Source: Public Record Report a problem | ||
Public tax history
| Year | Property taxes | Tax assessment |
|---|---|---|
| 2024 | $6,534 +5.8% | $354,922 +6.5% |
| 2023 | $6,176 +39% | $333,164 +14.3% |
| 2022 | $4,443 +2.2% | $291,460 +22.8% |
| 2021 | $4,346 +25.8% | $237,270 +4.6% |
| 2020 | $3,454 +35.6% | $226,766 +30.9% |
| 2019 | $2,548 +1.4% | $173,170 +1.9% |
| 2018 | $2,513 | $169,942 +2.1% |
| 2017 | $2,513 +1.4% | $166,447 +2.1% |
| 2016 | $2,479 +0.7% | $163,024 +0.7% |
| 2015 | $2,462 -1% | $161,891 +0.8% |
| 2014 | $2,486 | $160,607 +19.4% |
| 2013 | -- | $134,546 -2.3% |
| 2012 | -- | $137,719 -12.6% |
| 2011 | -- | $157,614 -6.2% |
| 2010 | -- | $168,029 -3.3% |
| 2009 | -- | $173,800 +5.7% |
| 2006 | -- | $164,459 +49.9% |
| 2005 | $1,573 | $109,701 +3% |
| 2004 | -- | $106,506 +1.9% |
| 2003 | $1,542 | $104,520 +2.4% |
| 2002 | -- | $102,070 +1.4% |
| 2001 | -- | $100,685 +247.2% |
| 2000 | -- | $29,000 |
Find assessor info on the county website
Neighborhood: Sans Pareil
Nearby homes
- $436,0004 bd2 ba1.8k sqft12213 Gehrig Dr, Jacksonville, FL 32224Off Market
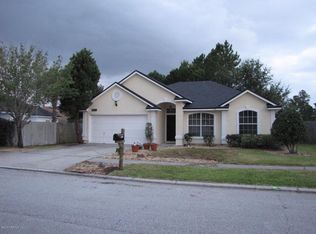
- $412,9003 bd2 ba1.5k sqft12229 Gehrig Dr, Jacksonville, FL 32224Off Market
- $445,8003 bd2 ba1.5k sqft12237 Gehrig Dr, Jacksonville, FL 32224Off Market
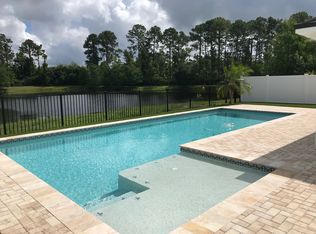
- $547,5004 bd2 ba2.2k sqft4273 Ripken Cir E, Jacksonville, FL 32224Off Market
- $383,1003 bd2 ba1.6k sqft12222 Gehrig Dr, Jacksonville, FL 32224Off Market
- $424,0004 bd2 ba1.7k sqft4265 E Ripken Cir, Jacksonville, FL 32224Off Market
- $457,8004 bd2 ba2.1k sqft12230 Gehrig Dr, Jacksonville, FL 32224Off Market
- $392,8003 bd2 ba1.6k sqft12214 Gehrig Dr, Jacksonville, FL 32224Off Market
Nearby schools
GreatSchools rating
- 7/10Kernan Trail Elementary SchoolGrades: K-5Distance: 2.2 mi
- 5/10Kernan Middle SchoolGrades: 6-8Distance: 2 mi
- 6/10Atlantic Coast High SchoolGrades: 9-12Distance: 5.1 mi
Schools provided by the listing agent
- Elementary: Kernan Trail
- Middle: Kernan
Source: realMLS. This data may not be complete. We recommend contacting the local school district to confirm school assignments for this home.
Get a cash offer in 3 minutes
Find out how much your home could sell for in as little as 3 minutes with a no-obligation cash offer.
Estimated market value
$442,900
Get a cash offer in 3 minutes
Find out how much your home could sell for in as little as 3 minutes with a no-obligation cash offer.
Estimated market value
$442,900
- Florida
- Duval County
- Jacksonville
- 32224
- Sans Pareil
- 12221 GEHRIG Drive
Nearby cities
Nearby neighborhoods
Nearby zip codes
Other Jacksonville Topics
