Skip main navigation
Sold for $1,250,000
  • $1,250,000

    12221 Grandmere Ct, Windermere, FL 34786

    6beds
    4,144sqft
    Single Family Residence
    Built in 2004
    0.67 Acres Lot
    $1,419,900 Zestimate®
    $302/sqft
    $7,450 Estimated rent

    Home value

    $1,419,900

    $1.33M - $1.53M

    $7,450/mo

    Zestimate® history
    Loading
    Loading...

    Owner options

    List your home for rent

    $7,450/mo

    Rent Zestimate®

    Find your next renter with Zillow Rental Manager. Plus, with online applications, you can quickly screen prospective tenants – for free.

    Learn more

    $7,450/mo

    Rent Zestimate®

    Refinance and save

    $9,161/mo

    Est. payment

    Refinancing to a lower rate could help reduce your monthly payments and save thousands over the life of the loan.

    See today's rates

    $9,161/mo

    Est. payment

    Explore your selling options

    Work with a Zillow partner agent

    Leverage their expertise and Zillow's premium Showcase listings to get your home seen by more buyers.

    Get started

    List with your own agent

    Get your home in front of millions of buyers by listing it on Zillow.

    Learn how to do it

    Sell it yourself

    Take full control of how buyers see your home on Zillow by listing For Sale by Owner (FSBO).

    List your home

    What's special

    Large pondHuge lanaiElegant touchesOversized corner lotModern curb appealUpgraded contemporary cabinetryCenter island
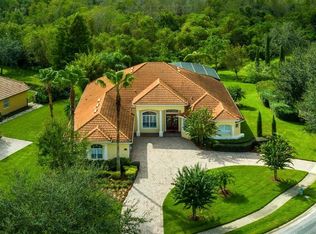
    WELCOME to this STUNNING 2 story, 6 bedroom, 4 and a half bath home situated in the exclusive and very private, gated and highly sought community of WINDERMERE GRANDE. The HIGHLIGHTS of this BEAUTIFUL home includes: OVERSIZED Corner lot backing to a greenbelt on a CUL-DE-SAC with NO REAR NEIGHBORS ...This contemporary home with MODERN CURB APPEAL has it all. Elegant touches, crown molding and upgrades throughout... The pretty entryway chandelier will set the tone and make you proud to welcome guests to your home. The entire interior and exterior of the home has been repainted. The remodeled kitchen features upgraded contemporary cabinetry, wine storage, center island and the breakfast nook...Huge lanai, screened sparkling pool and spa all within the pool enclosure make this area an outdoor extension of the home. Fully fenced backyard... Beige porcelain tile polished on high gloss on the first floor... 1st floor has 2 bedrooms; one perfect as a master or guest bedroom and the other can be used as an office. ...At the top of the stairs, you will enjoy a sitting area as well as the 5 remaining bedrooms, 3 baths, and a private utility room...The master suite offers two walk-in custom closets and a spacious master bath with a garden tub and a very generous shower as well as a large vanity area with double sinks ...WINDERMERE GRANDE is a community of only 28 homes and features private, gated entry next to a large pond with water fountain. Located off McKinnon Road, Windermere Grande offers quick access to both Downtown Windermere and the Winter Garden Village Shopping area as well as A+ public schools...The Florida Turnpike, I-4, the 408 and 429 expressways are close by providing quick access to all points of interest within Orlando and the Central Florida area attractions...The Home Theater furniture, accessories and electronics located in the bonus room on the second floor and the dining room table with 8 chairs located in the formal dining room on the first floor will convey with the sale ...Schedule your appointment and don't miss your chance to make this your DREAM HOME today !

    Zillow last checked:

    Listing updated:

    Listing Provided by:

    Jorgeman De Souza 407-234-6939,

    GLOBAL ALLIANCE REALTY INC 407-234-6939

    Bought with:

    Terry Romero, 3345073

    LA ROSA REALTY LLC

    Source: Stellar MLS,MLS#: O6112849MLS LogoOriginating MLS: Orlando Regional

    Facts & features

    Interior

    Bedrooms & bathrooms
    • Bedrooms: 6
    • Bathrooms: 5
    • Full bathrooms: 4
    • 1/2 bathrooms: 1
    Other
    • Level: First
    • Dimensions: 13x13
    Primary bedroom
    • Level: Second
    • Dimensions: 13x12
    Bedroom 2
    • Level: Second
    • Dimensions: 13x12
    Bedroom 3
    • Level: Second
    • Dimensions: 15x12
    Bedroom 4
    • Level: Second
    • Dimensions: 16x13
    Bedroom 5
    • Level: Second
    • Dimensions: 12x10
    Dinette
    • Level: First
    • Dimensions: 13x12
    Dining room
    • Level: First
    • Dimensions: 15x12
    Family room
    • Level: First
    • Dimensions: 19x16
    Kitchen
    • Level: First
    • Dimensions: 15x14
    Living room
    • Level: First
    • Dimensions: 17x15
    Office
    • Level: First
    • Dimensions: 19x15
    Heating
    • Central
    Cooling
    • Central Air
    Appliances
    • Included: Dishwasher, Disposal, Dryer, Freezer, Ice Maker, Microwave, Range, Range Hood, Refrigerator, Washer
    Features
    • Ceiling Fan(s), Crown Molding, Eating Space In Kitchen, High Ceilings, Kitchen/Family Room Combo, Living Room/Dining Room Combo, PrimaryBedroom Upstairs, Solid Wood Cabinets, Stone Counters, Thermostat, Walk-In Closet(s)
    • Flooring: Carpet, Granite, Porcelain Tile
    • Windows: Window Treatments
    • Has fireplace: No
    Interior area
    • Total structure area: 5,528
    • Total interior livable area: 4,144 sqft

    Property

    Parking
    • Total spaces: 3
    • Parking features: Garage - Attached
    • Attached garage spaces: 3
    Features
    • Levels: Two
    • Stories: 2
    • Exterior features: Irrigation System, Lighting, Sidewalk
    • Has private pool: Yes
    • Pool features: Gunite, In Ground, Screen Enclosure
    • Has spa: Yes
    • Spa features: In Ground
    • Has view: Yes
    • View description: Trees/Woods
    Lot
    • Size: 0.67 Acres
    • Features: Conservation Area, Cul-De-Sac, Oversized Lot, Sidewalk
    Details
    • Parcel number: 012327915000110
    • Zoning: R-CE-C
    • Special conditions: None

    Construction

    Type & style
    • Home type: SingleFamily
    • Architectural style: Contemporary
    • Property subtype: Single Family Residence
    Materials
    • Block, Stucco
    • Foundation: Slab
    • Roof: Tile
    Condition
    • New construction: No
    • Year built: 2004

    Utilities & green energy

    • Sewer: Septic Tank
    • Water: Public
    • Utilities for property: Cable Connected, Electricity Connected, Water Connected

    Community & neighborhood

    Location
    • Region: Windermere
    • Subdivision: WINDERMERE GRANDE

    HOA & financial

    HOA
    • Has HOA: Yes
    • HOA fee: $229 monthly
    • Association name: Windermere Grande Homeowners Association
    • Association phone: 407-563-8707
    Other fees
    • Pet fee: $0 monthly
    Other financial information
    • Total actual rent: 0

    Other

    Other facts
    • Listing terms: Cash,Conventional,FHA
    • Ownership: Condominium
    • Road surface type: Asphalt

    Price history

    DateEventPrice
    7/21/2023Sold$1,250,000$302/sqft
    Source: Stellar MLS #O6112849 Report a problem
    6/11/2023Pending sale$1,250,000$302/sqft
    Source: Stellar MLS #O6112849 Report a problem
    6/11/2023Price change$1,250,000-3.8%$302/sqft
    Source: Stellar MLS #O6112849 Report a problem
    6/4/2023Price change$1,299,000-3.8%$313/sqft
    Source: Stellar MLS #O6112849 Report a problem
    5/24/2023Listed for sale$1,350,000+38.5%$326/sqft
    Source: Stellar MLS #O6112849 Report a problem
    8/5/2022Sold$975,000$235/sqft
    Source: Public Record Report a problem
    6/13/2022Pending sale$975,000$235/sqft
    Source: Stellar MLS #O6031276 Report a problem
    6/4/2022Listed for sale$975,000+39.3%$235/sqft
    Source: Stellar MLS #O6031276 Report a problem
    2/11/2019Sold$700,000-2.8%$169/sqft
    Source: Public Record Report a problem
    1/9/2019Price change$719,900-0.7%$174/sqft
    Source: HOMEVEST REALTY #O5743543 Report a problem
    10/30/2018Listed for sale$724,900+23.9%$175/sqft
    Source: HOMEVEST REALTY #O5743543 Report a problem
    6/17/2013Sold$585,000+3.5%$141/sqft
    Source: Public Record Report a problem
    4/13/2013Listed for sale$565,000+0.9%$136/sqft
    Source: Coldwell Banker Residential Real Estate - Southwest Orlando #O5153903 Report a problem
    1/28/2011Listing removed$559,900+1.8%$135/sqft
    Source: The Real Estate Collection Report a problem
    6/23/2010Sold$550,000-1.8%$133/sqft
    Source: Public Record Report a problem
    4/3/2010Listed for sale$559,900-34.9%$135/sqft
    Source: The Real Estate Collection Report a problem
    6/26/2009Listing removed$859,900$208/sqft
    Source: Stirling Sotheby's International Realty Clermont Gallery #O4842344 Report a problem
    1/13/2009Listed for sale$859,900-7.4%$208/sqft
    Source: Stirling Sotheby's International Realty Clermont Gallery #O4842344 Report a problem
    9/23/2008Listing removed$929,000$224/sqft
    Source: Postlets #O4842344 Report a problem
    7/10/2008Listed for sale$929,000+71.8%$224/sqft
    Source: Postlets #O4842344 Report a problem
    8/19/2004Sold$540,600$130/sqft
    Source: Public Record Report a problem

    Public tax history

    YearProperty taxesTax assessment
    2024$17,096 +35.6%$1,079,911 +36%
    2023$12,607 +14%$794,175 +14.5%
    2022$11,056 +7.9%$693,878 +10%
    2021$10,249 +1.8%$630,798 +2.6%
    2020$10,073 -2.1%$614,914 -0.7%
    2019$10,287 +0.7%$619,031 +1.9%
    2018$10,220 $607,270 +1.9%
    2017$10,220 +0.9%$595,782 +2.2%
    2016$10,132 +0.3%$582,895 +0.5%
    2015$10,102 +15.3%$580,017 +20.6%
    2014$8,758 +24.8%$481,089 +12.4%
    2013$7,018 -0.3%$427,867 +0.4%
    2012$7,041 -13.5%$426,188 -12.3%
    2011$8,137 -10.8%$485,995 -5%
    2010$9,125 $511,635 -5.8%
    2009-- $543,082 -20.3%
    2008$11,557 -3.9%$681,281 -4.7%
    2007$12,033 +31.2%$714,645 +44.2%
    2006$9,171 +3.8%$495,468 +7%
    2005$8,839 +474.4%$462,925 +517.2%
    2004$1,539 +104%$75,000 +87.8%
    2003$755 $39,936

    Find assessor info on the county website

    Neighborhood: 34786

    Nearby schools

    GreatSchools rating
    Schools provided by the listing agent
    • Elementary: Lake Whitney Elem
    • Middle: SunRidge Middle
    • High: West Orange High

    Source: Stellar MLS. This data may not be complete. We recommend contacting the local school district to confirm school assignments for this home.

    Get a cash offer in 3 minutes
    Find out how much your home could sell for in as little as 3 minutes with a no-obligation cash offer.
    Estimated market value
    $1,419,900
    Get a cash offer in 3 minutes
    Find out how much your home could sell for in as little as 3 minutes with a no-obligation cash offer.
    Estimated market value
    $1,419,900