A beautifully maintained Colonial in the sought-after Fair Oaks Chase community, this spacious Toll Brothers home offers around 4,800 square feet of finished living space with 4 bedrooms, 3.5 baths, and a premium wooded lot. Located in one of Fairfax’s most desirable neighborhoods and served by Oakton High, Franklin Middle, and Navy Elementary, the home combines timeless style with everyday comfort. The northeast-facing orientation fills the rear of the home with natural sunlight throughout the day, while the large deck and tree-lined backyard create a peaceful setting for entertaining or relaxing outdoors. Meticulously cared for and move-in ready, this home stands out for its setting, condition and convenience.
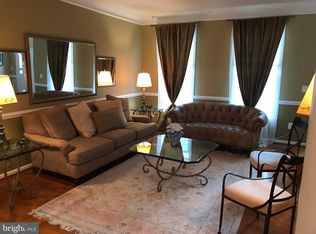
Inside, the impressive two-story foyer welcomes you, flanked by formal living and dining rooms on one side and a private study on the other. Thoughtfully designed with 9-foot ceilings on both the main and lower levels and large windows throughout, the home offers an open, airy feel filled with abundant natural light. Hardwood floors and premium Luxury Vinyl Plank flooring add to the warmth and luxury on the main level. The updated center-island kitchen features stainless steel appliances, upgraded cabinetry, and easy flow into the spacious family room with vaulted ceilings and a gas fireplace. The sunroom overlooking the wooded backyard is a standout feature, offering direct access to the deck and a perfect place to unwind. Built-in speakers in parts of the home add an enhanced sound experience for entertaining and everyday living. A secondary staircase and convenient laundry room complete the main level.
Upstairs, the spacious primary suite includes a sitting area, large walk-in closet, and an updated bath with a jacuzzi tub, frameless glass shower, and dual vanities. Three additional bedrooms and a hallway bath complete the upper level. The walkout basement offers an excellent recreation room, a versatile bonus room, a full bath and a spacious storage room. Fresh neutral paint, updated lighting, an irrigation system, and major updates including the roof and both HVAC systems within the last several years add lasting value and peace of mind.
Ideally located just minutes from Fairfax Town Center, Fairfax Corner, Fair Oaks Mall, Reston Town Center, grocery stores, dining, and commuter routes including the nearby Fairfax Connector bus within a mile, this exceptional Fairfax home offers space, convenience, and a beautiful setting all in one.
Sold for $1,426,000
$1,426,000
12221 Harbor Town Cir, Fairfax, VA 22033
4beds
4,754sqft
Single Family Residence
Built in 2001
8,441 Square Feet Lot
$1,426,300 Zestimate®
$300/sqft
$5,355 Estimated rent
Home value
$1,426,300
$1.34M - $1.51M
$5,355/mo
Zestimate® history
Owner options
List your home for rent
$5,355/mo
Rent Zestimate®
Find your next renter with Zillow Rental Manager. Plus, with online applications, you can quickly screen prospective tenants – for free.
$5,355/mo
Rent Zestimate®
Refinance and save
$9,143/mo
Est. payment
Refinancing to a lower rate could help reduce your monthly payments and save thousands over the life of the loan.
$9,143/mo
Est. payment
Explore your selling options
Work with a Zillow partner agent
Leverage their expertise and Zillow's premium Showcase listings to get your home seen by more buyers.
Get startedList with your own agent
Get your home in front of millions of buyers by listing it on Zillow.
Learn how to do itSell it yourself
Take full control of how buyers see your home on Zillow by listing For Sale by Owner (FSBO).
List your homeWhat's special
Irrigation systemGas fireplaceFresh neutral paintPremium wooded lotUpdated center-island kitchenSpacious storage roomUpdated lighting
Zillow last checked:
Listing updated:
Listed by:
Sharat Ahuja 703-944-9118,
Real Broker, LLC
Bought with:
Zhang Tian
Signature Home Realty LLC
Source: Bright MLS,MLS#: VAFX2314878
Facts & features
Interior
Bedrooms & bathrooms
- Bedrooms: 4
- Bathrooms: 4
- Full bathrooms: 3
- 1/2 bathrooms: 1
- Main level bathrooms: 1
Rooms
- Room types: Living Room, Dining Room, Primary Bedroom, Bedroom 2, Bedroom 3, Bedroom 4, Kitchen, Family Room, Breakfast Room, Study, Sun/Florida Room, Recreation Room, Storage Room, Bonus Room, Primary Bathroom, Full Bath
Primary bedroom
- Features: Flooring - Carpet
- Level: Upper
- Area: 440 Square Feet
- Dimensions: 22 X 20
Bedroom 2
- Features: Flooring - Carpet
- Level: Upper
- Area: 210 Square Feet
- Dimensions: 15 X 14
Bedroom 3
- Features: Flooring - Carpet
- Level: Upper
- Area: 154 Square Feet
- Dimensions: 11 X 14
Bedroom 4
- Features: Flooring - Carpet
- Level: Upper
- Area: 182 Square Feet
- Dimensions: 13 X 14
Primary bathroom
- Level: Upper
Bonus room
- Features: Flooring - Vinyl
- Level: Lower
- Area: 162 Square Feet
- Dimensions: 9 X 18
Breakfast room
- Features: Flooring - Luxury Vinyl Plank
- Level: Main
- Area: 153 Square Feet
- Dimensions: 9 X 17
Dining room
- Features: Flooring - HardWood
- Level: Main
- Area: 208 Square Feet
- Dimensions: 13 X 16
Family room
- Features: Flooring - Luxury Vinyl Plank
- Level: Main
- Area: 378 Square Feet
- Dimensions: 21 X 18
Other
- Level: Upper
Kitchen
- Features: Flooring - Luxury Vinyl Plank
- Level: Main
- Area: 165 Square Feet
- Dimensions: 11 X 15
Living room
- Features: Flooring - HardWood
- Level: Main
- Area: 224 Square Feet
- Dimensions: 14 X 16
Recreation room
- Features: Flooring - Carpet
- Level: Lower
- Area: 1280 Square Feet
- Dimensions: 40 X 32
Storage room
- Features: Flooring - Concrete
- Level: Lower
- Area: 483 Square Feet
- Dimensions: 21 X 23
Study
- Features: Flooring - Carpet
- Level: Main
- Area: 154 Square Feet
- Dimensions: 11 X 14
Other
- Features: Flooring - Vinyl
- Level: Main
- Area: 190 Square Feet
- Dimensions: 19 X 10
Heating
- Forced Air, Central, Heat Pump, Zoned, Natural Gas
Cooling
- Central Air, Ceiling Fan(s), Heat Pump, Zoned, Electric
Appliances
- Included: Microwave, Down Draft, Dishwasher, Disposal, Dryer, Exhaust Fan, Double Oven, Oven, Refrigerator, Stainless Steel Appliance(s), Cooktop, Water Heater, Gas Water Heater
- Laundry: Main Level
Features
- Soaking Tub, Bathroom - Walk-In Shower, Breakfast Area, Bathroom - Tub Shower, Built-in Features, Ceiling Fan(s), Chair Railings, Crown Molding, Dining Area, Family Room Off Kitchen, Open Floorplan, Formal/Separate Dining Room, Kitchen Island, Pantry, Primary Bath(s), Recessed Lighting, Sound System, Walk-In Closet(s), 2 Story Ceilings, 9'+ Ceilings, Vaulted Ceiling(s)
- Flooring: Ceramic Tile, Carpet, Hardwood, Luxury Vinyl, Vinyl, Wood
- Doors: French Doors, Storm Door(s)
- Windows: Double Pane Windows, Palladian, Screens, Skylight(s), Window Treatments
- Basement: Connecting Stairway,Partial,Full,Interior Entry,Partially Finished,Rear Entrance,Walk-Out Access,Heated,Improved
- Number of fireplaces: 1
- Fireplace features: Gas/Propane, Glass Doors
Interior area
- Total structure area: 5,405
- Total interior livable area: 4,754 sqft
- Finished area above ground: 3,589
- Finished area below ground: 1,165
Property
Parking
- Total spaces: 2
- Parking features: Garage Faces Front, Garage Faces Side, Garage Door Opener, Inside Entrance, Asphalt, Private, Attached
- Attached garage spaces: 2
- Has uncovered spaces: Yes
Accessibility
- Accessibility features: None
Features
- Levels: Three
- Stories: 3
- Exterior features: Lawn Sprinkler, Bump-outs
- Pool features: None
- Has spa: Yes
- Spa features: Bath
- Fencing: Full,Wood
- Has view: Yes
- View description: Trees/Woods
Lot
- Size: 8,441 Square Feet
- Features: Backs to Trees, Front Yard, Landscaped, Rear Yard, SideYard(s)
Details
- Additional structures: Above Grade, Below Grade
- Parcel number: 0461 32 0058
- Zoning: 130
- Special conditions: Standard
Construction
Type & style
- Home type: SingleFamily
- Architectural style: Colonial
- Property subtype: Single Family Residence
Materials
- Brick, Vinyl Siding
- Foundation: Other
- Roof: Shingle
Condition
- Very Good
- New construction: No
- Year built: 2001
Utilities & green energy
- Sewer: Public Sewer
- Water: Public
Community & HOA
Community
- Security: Smoke Detector(s)
- Subdivision: Fair Oaks Chase
HOA
- Has HOA: Yes
- Amenities included: Tot Lots/Playground
- Services included: Common Area Maintenance, Management, Reserve Funds, Trash
- HOA fee: $350 quarterly
- HOA name: FAIR OAKS CHASE HOA
Location
- Region: Fairfax
Financial & listing details
- Price per square foot: $300/sqft
- Tax assessed value: $1,209,220
- Annual tax amount: $13,459
- Date on market: 5/29/2026
- Listing agreement: Exclusive Right To Sell
- Ownership: Fee Simple
Price history
| Date | Event | Price |
|---|---|---|
| 6/30/2026 | Sold | $1,426,000+2.6%$300/sqft |
Source:  Bright MLS #VAFX2314878 Report a problem Bright MLS #VAFX2314878 Report a problem | ||
| 6/2/2026 | Contingent | $1,390,000$292/sqft |
Source: Bright MLS #VAFX2314878 Report a problem | ||
| 5/29/2026 | Listed for sale | $1,390,000+136.8%$292/sqft |
Source: Bright MLS #VAFX2314878 Report a problem | ||
| 6/4/2001 | Sold | $586,922$123/sqft |
Source: Public Record Report a problem | ||
Public tax history
| Year | Property taxes | Tax assessment |
|---|---|---|
| 2025 | $13,458 +14.4% | $1,164,210 +14.7% |
| 2024 | $11,763 +1.2% | $1,015,380 -1.5% |
| 2023 | $11,627 +0.9% | $1,030,350 +2.3% |
| 2022 | $11,520 | $1,007,460 +13.4% |
| 2021 | -- | $888,220 |
| 2020 | $10,512 +5% | $888,220 +5% |
| 2019 | $10,010 | $845,810 |
| 2018 | $10,010 +9.5% | $845,810 +7.5% |
| 2017 | $9,138 -4.4% | $787,090 -4.6% |
| 2016 | $9,560 +6.9% | $825,200 +3% |
| 2015 | $8,943 +0.2% | $801,310 |
| 2014 | $8,923 | $801,310 +8% |
| 2013 | -- | $741,880 |
| 2012 | -- | $741,880 |
| 2011 | -- | $741,880 +6.8% |
| 2010 | -- | $694,560 -3.4% |
| 2009 | -- | $719,020 -7.8% |
| 2008 | -- | $779,790 -5.1% |
| 2007 | -- | $821,500 +62.9% |
| 2003 | -- | $504,145 +0.7% |
| 2002 | -- | $500,735 |
Find assessor info on the county website
Neighborhood: Fair Oaks
Nearby homes
- $1,261,2004 bd2 ba3.1k sqft12223 Harbor Town Cir, Fairfax, VA 22033Off Market
- $1,537,6004 bd4 ba4.2k sqft12219 Harbor Town Cir, Fairfax, VA 22033Off Market
- $972,9004 bd2 ba2k sqft12224 Ox Hill Rd, Fairfax, VA 22033Off Market
- $1,474,5006 bd4 ba4.2k sqft12225 Harbor Town Cir, Fairfax, VA 22033Off Market
- $1,091,0004 bd4 ba2.6k sqft12222 Ox Hill Rd, Fairfax, VA 22033Off Market
- $1,505,0004 bd4 ba4.6k sqft12217 Harbor Town Cir, Fairfax, VA 22033Off Market
- $1,004,9004 bd4 ba2.4k sqft12226 Ox Hill Rd, Fairfax, VA 22033Off Market
- $1,454,3004 bd4 ba3.6k sqft12222 Harbor Town Cir, Fairfax, VA 22033Off Market
Nearby schools
GreatSchools rating
- 10/10Navy Elementary SchoolGrades: PK-6Distance: 1 mi
- 8/10Franklin Middle SchoolGrades: 7-8Distance: 3.5 mi
- 9/10Oakton High SchoolGrades: 9-12Distance: 4.8 mi
Schools provided by the listing agent
- Elementary: Navy
- Middle: Franklin
- High: Oakton
- District: Fairfax County Public Schools
Source: Bright MLS. This data may not be complete. We recommend contacting the local school district to confirm school assignments for this home.
Get a cash offer in 3 minutes
Find out how much your home could sell for in as little as 3 minutes with a no-obligation cash offer.
Estimated market value
$1,426,300
Get a cash offer in 3 minutes
Find out how much your home could sell for in as little as 3 minutes with a no-obligation cash offer.
Estimated market value
$1,426,300
- Virginia
- Fairfax County
- Fairfax
- 22033
- Fair Oaks
- 12221 Harbor Town Cir
Nearby cities
Nearby neighborhoods
Nearby zip codes
Other Fairfax Topics
