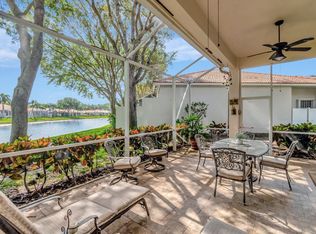
This beautifully appointed three bedroom two and one half bath one story home is located on a lovely south backing lakefront lot.  The entry foyer has a double tray ceiling and a tile design with an ornate border.  Eighteen inch tile is laid on the diagonal throughout all of the main living areas.  The home has volume ceilings, orange peel wall finish, recessed lighting, and arched doorways.  The gourmet kitchen has glazed wood cabinetry with crown molding, granite countertops with a tile backsplash laid on the diagonal, an undermount sink, breakfast bar, pantry closet and sunny cafe area with bay window.  The ceramic cooktop makes clean up a breeze.  An architecturally unique partition wall with arched opening separates the living room and family room.  The three way split floor plan offers the utmost in privacy.  The master suite has a double tray ceiling, two walk-in closets, an art niche and a luxurious master bath with linen closet, two raised wood vanities (one with a separate make-up area), Roman tub, large shower with built-in shower seat and a private commode area.  You'll love the large covered and screened patio overlooking the lake.  This beautiful home is located in the guard gated community of Avalon Estates, a 55  community.  There is a clubhouse with community room, game rooms, business center, and an exercise facility.  In addition, there is a community pool and hot tub, shuffleboard courts and play area.
This property is not currently displayed as for sale or rent on Zillow. This may be different from what's on other websites or public sources.