Description:
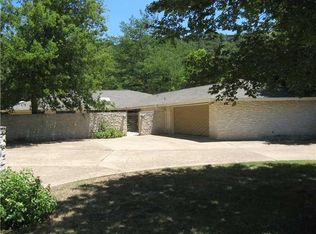
Experience premium luxury and resort-style living in this stunning 4-bedroom, 3-bathroom cul-de-sac home tucked away in the exclusive, gated community of The Fairways at Steiner Ranch. Nestled quietly between three pristine holes of the UT Golf Course, this small 3-street enclave offers unparalleled tranquility paired with unbeatable convenience.
The Lifestyle & Location:
Walkable Convenience: Enjoy an easy 15-minute walk to local restaurants or a 30-minute stroll to the UT Golf Club.
Outdoor Lovers' Dream: Ideal for walking, running, or hiking. Golf course paths are open for walking on Mondays and directly accessible from the cart path at the end of the street.
Pet & Family Friendly: Highly rated schools are just minutes away. Relax on the rear patio while your small pets safely roam the fully fenced backyard.
Premium Interior Features & Upgrades:
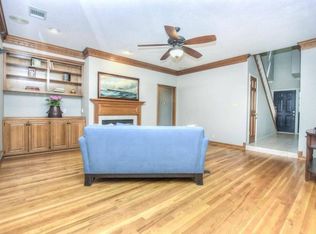
Grand Architecture: Soar into dramatic two-story vaulted ceilings in the main living area, anchored by a cozy gas fireplace and rich wood floors.
Gourmet Kitchen: Equipped with premium stainless steel appliances, a gas range, a walk-in pantry, and a center island topped with sleek quartz countertops. Features a large stainless steel sink with a modern automatic touchless faucet.
Main-Floor Primary Retreat: Features a spacious walk-in closet, double sinks, a dedicated vanity area, a walk-in shower with a built-in seat, and a deep garden tub made for soaking.
Space to Live & Store: A sprawling second-floor bonus room overlooks the living area, leading to an incredible amount of storage space including three separate walk-in attics!
Included Perks:
Whole-House Water System: Enjoy the luxury of a premium water softener and built-in water filtration system throughout the entire home.
This rare gem in Steiner Ranch is move-in ready schedule your tour today!
*Contact us for a 3D tour link!*
Financials & Duration:
Lease Duration: 12-Month minimum lease term (longer terms negotiable).
Security Deposit: One month's rent due upon lease signing.
First Month's Rent: Due prior to key handover.
Application & Screening Criteria:
Income Requirement: Gross monthly household income should be at least 3x the monthly rent.
Credit & Background: Minimum credit score of 650 preferred with no history of evictions or violent criminal background.
References: Clean rental history and employment verification required.
Pet Policy:
Small Pets Allowed: Small dogs/cats considered on a case-by-case basis (under 25 lbs).
Pet Fees: $250 non-refundable pet fee per pet.
Note: The backyard features fencing to ensure pets remain safe and secure. The HOA does have restrictions against dogs that bark excessively. Please take this into consideration.
Utilities & Maintenance:
Tenant Responsibilities: Tenant pays for all utilities (Electricity, Gas, Water/Wastewater, Trash) and maintains lawn and landscaping in accordance with HOA requirements.
Landlord Responsibilities: Landlord pays HOA dues.
Water System Maintenance: Landlord provides water softener salt refills, or expects tenant to maintain salt levels (negotiable).
Smoking: Strictly non-smoking property (including interior, garage, and covered patios).
House for rent
Accepts Zillow applications
$3,975/moFees may apply
12221 Long Bay Cv, Austin, TX 78732
4beds
2,790sqft
Price may not include required fees and charges. Price shown reflects the lease term provided. Learn more|
Single family residence
Available now
Cats, small dogs OK
Air conditioner, central air
Hookups laundry
Attached garage parking
Central, fireplace, forced air, natural gas
What's special
Cozy gas fireplaceRich wood floorsRear patioSpacious walk-in closetPremium stainless steel appliancesFully fenced backyardGourmet kitchen
- 43 days |
- -- |
- -- |
Zillow last checked:
Listing updated:
Travel times
Facts & features
Interior
Bedrooms & bathrooms
- Bedrooms: 4
- Bathrooms: 3
- Full bathrooms: 3
Heating
- Central, Fireplace, Forced Air, Natural Gas
Cooling
- Air Conditioner, Central Air
Appliances
- Included: Dishwasher, Microwave Oven, Oven, Refrigerator
- Laundry: Hookups
Features
- Walk In Closet
- Flooring: Carpet, Hardwood, Tile
Interior area
- Total interior livable area: 2,790 sqft
Property
Parking
- Parking features: Attached, Garage, Off Street
- Has attached garage: Yes
- Details: Contact manager
Features
- Patio & porch: Patio
- Exterior features: Fenced yard, Walk In Closet, Walk-in closets
- Fencing: Fenced Yard
- Has view: Yes
- View description: Scenic views
Lot
- Features: Views
Details
- Additional structures: Garage(s)
- Parcel number: 750893
Construction
Type & style
- Home type: SingleFamily
- Property subtype: Single Family Residence
Community & HOA
Community
- Features: Golf
HOA
- Amenities included: Golf Course, Parking
Location
- Region: Austin
Financial & listing details
- Lease term: 1 Year
Price history
| Date | Event | Price |
|---|---|---|
| 7/10/2026 | Listed for rent | $3,975-0.6%$1/sqft |
Source: Zillow Rentals Report a problem | ||
| 4/18/2023 | Listing removed | -- |
Source: Zillow Rentals Report a problem | ||
| 2/10/2023 | Listed for rent | $4,000$1/sqft |
Source: Zillow Rentals Report a problem | ||
| 10/21/2021 | Listing removed | -- |
Source: Zillow Rental Manager Report a problem | ||
| 10/15/2021 | Price change | $4,000-4.8%$1/sqft |
Source: Zillow Rental Manager Report a problem | ||
| 10/11/2021 | Listed for rent | $4,200$2/sqft |
Source: Zillow Rental Manager Report a problem | ||
| 2/19/2019 | Sold | -- |
Source: Agent Provided Report a problem | ||
| 1/6/2019 | Pending sale | $495,000$177/sqft |
Source: The Listing Firm #2077348 Report a problem | ||
| 5/9/2018 | Listed for sale | $495,000$177/sqft |
Source: The Listing Firm #2077348 Report a problem | ||
Neighborhood: Steiner Ranch
Nearby schools
GreatSchools rating
- 10/10River Ridge Elementary SchoolGrades: PK-5Distance: 2.1 mi
- 10/10Canyon Ridge Middle SchoolGrades: 6-8Distance: 0.7 mi
- 8/10Vandegrift High SchoolGrades: 9-12Distance: 4.5 mi